
Search results for "Master jen" in Home Design Ideas

 Jessica Lagrange Interiors
Lincoln Park Home, Jessica Lagrange Interiors LLC, Photo by Kathleen Virginia Page
Large transitional master dark wood floor and brown floor bedroom photo in Chicago with white walls
Large transitional master dark wood floor and brown floor bedroom photo in Chicago with white walls

Bedroom - large contemporary master gray floor and concrete floor bedroom idea in Seattle with black walls and no fireplace
 Anna Hackathorn Interior Design
Jen Siska Photography

Bathroom - mid-sized transitional master gray tile and stone tile marble floor bathroom idea in Los Angeles with beaded inset cabinets, white cabinets, a wall-mount toilet, white walls, an undermount sink and marble countertops
Bathroom - mid-sized transitional master gray tile and stone tile marble floor bathroom idea in Los Angeles with beaded inset cabinets, white cabinets, a wall-mount toilet, white walls, an undermount sink and marble countertops
Find the right local pro for your project

 Chris and Dick's
Elegant l-shaped eat-in kitchen photo in Salt Lake City with recessed-panel cabinets, gray cabinets, stainless steel appliances, an undermount sink, granite countertops, multicolored backsplash and mosaic tile backsplash

 Jennings + Santa-Rita Architects, PLLC
A lake house on Smith Mountain lake. The residence uses stone, glass, and wood to provide views to the lake. The large roof overhangs protect the glass from the sun. An open plan allows for the sharing of space between functions. Most of the rooms enjoy a view of the water.

 O’Hara Interiors
Martha O'Hara Interiors, Interior Design & Photo Styling | City Homes, Builder | Troy Thies, Photography
Please Note: All “related,” “similar,” and “sponsored” products tagged or listed by Houzz are not actual products pictured. They have not been approved by Martha O’Hara Interiors nor any of the professionals credited. For information about our work, please contact design@oharainteriors.com.

 Haven Design and Construction
The soothing primary bath provides a respite from the homeowners' busy lives. The expansive vanity mirror highlights the room's tall ceilings, while the soft colors provide a relaxing atmosphere. Gold wall sconces, hardware and faucets are beautifully showcased against the rooms greige cabinetry. The shower is located in a separate bathroom alcove, allowing for privacy. The "his and her" shower boasts two shower heads, hand-held shower wands, a rain shower, a built-in quartz bench and two shower niches. A shower window allows natural light to flood the elegant space.

Sponsored
Fredericksburg, OH

High Point Cabinets
Columbus' Experienced Custom Cabinet Builder | 4x Best of Houzz Winner
 Jen Seeger Design
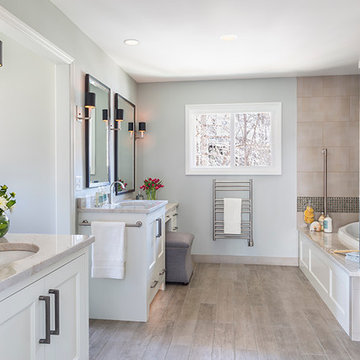
A sophisticated and tranquil master bath was designed for a couple who desired a light-filled space that would allow them to age in place.
Designed while at Casa Verde Design; photo credit: Andrea Rugg
 KuDa Photography
Photo by KuDa Photography

Freestanding bathtub - mid-century modern gray floor freestanding bathtub idea in Portland with flat-panel cabinets, dark wood cabinets, white walls, an undermount sink and white countertops
Freestanding bathtub - mid-century modern gray floor freestanding bathtub idea in Portland with flat-panel cabinets, dark wood cabinets, white walls, an undermount sink and white countertops
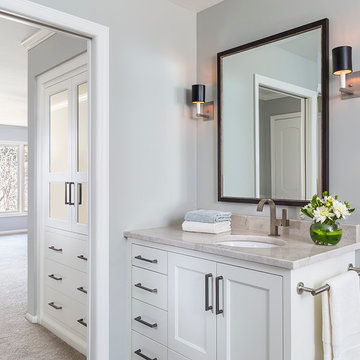 Jen Seeger Design
The master bath in this 1970s home provides a modern and relaxing retreat for its homeowners and features two custom vanities. A wall was extended into the large master bedroom to allow for a linen closet and large master closet off the bathroom.
Designed while at Casa Verde Design; Photo credit: Andrea Rugg
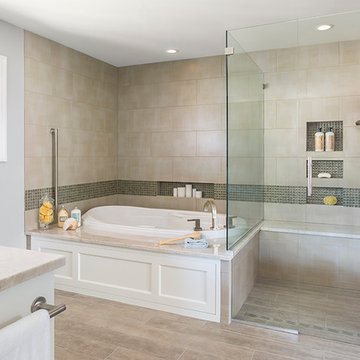 Jen Seeger Design
A new window was added to bring in natural light. The space included a shower bench, hand-held shower, curbless shower and grab bars so the homeowners could age in place.
Designed while at Casa Verde Design; photo credit: Andrea Rugg
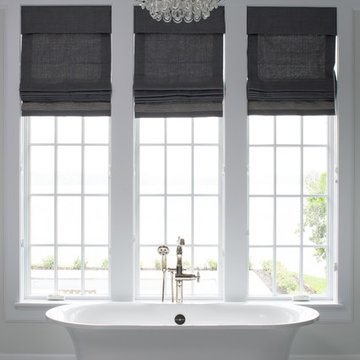
 Studio M Interiors
Scott Amundson Photography
Freestanding bathtub - mid-sized transitional master gray floor and marble floor freestanding bathtub idea in Minneapolis with gray walls
Freestanding bathtub - mid-sized transitional master gray floor and marble floor freestanding bathtub idea in Minneapolis with gray walls
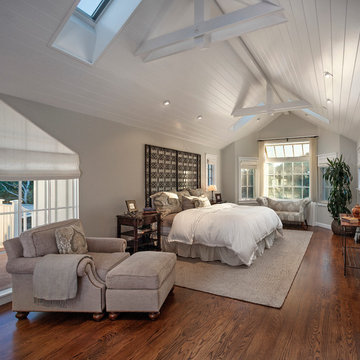
 Andrulaitis + Mixon
Photo Credit: Jim Bartsch
Inspiration for a mid-sized cottage master dark wood floor bedroom remodel in Santa Barbara with gray walls and no fireplace
Inspiration for a mid-sized cottage master dark wood floor bedroom remodel in Santa Barbara with gray walls and no fireplace



 Potter Construction Inc
The homeowner, who is a woodworking hobbyist, created the custom built teak vanity, and the open cabinet shelving.
Photographer: Jeff Beck
Designer: Six Walls

 LGB Interiors
Kim Penny
Example of a classic master carpeted bedroom design in Orlando with beige walls
Example of a classic master carpeted bedroom design in Orlando with beige walls

 Cummings Architecture + Interiors
The historic restoration of this First Period Ipswich, Massachusetts home (c. 1686) was an eighteen-month project that combined exterior and interior architectural work to preserve and revitalize this beautiful home. Structurally, work included restoring the summer beam, straightening the timber frame, and adding a lean-to section. The living space was expanded with the addition of a spacious gourmet kitchen featuring countertops made of reclaimed barn wood. As is always the case with our historic renovations, we took special care to maintain the beauty and integrity of the historic elements while bringing in the comfort and convenience of modern amenities. We were even able to uncover and restore much of the original fabric of the house (the chimney, fireplaces, paneling, trim, doors, hinges, etc.), which had been hidden for years under a renovation dating back to 1746.
Winner, 2012 Mary P. Conley Award for historic home restoration and preservation
You can read more about this restoration in the Boston Globe article by Regina Cole, “A First Period home gets a second life.” http://www.bostonglobe.com/magazine/2013/10/26/couple-rebuild-their-century-home-ipswich/r2yXE5yiKWYcamoFGmKVyL/story.html
Photo Credit: Eric Roth

Example of a mid-sized transitional master gray floor and porcelain tile bathroom design in New York with shaker cabinets, gray cabinets, white walls, a drop-in sink, quartz countertops and white countertops

Sponsored
Columbus, OH

Snider & Metcalf Interior Design, LTD
Leading Interior Designers in Columbus, Ohio & Ponte Vedra, Florida

 U.S. Frameless Glass Shower Door
 http://www.usframelessglassshowerdoor.com/
Inspiration for a mid-sized timeless master white tile, beige tile, brown tile and porcelain tile porcelain tile alcove shower remodel in Newark with a one-piece toilet, beige walls and marble countertops
Inspiration for a mid-sized timeless master white tile, beige tile, brown tile and porcelain tile porcelain tile alcove shower remodel in Newark with a one-piece toilet, beige walls and marble countertops
 O’Hara Interiors
Martha O'Hara Interiors, Interior Design & Photo Styling | City Homes, Builder | Troy Thies, Photography
Please Note: All “related,” “similar,” and “sponsored” products tagged or listed by Houzz are not actual products pictured. They have not been approved by Martha O’Hara Interiors nor any of the professionals credited. For information about our work, please contact design@oharainteriors.com.

 DeLeers Construction, Inc.
Steinberger Photography
Large mountain style master carpeted and beige floor bedroom photo in Other with green walls
Large mountain style master carpeted and beige floor bedroom photo in Other with green walls
1