
Search results for "Master jen" in Home Design Ideas
 Robert Jennings Design LLC
Andrew Wilkinson
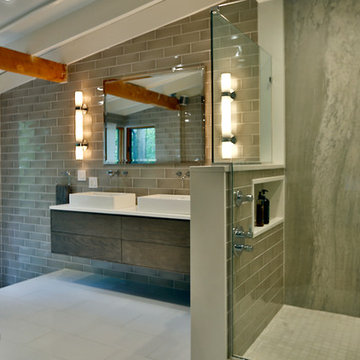
Large minimalist master gray tile and ceramic tile ceramic tile and white floor double shower photo in Philadelphia with flat-panel cabinets, medium tone wood cabinets, a two-piece toilet, gray walls, a vessel sink, quartz countertops and a hinged shower door
Large minimalist master gray tile and ceramic tile ceramic tile and white floor double shower photo in Philadelphia with flat-panel cabinets, medium tone wood cabinets, a two-piece toilet, gray walls, a vessel sink, quartz countertops and a hinged shower door
 Robert Jennings Design LLC
Andrew Wilkinson
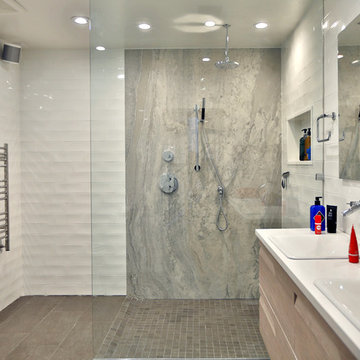
Large minimalist master gray tile and ceramic tile ceramic tile and white floor bathroom photo in Philadelphia with flat-panel cabinets, medium tone wood cabinets, a two-piece toilet, gray walls, a vessel sink and quartz countertops
Large minimalist master gray tile and ceramic tile ceramic tile and white floor bathroom photo in Philadelphia with flat-panel cabinets, medium tone wood cabinets, a two-piece toilet, gray walls, a vessel sink and quartz countertops
 One Coast Design - Summerville, SC
One Coast Design
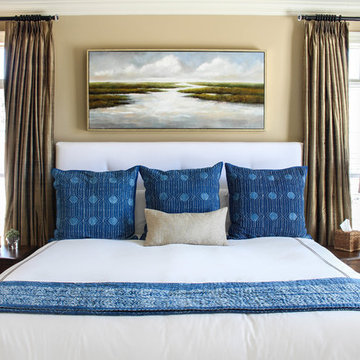
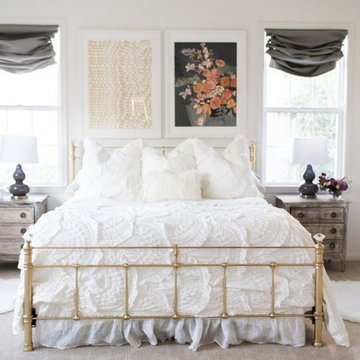
Bedroom - mid-sized transitional master carpeted and beige floor bedroom idea in Raleigh with beige walls and no fireplace
Bedroom - mid-sized transitional master carpeted and beige floor bedroom idea in Raleigh with beige walls and no fireplace
Find the right local pro for your project


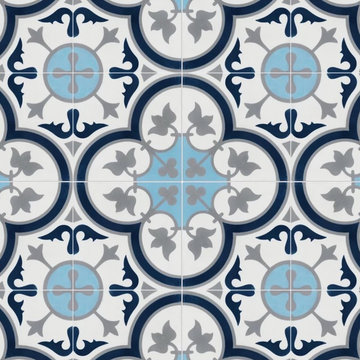
 Jen Contracting Group LLC
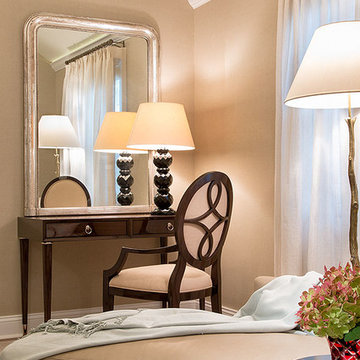
Renovated bathroom by Jen Contracting Group. Villa Lagoon Tile looks gorgeous in this space! Circular Mirror gives the bathroom a contemporary feel. The vanity is elegant and ties everything together quite nicely.


Sponsored
Delaware, OH

Buckeye Basements, Inc.
Central Ohio's Basement Finishing ExpertsBest Of Houzz '13-'21

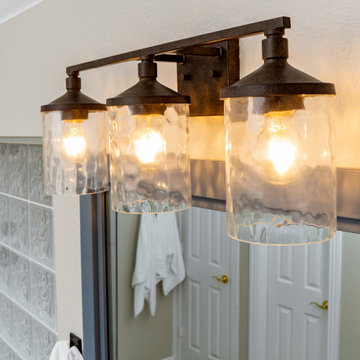
 Jen Tennill Interiors, LLC
Example of a mid-sized transitional master white tile and porcelain tile porcelain tile and beige floor drop-in bathtub design in Dallas with shaker cabinets, blue cabinets, an undermount sink, quartz countertops, a hinged shower door and white countertops
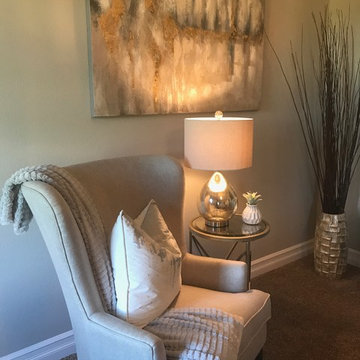
 Scooch
Tammy Beets
Bedroom - mid-sized contemporary master carpeted and brown floor bedroom idea in Other with gray walls
Bedroom - mid-sized contemporary master carpeted and brown floor bedroom idea in Other with gray walls
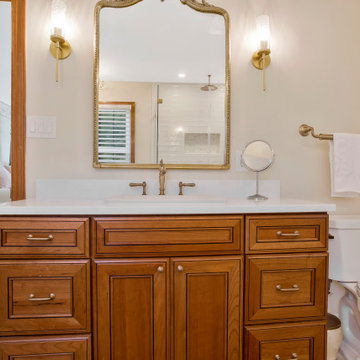
 Reico Kitchen & Bath
Jen Denham from Reico Kitchen and Bath in White Plains, MD collaborated with Potomac Home Improvements to design a traditional primary bathroom remodel featuring Merillat Masterpiece Cabinetry.
The vanity cabinets are Merillat Masterpiece in the Hurley door style in Cherry Ginger with a Ginger Glaze finish, paired with MSI Q quartz countertops in Calacatta Miraggio Gold.
The bathroom includes Lazer Carrara 2” Hex Matte shower floor and niche tile, Flow 3x12 White shower wall tile and Gaya Onyx 12x24 in Pearl bathroom floor tile.
Jen expressed how it was a pleasure to work with the client, who maintained composure while juggling the remodeling of three bathrooms at the same time.
“We updated and opened the space by removing an outdated block glass wall between the shower and the large garden tub, replacing it with a free-standing tub and clear glass shower walls. The artisan inspired hand-carved wading pool vessel bowl, Kohler Artifacts fixtures and accessories added to the elegance of the space,” said Jen.
“We worked closely with the customer and the installer to coordinate the different phases of the bathroom remodel from the design meetings to the schedule of the demo and installation process.”
Photos courtesy of BTW Images.
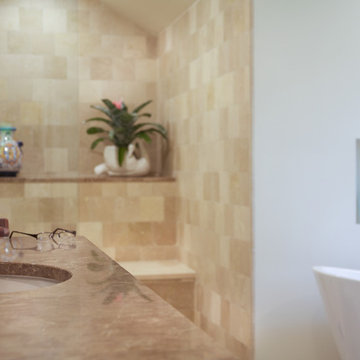
 Counter Intelligence, Inc.
Crema Marfil floor, shower wall tile, and shower seat. Dark Emperador vanity tops and accent shelf inside shower.
Photo credit Jen Amendolara
Example of a classic home design design in DC Metro
Example of a classic home design design in DC Metro
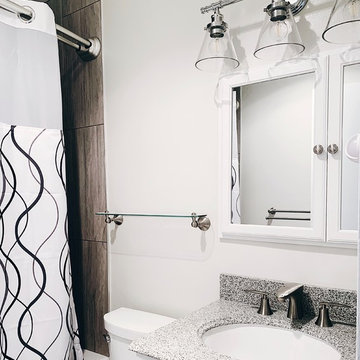 Jen Contracting Group LLC
Bathroom - small contemporary master beige tile bathroom idea in DC Metro with white walls

Sponsored
Delaware, OH
Buckeye Basements, Inc.
Central Ohio's Basement Finishing ExpertsBest Of Houzz '13-'21
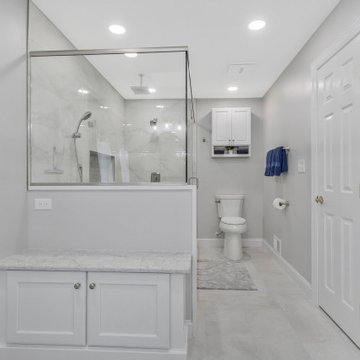 Reico Kitchen & Bath
Jen Denham of Reico Kitchen and Bath in White Plains, MD collaborated with Personal Touch Installation to design a transitional style inspired primary bathroom featuring Merillat Classic Cabinetry.
The vanity cabinets are the Fox Harbor door style in Maple with a Cotton finish with MSI Q Galant Gray vanity countertops.
The bathroom includes Nashville Bianco Coveland gloss shower wall tile, Nashville Moss Greige shower floor tile and Ceracasa Filita White floor tile.
“Jennifer was absolutely fantastic; we couldn’t ask for anyone better. She made suggestions, listened to concerns, answered questions, and was exceptionally patient through multiple color changes. We never felt rushed to make a decision. Having previously worked with Jen on a complete remodel, it was an easy decision to return for our bath project," said the client.
“The master bath was original to the house and was chopped up into two rooms, a huge wasted area for a giant soaker tub that was never used and small cramped spot for their shower toilet and vanity,” said Jen.
"We all agreed that the design didn't quite fit their needs. After exploring several options, we settled on a spacious shower with aging-in-place features like a bench and handheld. We added more storage with the large vanity and bench off the back end of the shower. We also created a huge custom shower that is easier to get in and out of, with plenty of space compared to their tiny shower from before."
“The clients were extremely kind, patient and understanding through the entire project. It was a huge undertaking and we were essentially creating a whole new room. It's hard to picture what it looked like before!”
Photos courtesy of BTW Images.
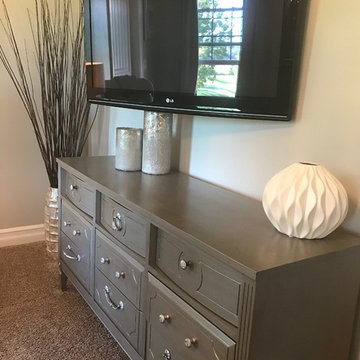 Scooch
Tammy Beets
Example of a mid-sized trendy master carpeted and brown floor bedroom design in Other with gray walls
Example of a mid-sized trendy master carpeted and brown floor bedroom design in Other with gray walls
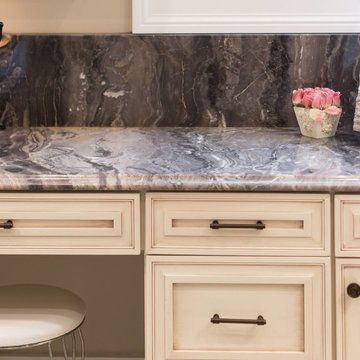
 Counter Culture
Jen Amendolara
Example of a mid-sized classic master medium tone wood floor and brown floor bathroom design in DC Metro with beaded inset cabinets, white cabinets, beige walls, an undermount sink, marble countertops and gray countertops
Example of a mid-sized classic master medium tone wood floor and brown floor bathroom design in DC Metro with beaded inset cabinets, white cabinets, beige walls, an undermount sink, marble countertops and gray countertops
 One Coast Design - Summerville, SC
One Coast Design
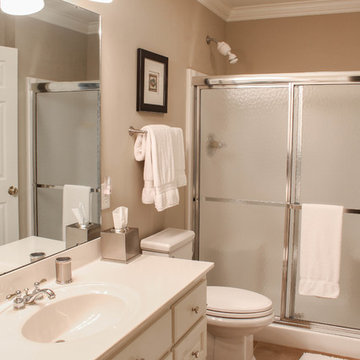
Mid-sized transitional master ceramic tile and beige floor bathroom photo in Raleigh with raised-panel cabinets, white cabinets, a two-piece toilet, beige walls, an integrated sink, quartz countertops and white countertops
Mid-sized transitional master ceramic tile and beige floor bathroom photo in Raleigh with raised-panel cabinets, white cabinets, a two-piece toilet, beige walls, an integrated sink, quartz countertops and white countertops

Sponsored
Delaware, OH
Buckeye Basements, Inc.
Central Ohio's Basement Finishing ExpertsBest Of Houzz '13-'21
 Reico Kitchen & Bath
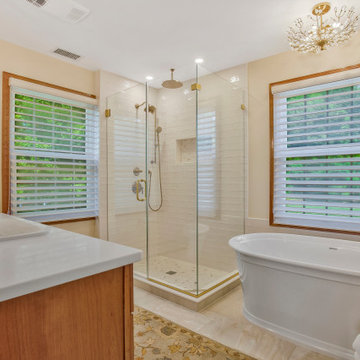
Jen Denham from Reico Kitchen and Bath in White Plains, MD collaborated with Potomac Home Improvements to design a traditional primary bathroom remodel featuring Merillat Masterpiece Cabinetry.
The vanity cabinets are Merillat Masterpiece in the Hurley door style in Cherry Ginger with a Ginger Glaze finish, paired with MSI Q quartz countertops in Calacatta Miraggio Gold.
The bathroom includes Lazer Carrara 2” Hex Matte shower floor and niche tile, Flow 3x12 White shower wall tile and Gaya Onyx 12x24 in Pearl bathroom floor tile.
Jen expressed how it was a pleasure to work with the client, who maintained composure while juggling the remodeling of three bathrooms at the same time.
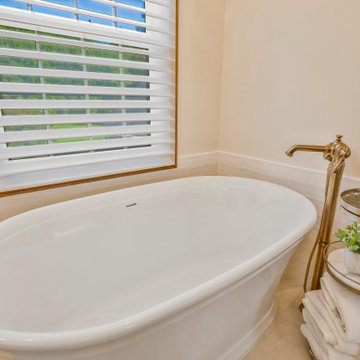
“We updated and opened the space by removing an outdated block glass wall between the shower and the large garden tub, replacing it with a free-standing tub and clear glass shower walls. The artisan inspired hand-carved wading pool vessel bowl, Kohler Artifacts fixtures and accessories added to the elegance of the space,” said Jen.
“We worked closely with the customer and the installer to coordinate the different phases of the bathroom remodel from the design meetings to the schedule of the demo and installation process.”
Photos courtesy of BTW Images.
 Reico Kitchen & Bath
Jen Denham from Reico Kitchen and Bath in White Plains, MD collaborated with Potomac Home Improvements to design a traditional primary bathroom remodel featuring Merillat Masterpiece Cabinetry.
The vanity cabinets are Merillat Masterpiece in the Hurley door style in Cherry Ginger with a Ginger Glaze finish, paired with MSI Q quartz countertops in Calacatta Miraggio Gold.
The bathroom includes Lazer Carrara 2” Hex Matte shower floor and niche tile, Flow 3x12 White shower wall tile and Gaya Onyx 12x24 in Pearl bathroom floor tile.
Jen expressed how it was a pleasure to work with the client, who maintained composure while juggling the remodeling of three bathrooms at the same time.
“We updated and opened the space by removing an outdated block glass wall between the shower and the large garden tub, replacing it with a free-standing tub and clear glass shower walls. The artisan inspired hand-carved wading pool vessel bowl, Kohler Artifacts fixtures and accessories added to the elegance of the space,” said Jen.
“We worked closely with the customer and the installer to coordinate the different phases of the bathroom remodel from the design meetings to the schedule of the demo and installation process.”
Photos courtesy of BTW Images.
 Reico Kitchen & Bath
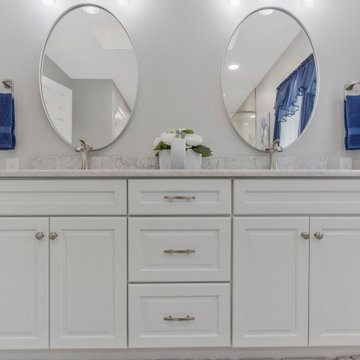
Jen Denham of Reico Kitchen and Bath in White Plains, MD collaborated with Personal Touch Installation to design a transitional style inspired primary bathroom featuring Merillat Classic Cabinetry.
The vanity cabinets are the Fox Harbor door style in Maple with a Cotton finish with MSI Q Galant Gray vanity countertops.
The bathroom includes Nashville Bianco Coveland gloss shower wall tile, Nashville Moss Greige shower floor tile and Ceracasa Filita White floor tile.
“Jennifer was absolutely fantastic; we couldn’t ask for anyone better. She made suggestions, listened to concerns, answered questions, and was exceptionally patient through multiple color changes. We never felt rushed to make a decision. Having previously worked with Jen on a complete remodel, it was an easy decision to return for our bath project," said the client.
“The master bath was original to the house and was chopped up into two rooms, a huge wasted area for a giant soaker tub that was never used and small cramped spot for their shower toilet and vanity,” said Jen.
"We all agreed that the design didn't quite fit their needs. After exploring several options, we settled on a spacious shower with aging-in-place features like a bench and handheld. We added more storage with the large vanity and bench off the back end of the shower. We also created a huge custom shower that is easier to get in and out of, with plenty of space compared to their tiny shower from before."
“The clients were extremely kind, patient and understanding through the entire project. It was a huge undertaking and we were essentially creating a whole new room. It's hard to picture what it looked like before!”
Photos courtesy of BTW Images.
7