
Search results for "Master jen" in Home Design Ideas
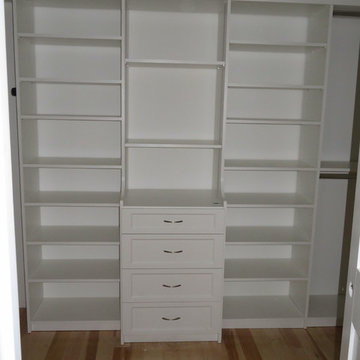
 Tailored Living of Princeton
Small transitional gender-neutral light wood floor and beige floor walk-in closet photo in Philadelphia with open cabinets and white cabinets

 Jen Tennill Interiors, LLC
Drop-in bathtub - mid-sized transitional master white tile and porcelain tile porcelain tile and beige floor drop-in bathtub idea in Dallas with shaker cabinets, blue cabinets, an undermount sink, quartz countertops, a hinged shower door and white countertops
Find the right local pro for your project
 Jen Tennill Interiors, LLC
Inspiration for a mid-sized transitional master white tile and porcelain tile porcelain tile and beige floor drop-in bathtub remodel in Dallas with shaker cabinets, blue cabinets, an undermount sink, quartz countertops, a hinged shower door and white countertops
 Jenni Leasia Interior Design
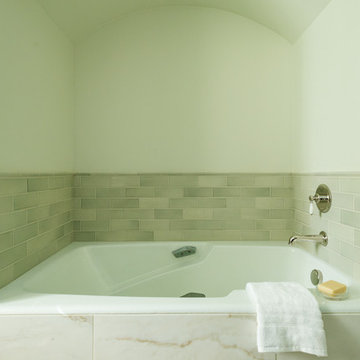
The sink vanity features wooden cabinetry, a marble countertop, and his and her undermount sinks. It is paired with rimless mirrors and modern lighting. The bathtub alcove includes a recessed bathtub paired with a soft green subway tile.
Project by Portland interior design studio Jenni Leasia Interior Design. Also serving Lake Oswego, West Linn, Vancouver, Sherwood, Camas, Oregon City, Beaverton, and the whole of Greater Portland.
For more about Jenni Leasia Interior Design, click here: https://www.jennileasiadesign.com/
To learn more about this project, click here:
https://www.jennileasiadesign.com/montgomery
 Michels Homes
Interior Design: Bruce Kading |
Photography: Landmark Photography
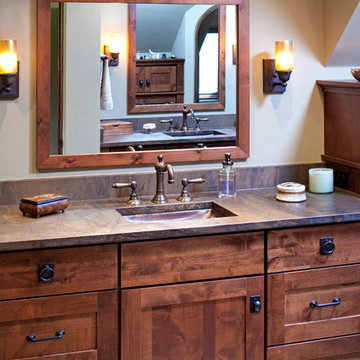
Inspiration for a large country master bathroom remodel in Minneapolis with recessed-panel cabinets and dark wood cabinets
Inspiration for a large country master bathroom remodel in Minneapolis with recessed-panel cabinets and dark wood cabinets
 Jen Tennill Interiors, LLC
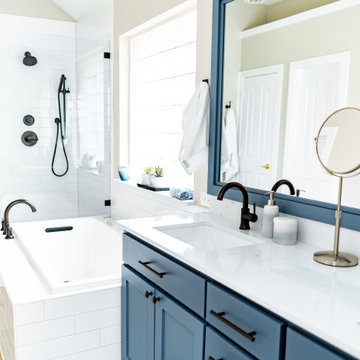
Inspiration for a mid-sized transitional master white tile and porcelain tile porcelain tile and beige floor drop-in bathtub remodel in Dallas with shaker cabinets, blue cabinets, an undermount sink, quartz countertops, a hinged shower door and white countertops


 Cedar Hill Interiors, LLC
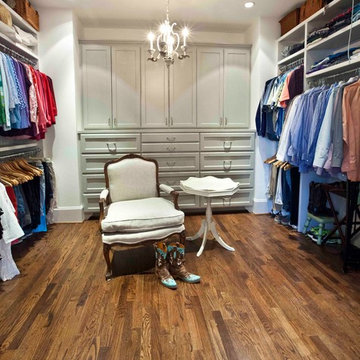
My husband and I wanted the dressing room to look as neat as possible, so the back wall became a built-in dresser/armoire. Painting it a medium gray, slightly darker than the walls, gave it a "furniture" look and feel. Adding a chair and table gave the room some depth and elegance, while also providing a place to sit while putting on my shoes.
Photo credit: Anita Joyce
 Andrulaitis + Mixon
Photo Credit: Jim Bartsch
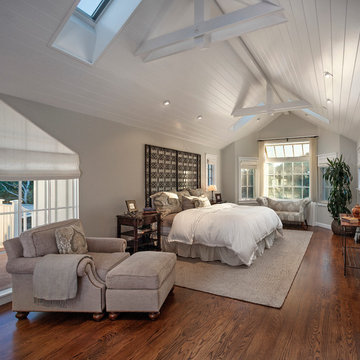
Inspiration for a mid-sized cottage master dark wood floor bedroom remodel in Santa Barbara with gray walls and no fireplace
Inspiration for a mid-sized cottage master dark wood floor bedroom remodel in Santa Barbara with gray walls and no fireplace
 Counter Intelligence, Inc.
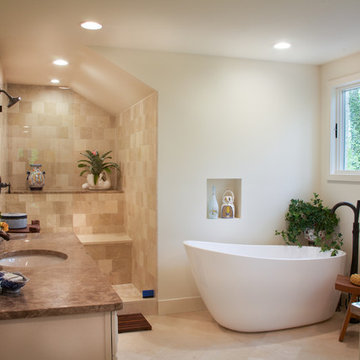
Kohler tub, shower head and toilet. Crema Marfil floor, shower wall tile, and shower seat. Dark Emperador vanity tops and accent shelf inside shower.
Photo credit Jen Amendolara
 G. Christianson Construction, Inc.
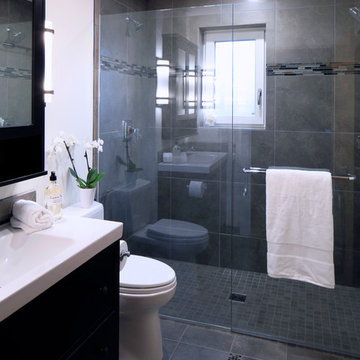
This beautiful Craftsman style Passive House has a carbon footprint 20% that of a typically built home in Oregon. Its 12-in. thick walls with cork insulation, ultra-high efficiency windows and doors, solar panels, heat pump hot water, Energy Star appliances, fresh air intake unit, and natural daylighting keep its utility bills exceptionally low.
Jen G. Pywell
 Ammirato Construction, Inc.
Client Testimonial from project:
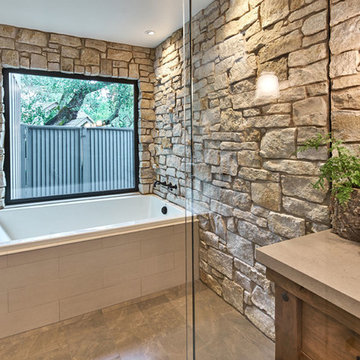
John just completed my master bathroom gut as well as refinishing my hardwood floors and powder bath remodel. I can't say enough about John and his team. He is quick to respond, trustworthy, organized, timely, and does beautiful work. I'm an interior designer, so I know exactly how I want the finished project to look and John delivered exactly what I wanted down to the tiniest detail.
My master bath was a complicated project with lots of custom details and he came up with creative ways to implement such a design. It was nice to leave on several week long vacations and not only trust that my house and belongings were safe and watched after, but also to be able to see the progress that he documented daily with photos and notes on BuilderTrend - a website that he uses to communicate with clients.
I will most certainly use Ammirato Construction in the future, and well as recommend them to clients and friends.
Virtual Imagery 360 Photography


Sponsored
Columbus, OH

Wannemacher Interiors
Customized Award-Winning Interior Design Solutions in Franklin Cnty OH
 Sea Pointe Design & Remodel
Carolyn Hall - Sea Pointe Construction Design Consultant
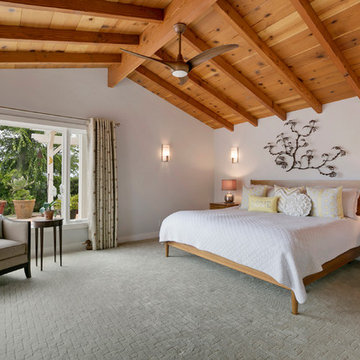
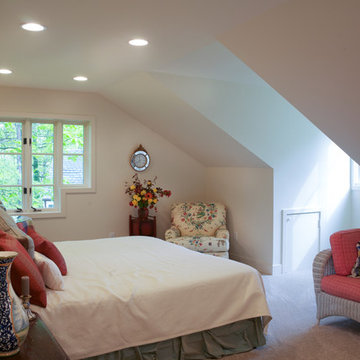
Inspiration for a transitional carpeted and gray floor bedroom remodel in Orange County with white walls
Inspiration for a transitional carpeted and gray floor bedroom remodel in Orange County with white walls
 JEN BRANNON ARCHITECTURE + DESIGN
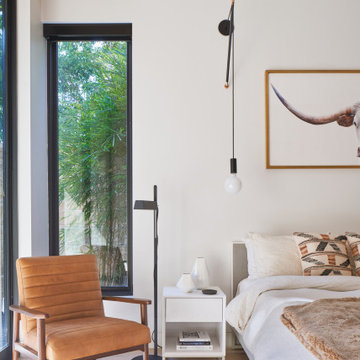
Texas meets Scandinavia in a modern peaceful retreat
Inspiration for a small contemporary master light wood floor bedroom remodel in Austin with white walls
Inspiration for a small contemporary master light wood floor bedroom remodel in Austin with white walls
 JEN BRANNON ARCHITECTURE + DESIGN

Handmade blue cement tiles set against contemporary polished chrome fixtures
Bathroom - modern master blue tile and cement tile bathroom idea in Austin with blue walls
Bathroom - modern master blue tile and cement tile bathroom idea in Austin with blue walls

Sponsored
Columbus, OH

HomeCraft Remodeling
Custom Craftsmanship & Build Solutions in Franklin County, Ohio
 Susan Nelson Interiors
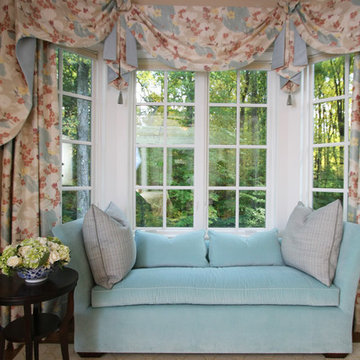
This is a sitting area in an alcove off the master bedroom. Hickory Chair daybed is upholstered in pale blue velvet. Drapery fabric is Carlton Varney through Holly Hunt. Photo by Jen Chappell
 KZ Design, LLC
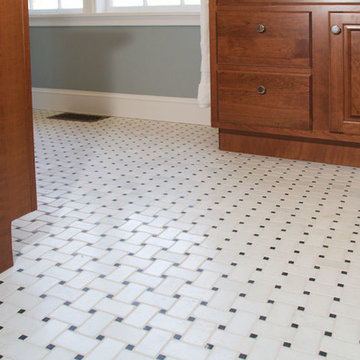
Major reorganizing of upstairs bedrooms & bath to create a master suite with walk in closet. Seamless look with the rest of the house, but improved storage & functionality of every space. Granite counters & marble basket-weave tile floor.
Bathroom remodel
Lead Designer: Jen Wright
Contractor: Latipac builders
Materials: Candlelight Cabinetry, Espresso on Cherry
Ithaca, NY
 Gray Contracting Services

Large transitional master white tile and stone slab ceramic tile and white floor bathroom photo in Philadelphia with recessed-panel cabinets, white cabinets, a two-piece toilet, white walls, an undermount sink, quartzite countertops and a hinged shower door
4