
Search results for "Master jim" in Home Design Ideas

 Lisa Queen Design, Inc.
Michael Wells, Jim Queen
Inspiration for a coastal l-shaped dark wood floor open concept kitchen remodel in Los Angeles with a single-bowl sink, recessed-panel cabinets, cement tile backsplash and an island
Inspiration for a coastal l-shaped dark wood floor open concept kitchen remodel in Los Angeles with a single-bowl sink, recessed-panel cabinets, cement tile backsplash and an island
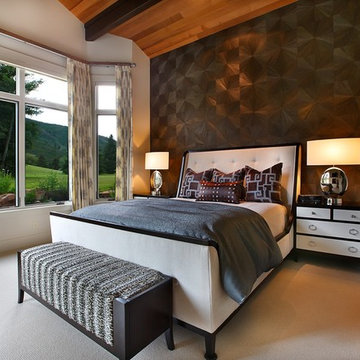
 Broman Architects
Jim Fairchild
Example of a large trendy master carpeted and brown floor bedroom design in Salt Lake City with brown walls, a standard fireplace and a stone fireplace
Example of a large trendy master carpeted and brown floor bedroom design in Salt Lake City with brown walls, a standard fireplace and a stone fireplace

 studio PPARK
Large minimalist master gray tile ceramic tile bathroom photo in New York with an undermount sink, white cabinets, marble countertops, multicolored walls and flat-panel cabinets
Find the right local pro for your project

 Jack 'N Tool Box, Inc.
Jim Bartsch Photography
Tub/shower combo - mid-sized asian master gray tile and stone tile limestone floor tub/shower combo idea in Santa Barbara with an undermount sink, furniture-like cabinets, medium tone wood cabinets, granite countertops, a one-piece toilet and white walls
Tub/shower combo - mid-sized asian master gray tile and stone tile limestone floor tub/shower combo idea in Santa Barbara with an undermount sink, furniture-like cabinets, medium tone wood cabinets, granite countertops, a one-piece toilet and white walls
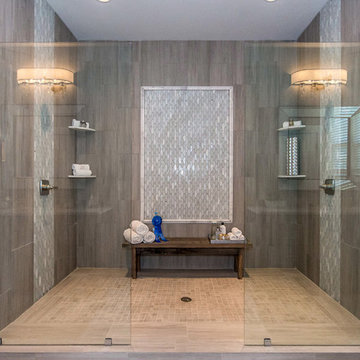
 Jim Mathews Builder
This spa inspired shower is 9 feet in length and has perfect symetry with the glass tile accents and dual shower heads. frameless glass was used and because of the depth a door is not needed. This master bath won first place in the large home category of the 2016 GMHBA Parade of Homes
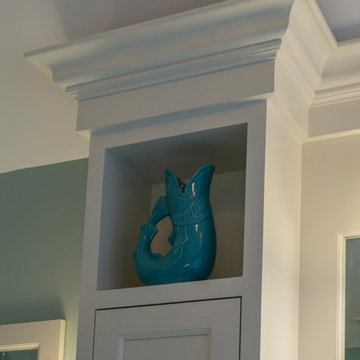
 Byggmeister Inc
Photo by Jim Raycroft
When these homeowners first came to us in 2011, they had a list of major projects to adapt their Victorian home to the needs of their growing family. The first phase of work was a basement renovation to provide informal hang out space. The second was a garage. Finally they turned their attention to the master bedroom and bathroom.
FROM BALCONY TO BATHROOM
At one end of the suite was a cramped and outdated bathroom. At the other end was an underutilized, high-maintenance, exterior balcony. A leaky door to the balcony, as well as inadequate insulation and air-sealing and a poorly designed heating system, made the bedroom difficult to keep comfortable in the winter.
We chose to capture the old balcony as indoor space and relocate the bathroom to that end of the master suite. This strategy not only gave us the opportunity to install much better insulation and good, tight windows, it created enough new floor area that we were able to include a large walk-in shower, separate vanities, a toilet room, and a make-up counter in the new master bathroom.
ADAPTING AND UPDATING
The project allowed us to find a prominent place for an old leaded glass window sash that the homeowners had been hanging onto for several years in anticipation of this project.
The flow and layout of the master suite are now much better suited to a 21st century lifestyle. But best of all (to us, anyway), the homeowners report that the bathroom—where the old balcony had been—is now the most comfortable room in the house.
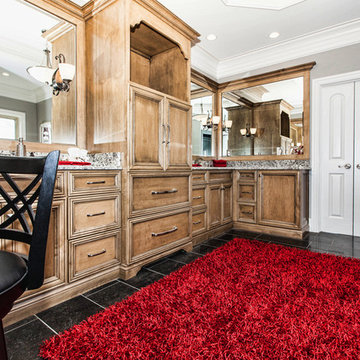
 Jim French Builder
Decorator (Velma Watkins) Burdorf Interiors 502-931-8762
JR Photographic (Jerry Ran) 502-299-2064
Bathroom - mid-sized transitional master gray tile and ceramic tile ceramic tile bathroom idea in Louisville with recessed-panel cabinets, light wood cabinets, a two-piece toilet, an undermount sink and granite countertops
Bathroom - mid-sized transitional master gray tile and ceramic tile ceramic tile bathroom idea in Louisville with recessed-panel cabinets, light wood cabinets, a two-piece toilet, an undermount sink and granite countertops

Sponsored
Columbus, OH

HomeCraft Remodeling
Custom Craftsmanship & Build Solutions in Franklin County, Ohio
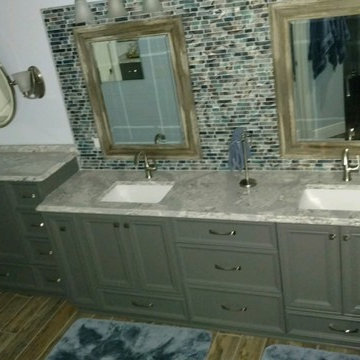


 Jim Deen/Kitchen Kraft
Large elegant master gray tile and marble tile marble floor and gray floor bathroom photo in Columbus with beaded inset cabinets, white cabinets, gray walls, an undermount sink, marble countertops, a hinged shower door and white countertops

 Jim Kuiken Design
Landmark Photography
Mid-sized transitional master light wood floor bedroom photo in Minneapolis with green walls
Mid-sized transitional master light wood floor bedroom photo in Minneapolis with green walls

 Jim Dase, CMKBD
The builder asked me for a luxury hotel feel for the Master Bath.
Example of a large transitional master white tile and stone slab marble floor double shower design in Chicago with an undermount sink, beaded inset cabinets, white cabinets, marble countertops and white walls
Example of a large transitional master white tile and stone slab marble floor double shower design in Chicago with an undermount sink, beaded inset cabinets, white cabinets, marble countertops and white walls

 B Designs Interior's
... and AFTER

Bathroom - mid-sized traditional master black and white tile and marble tile ceramic tile, multicolored floor, single-sink and wall paneling bathroom idea in Other with shaker cabinets, white cabinets, a one-piece toilet, blue walls, an undermount sink, marble countertops, gray countertops, a niche and a freestanding vanity
Bathroom - mid-sized traditional master black and white tile and marble tile ceramic tile, multicolored floor, single-sink and wall paneling bathroom idea in Other with shaker cabinets, white cabinets, a one-piece toilet, blue walls, an undermount sink, marble countertops, gray countertops, a niche and a freestanding vanity

Sponsored
Columbus, OH

Snider & Metcalf Interior Design, LTD
Leading Interior Designers in Columbus, Ohio & Ponte Vedra, Florida
 Jim Mathews Builder

The master bath features a gray glass subway tiled accent wall with ceiling mounted pendant glass lighting. The vainity is over 7' long and has rectangle undermount sinks, brushed nickel faucets and a seperate makeup vanity with drawers. Shaker 5 panel doors and shaker style molding complete the bath.
 Jim Deen/Kitchen Kraft
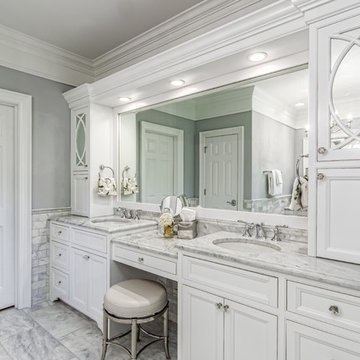
Bathroom - large traditional master gray tile and marble tile marble floor and gray floor bathroom idea in Columbus with beaded inset cabinets, white cabinets, gray walls, an undermount sink, marble countertops, a hinged shower door and white countertops
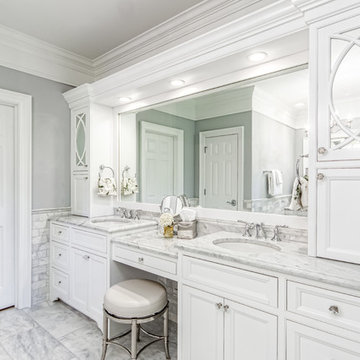 Jim Deen/Kitchen Kraft
Bathroom - large traditional master gray tile and marble tile marble floor and gray floor bathroom idea in Columbus with beaded inset cabinets, white cabinets, gray walls, an undermount sink, marble countertops, a hinged shower door and white countertops


 Jim Mathews Builder
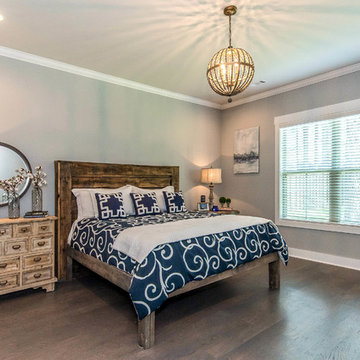
The large master bedroom has a double window that overlooks the backyard. gray ceilings and walls are complemented by the use of the Navy bedding.
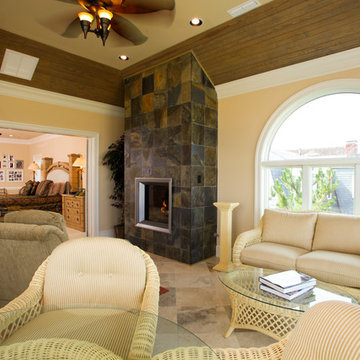
Inspiration for a large transitional master light wood floor bedroom remodel in Other with gray walls
Inspiration for a large transitional master light wood floor bedroom remodel in Other with gray walls
 Jim Mathews Builder
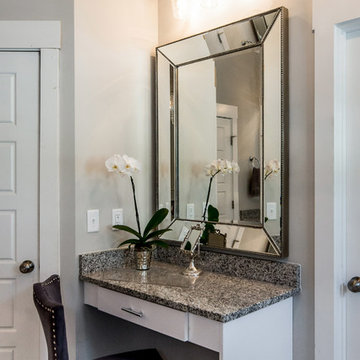
Oversize mirror framed mirrors are the focal point above this makeup vanity in the master bath.
Mid-sized trendy master multicolored tile and marble tile marble floor and gray floor bathroom photo in Other with shaker cabinets, white cabinets, a two-piece toilet, gray walls, an undermount sink and granite countertops
Mid-sized trendy master multicolored tile and marble tile marble floor and gray floor bathroom photo in Other with shaker cabinets, white cabinets, a two-piece toilet, gray walls, an undermount sink and granite countertops
23