
Search results for "Master jim" in Home Design Ideas
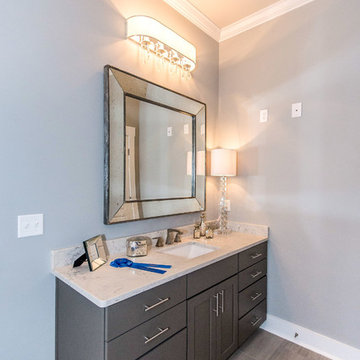
 Jim Mathews Builder
Dual master bath vanities are identical in size and on either side of the 9 foot shower. They feature rectangle undermount sink, engineered quartz counters, oversize beveled glass mirrors, and contemporary lighting
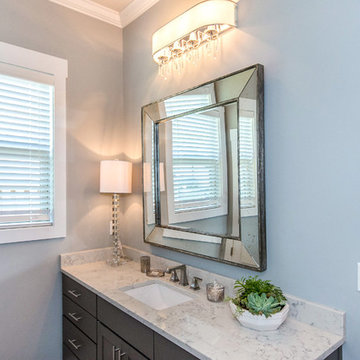 Jim Mathews Builder
Dual master bath vanities are identical in size and on either side of the 9 foot shower. They feature rectangle undermount sink, engineered quartz counters, oversize beveled glass mirrors, and contemporary lighting
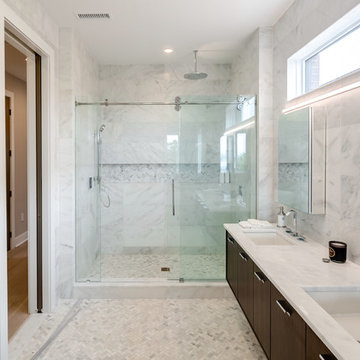
 Jim Onesti with The Mike McCann Team
Adagio Luxury Homes Master Bathroom.
Huge master bathroom photo in Philadelphia with dark wood cabinets
Huge master bathroom photo in Philadelphia with dark wood cabinets
Find the right local pro for your project
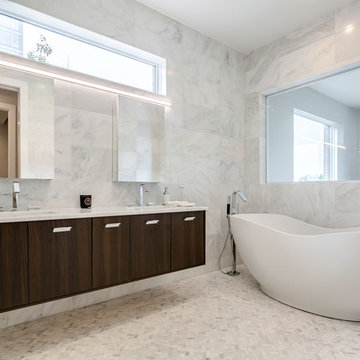 Jim Onesti with The Mike McCann Team
Adagio Luxury Homes Master Bathroom.
Huge master bathroom photo in Philadelphia with dark wood cabinets
Huge master bathroom photo in Philadelphia with dark wood cabinets

 MC3 Matt's Closets, Cabinets & Coatings
Men's walk in closet in licorice with flat drawers.
Walk-in closet - mid-sized transitional men's porcelain tile walk-in closet idea in Phoenix with flat-panel cabinets and gray cabinets
Walk-in closet - mid-sized transitional men's porcelain tile walk-in closet idea in Phoenix with flat-panel cabinets and gray cabinets
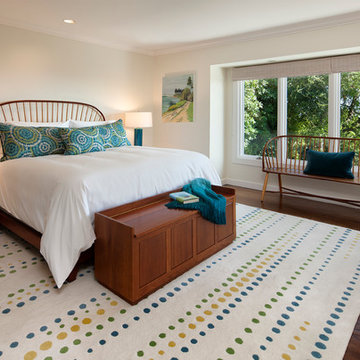
 Keeping Interiors
Jim Bartsch
Example of a mid-sized classic master medium tone wood floor bedroom design in Santa Barbara with white walls and a standard fireplace
Example of a mid-sized classic master medium tone wood floor bedroom design in Santa Barbara with white walls and a standard fireplace
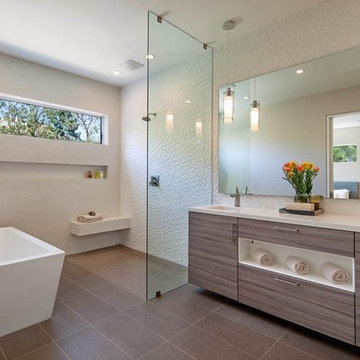
 Boswell Construction
Pocelanosa shower and floor tiles
Miton Cucine cabinetry
Open Concept bathroom
Soak tub
Hansgrohe fixtures
#buildboswell
Jim Bartsch; Linda Kasian
Bathroom - mid-sized contemporary master white tile and porcelain tile porcelain tile bathroom idea in Los Angeles with flat-panel cabinets, medium tone wood cabinets, white walls and an undermount sink
Bathroom - mid-sized contemporary master white tile and porcelain tile porcelain tile bathroom idea in Los Angeles with flat-panel cabinets, medium tone wood cabinets, white walls and an undermount sink

Sponsored
Columbus, OH

Trish Takacs Design
Award Winning & Highly Skilled Kitchen & Bath Designer in Columbus

 Allen Construction
Architect: Tom Ochsner
General Contractor: Allen Construction
Photographer: Jim Bartsch Photography
Inspiration for a large mediterranean master beige tile and mosaic tile limestone floor bathroom remodel in Santa Barbara with shaker cabinets, white cabinets, beige walls, an undermount sink and marble countertops
Inspiration for a large mediterranean master beige tile and mosaic tile limestone floor bathroom remodel in Santa Barbara with shaker cabinets, white cabinets, beige walls, an undermount sink and marble countertops
 Oasis Architecture & Design
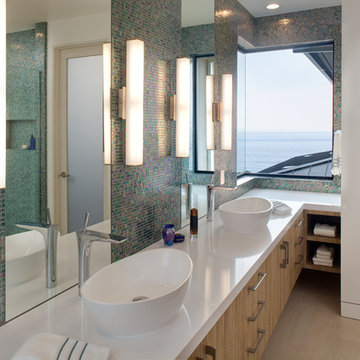
Jim Brady
Inspiration for a large modern master blue tile and mosaic tile porcelain tile and beige floor bathroom remodel in San Diego with flat-panel cabinets, light wood cabinets, a one-piece toilet, white walls, a vessel sink, quartz countertops and a hinged shower door
Inspiration for a large modern master blue tile and mosaic tile porcelain tile and beige floor bathroom remodel in San Diego with flat-panel cabinets, light wood cabinets, a one-piece toilet, white walls, a vessel sink, quartz countertops and a hinged shower door
 Dream Baths by Kitchen Kraft
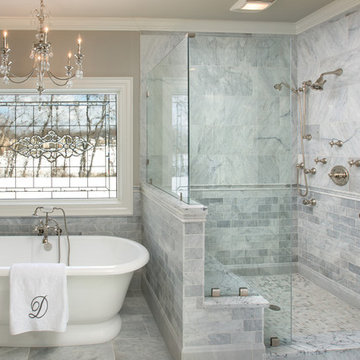
This Powell, Ohio Bathroom design was created by Senior Bathroom Designer Jim Deen of Dream Baths by Kitchen Kraft.
Inspiration for a large timeless master gray tile and stone tile marble floor bathroom remodel in Columbus with an undermount sink, marble countertops and gray walls
Inspiration for a large timeless master gray tile and stone tile marble floor bathroom remodel in Columbus with an undermount sink, marble countertops and gray walls
 Jack 'N Tool Box, Inc.

Jim Bartsch Photography
Example of a mid-sized asian master stone tile, brown tile and gray tile slate floor corner shower design in Santa Barbara with a drop-in sink, medium tone wood cabinets, granite countertops, multicolored walls and shaker cabinets
Example of a mid-sized asian master stone tile, brown tile and gray tile slate floor corner shower design in Santa Barbara with a drop-in sink, medium tone wood cabinets, granite countertops, multicolored walls and shaker cabinets
 Drewett Works
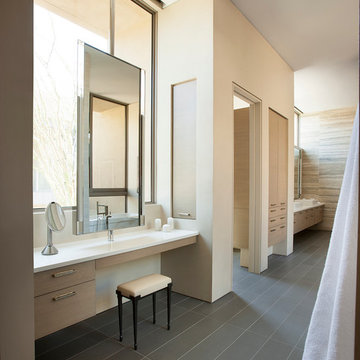
The primary goal for this project was to craft a modernist derivation of pueblo architecture. Set into a heavily laden boulder hillside, the design also reflects the nature of the stacked boulder formations. The site, located near local landmark Pinnacle Peak, offered breathtaking views which were largely upward, making proximity an issue. Maintaining southwest fenestration protection and maximizing views created the primary design constraint. The views are maximized with careful orientation, exacting overhangs, and wing wall locations. The overhangs intertwine and undulate with alternating materials stacking to reinforce the boulder strewn backdrop. The elegant material palette and siting allow for great harmony with the native desert.
The Elegant Modern at Estancia was the collaboration of many of the Valley's finest luxury home specialists. Interiors guru David Michael Miller contributed elegance and refinement in every detail. Landscape architect Russ Greey of Greey | Pickett contributed a landscape design that not only complimented the architecture, but nestled into the surrounding desert as if always a part of it. And contractor Manship Builders -- Jim Manship and project manager Mark Laidlaw -- brought precision and skill to the construction of what architect C.P. Drewett described as "a watch."
Project Details | Elegant Modern at Estancia
Architecture: CP Drewett, AIA, NCARB
Builder: Manship Builders, Carefree, AZ
Interiors: David Michael Miller, Scottsdale, AZ
Landscape: Greey | Pickett, Scottsdale, AZ
Photography: Dino Tonn, Scottsdale, AZ
Publications:
"On the Edge: The Rugged Desert Landscape Forms the Ideal Backdrop for an Estancia Home Distinguished by its Modernist Lines" Luxe Interiors + Design, Nov/Dec 2015.
Awards:
2015 PCBC Grand Award: Best Custom Home over 8,000 sq. ft.
2015 PCBC Award of Merit: Best Custom Home over 8,000 sq. ft.
The Nationals 2016 Silver Award: Best Architectural Design of a One of a Kind Home - Custom or Spec
2015 Excellence in Masonry Architectural Award - Merit Award
Photography: Dino Tonn
 Mosaic Architects Boulder
Jim Bartsch
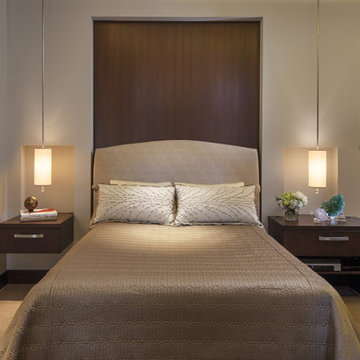
Inspiration for a contemporary master carpeted bedroom remodel in Denver
Inspiration for a contemporary master carpeted bedroom remodel in Denver

Sponsored
Fredericksburg, OH

High Point Cabinets
Columbus' Experienced Custom Cabinet Builder | 4x Best of Houzz Winner
 Jim Deen/Kitchen Kraft
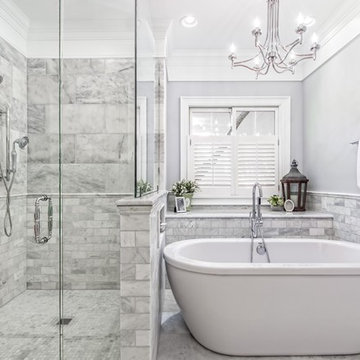
Large elegant master gray tile and marble tile marble floor and gray floor bathroom photo in Columbus with beaded inset cabinets, white cabinets, gray walls, an undermount sink, marble countertops, a hinged shower door and white countertops
 Andrulaitis + Mixon
Photo Credit: Jim Bartsch
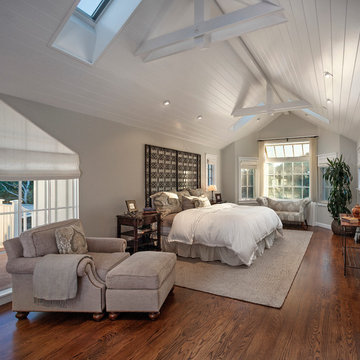
Inspiration for a mid-sized cottage master dark wood floor bedroom remodel in Santa Barbara with gray walls and no fireplace
Inspiration for a mid-sized cottage master dark wood floor bedroom remodel in Santa Barbara with gray walls and no fireplace
 Allen Construction

Changes in this master bathroom included new cabinets, countertop, tile, flooring, and lighting. An old fiberglass shower was replaced with this new, elegant, glass-enclosed walk-in.
General Contractor: Allen Construction
Photographer: Jim Bartsch

 Joan Heaton Architects
Jim Westphalen
Bathroom - large rustic master white tile and ceramic tile medium tone wood floor and brown floor bathroom idea in Burlington with open cabinets, gray walls, a drop-in sink and wood countertops
Bathroom - large rustic master white tile and ceramic tile medium tone wood floor and brown floor bathroom idea in Burlington with open cabinets, gray walls, a drop-in sink and wood countertops

Sponsored
Columbus, OH

Hope Restoration & General Contracting
Columbus Design-Build, Kitchen & Bath Remodeling, Historic Renovations
 Keeping Interiors
Jim Bartsch
Inspiration for a large mediterranean master beige tile and ceramic tile bathroom remodel in Santa Barbara with an undermount sink, recessed-panel cabinets, medium tone wood cabinets and beige walls
Inspiration for a large mediterranean master beige tile and ceramic tile bathroom remodel in Santa Barbara with an undermount sink, recessed-panel cabinets, medium tone wood cabinets and beige walls
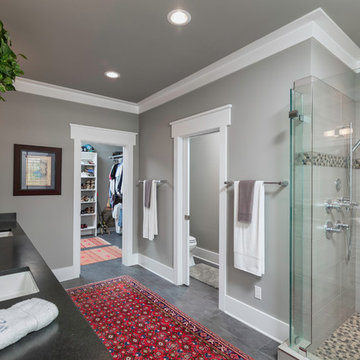
 User
UserGreg Riegler Photography & Dalrymple Sallis Architecture
Inspiration for a mid-sized coastal master gray tile ceramic tile alcove shower remodel in Other with an undermount sink, recessed-panel cabinets, white cabinets and gray walls
Inspiration for a mid-sized coastal master gray tile ceramic tile alcove shower remodel in Other with an undermount sink, recessed-panel cabinets, white cabinets and gray walls

 Lisa Queen Design, Inc.
Michael Wells, Jim Queen
Inspiration for a coastal l-shaped dark wood floor open concept kitchen remodel in Los Angeles with a single-bowl sink, recessed-panel cabinets, cement tile backsplash and an island
Inspiration for a coastal l-shaped dark wood floor open concept kitchen remodel in Los Angeles with a single-bowl sink, recessed-panel cabinets, cement tile backsplash and an island
22