
Search results for "Master joint" in Home Design Ideas
 Charlie & Co. Design, Ltd
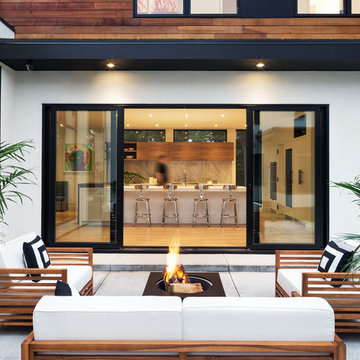
Patio - large contemporary concrete patio idea in Minneapolis with no cover and a fire pit
 Pineapple House Interior Design

In the master bedroom, a nickel-joint wood wall serves as an accent behind the bed. It is also a wall for the room's closet. To increase feel of spaciousness in the suite, we eliminate the closet ceiling and design a vaulted wooden ceiling that floats above it. The ceiling terminates into the far bathroom wall and the entry hallway's walls.
Andy Frame Photography
 About All Floors
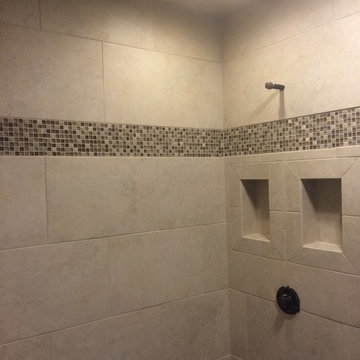
Removed the old mud set tile and install 13"x20" American Olean tile with staggered joints. A 6" Glass Mosaic band approx eye height
Inspiration for a small modern master gray tile and porcelain tile porcelain tile alcove shower remodel in Philadelphia with furniture-like cabinets, dark wood cabinets, a two-piece toilet, an integrated sink and white walls
Inspiration for a small modern master gray tile and porcelain tile porcelain tile alcove shower remodel in Philadelphia with furniture-like cabinets, dark wood cabinets, a two-piece toilet, an integrated sink and white walls
Find the right local pro for your project
 John Rogers Renovations
This dreamy master bath remodel in East Cobb offers generous space without going overboard in square footage. The homeowner chose to go with a large double vanity with a custom seated space as well as a nice shower with custom features and decided to forgo the typical big soaking tub.
The vanity area shown in the photos has plenty of storage within the wall cabinets and the large drawers below.
The countertop is Cedar Brown slab marble with undermount sinks. The brushed nickel metal details were done to work with the theme through out the home. The floor is a 12x24 honed Crema Marfil.
The stunning crystal chandelier draws the eye up and adds to the simplistic glamour of the bath.

The shower was done with an elegant combination of tumbled and polished Crema Marfil, two rows of Emperador Light inlay and Mirage Glass Tiles, Flower Series, Polished.

Example of a small eclectic gray tile and subway tile marble floor alcove bathtub design in San Francisco with an undermount sink, flat-panel cabinets, marble countertops and gray walls
 Pineapple House Interior Design
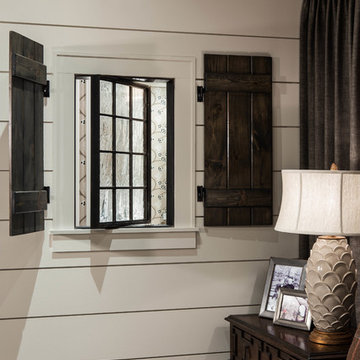
In the newly added wing, the new master bedroom is separated from the renovated master bath with a nickel joint wooden wall. The designers add a bit of whimsy by converting the former exterior window into an interior window. The antique glass paned window can swing open or closed, allowing communication or privacy between the two spaces.
Scott Moore Photography
 Tran + Thomas Design Studio

Inspiration for a transitional beige floor laundry room remodel in Kansas City with shaker cabinets and white cabinets

Sponsored
Sunbury, OH

J.Holderby - Renovations
Franklin County's Leading General Contractors - 2X Best of Houzz!
 Amanda Webster Design
Photo Credit: Jessie Preza
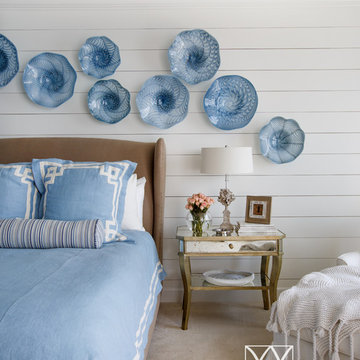
Example of a beach style master carpeted bedroom design in Jacksonville with white walls
Example of a beach style master carpeted bedroom design in Jacksonville with white walls
 Timothy Godbold Ltd
Rikki Snyder

Example of a large cottage master white tile and ceramic tile mosaic tile floor and white floor freestanding bathtub design in New York with furniture-like cabinets, brown cabinets, a wall-mount toilet, white walls, a drop-in sink and granite countertops
Example of a large cottage master white tile and ceramic tile mosaic tile floor and white floor freestanding bathtub design in New York with furniture-like cabinets, brown cabinets, a wall-mount toilet, white walls, a drop-in sink and granite countertops
 Robert H. Delafield, Inc.

This Master Bathroom renovation included removing outdated fixtures and finishes, relocating the shower and tub, and creating a lighter brighter space. Tongue and Groove 1" x 6" V joint pine planks were applied to the walls and ceilings and painted white.
Schluter tile backer and linear drain were used in the curb-less shower.
Rainhead shower, and bath fixtures in Moen oil rubbed bronze finish.

 Spacecrafting / Architectural Photography
Builder: John Kraemer & Sons, Inc. - Architect: Charlie & Co. Design, Ltd. - Interior Design: Martha O’Hara Interiors - Photo: Spacecrafting Photography
 Patricia Delaney
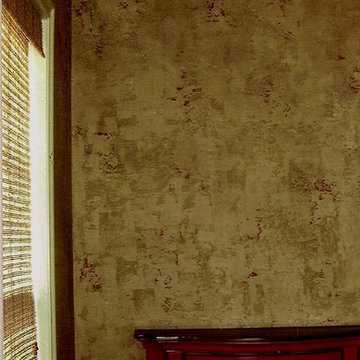
Layered texture finish. First layer paint (random) Benjamin Moore 2006-30. Second layer (random) joint compound tinted with Benjamin Moore 1061. Third layer joint compound tinted with Benjamin Moore 1059. Finish glazed with Modern Masters Statuary Bronze.


Sponsored
Columbus, OH

Snider & Metcalf Interior Design, LTD
Leading Interior Designers in Columbus, Ohio & Ponte Vedra, Florida
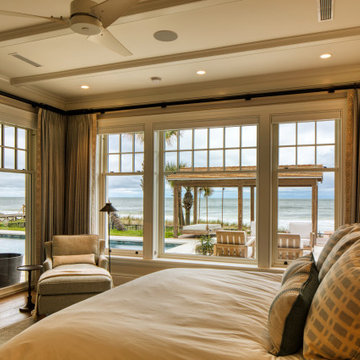
 Catlin Design
Penny joint wood walls and custom painted wood moldings accent the ocean view from the beautiful custom bed and bedding in the master bedroom
Example of a large beach style master medium tone wood floor and wood wall bedroom design in Jacksonville with beige walls
Example of a large beach style master medium tone wood floor and wood wall bedroom design in Jacksonville with beige walls

 MMI Design
These clients retained MMI to assist with a full renovation of the 1st floor following the Harvey Flood. With 4 feet of water in their home, we worked tirelessly to put the home back in working order. While Harvey served our city lemons, we took the opportunity to make lemonade. The kitchen was expanded to accommodate seating at the island and a butler's pantry. A lovely free-standing tub replaced the former Jacuzzi drop-in and the shower was enlarged to take advantage of the expansive master bathroom. Finally, the fireplace was extended to the two-story ceiling to accommodate the TV over the mantel. While we were able to salvage much of the existing slate flooring, the overall color scheme was updated to reflect current trends and a desire for a fresh look and feel. As with our other Harvey projects, our proudest moments were seeing the family move back in to their beautifully renovated home.

 Schwartz and Architecture
This project, an extensive remodel and addition to an existing modern residence high above Silicon Valley, was inspired by dominant images and textures from the site: boulders, bark, and leaves. We created a two-story addition clad in traditional Japanese Shou Sugi Ban burnt wood siding that anchors home and site. Natural textures also prevail in the cosmetic remodeling of all the living spaces. The new volume adjacent to an expanded kitchen contains a family room and staircase to an upper guest suite.
The original home was a joint venture between Min | Day as Design Architect and Burks Toma Architects as Architect of Record and was substantially completed in 1999. In 2005, Min | Day added the swimming pool and related outdoor spaces. Schwartz and Architecture (SaA) began work on the addition and substantial remodel of the interior in 2009, completed in 2015.
Photo by Matthew Millman
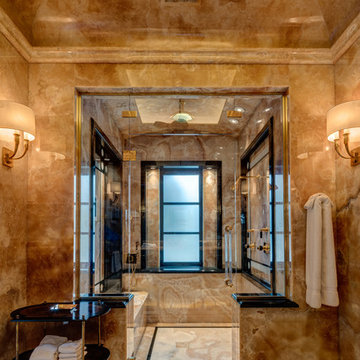
 Windham Builders
Through the mastery of our stone craftsmen’s ability to minimize joints and match patterns, His Master Shower appears to have been carved out of a single block of cappuccino onyx.

Sponsored
Delaware, OH

Buckeye Basements, Inc.
Central Ohio's Basement Finishing ExpertsBest Of Houzz '13-'21

 Element 5 Architecture
Andrea Calo
Inspiration for a cottage freestanding desk light wood floor and beige floor home studio remodel in Austin with white walls and no fireplace
Inspiration for a cottage freestanding desk light wood floor and beige floor home studio remodel in Austin with white walls and no fireplace
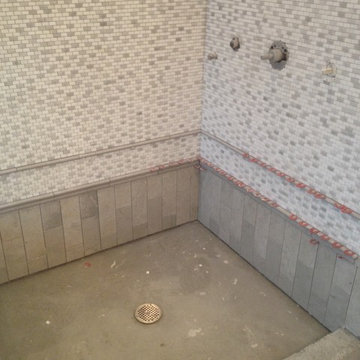

 Amy A. Alper, Architect
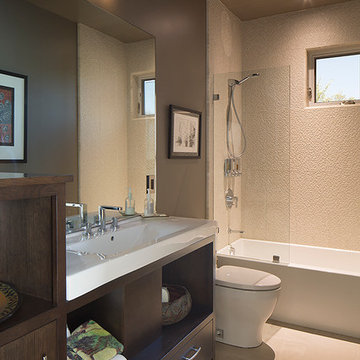
Mid-sized transitional master tub/shower combo photo in San Francisco with an integrated sink, flat-panel cabinets, medium tone wood cabinets and a one-piece toilet
13