
Search results for "Master joint" in Home Design Ideas
 Marcante-Testa
carola ripamonti

Danish bathroom photo in Turin with flat-panel cabinets, blue cabinets and a vessel sink
Danish bathroom photo in Turin with flat-panel cabinets, blue cabinets and a vessel sink
 chadbourne + doss architects

A new Seattle modern house designed by chadbourne + doss architects houses a couple and their 18 bicycles. 3 floors connect indoors and out and provide panoramic views of Lake Washington.
photo by Benjamin Benschneider
 sagemodern
Lisa Petrole
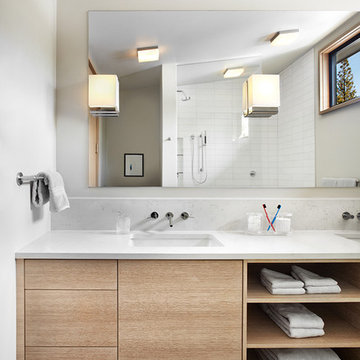
Bathroom - contemporary bathroom idea in San Francisco with flat-panel cabinets, an undermount sink, medium tone wood cabinets and white walls
Bathroom - contemporary bathroom idea in San Francisco with flat-panel cabinets, an undermount sink, medium tone wood cabinets and white walls
Find the right local pro for your project
 G G Tile & Stone Inc.

Chiseled travertine tub surround and wainscoting with sunken tub and furniture-style cabinet.
Drop-in bathtub - huge mediterranean master brown tile and stone tile porcelain tile drop-in bathtub idea in Phoenix with furniture-like cabinets, dark wood cabinets, wood countertops and brown walls
Drop-in bathtub - huge mediterranean master brown tile and stone tile porcelain tile drop-in bathtub idea in Phoenix with furniture-like cabinets, dark wood cabinets, wood countertops and brown walls

 Jill Phillips
Photo by David Duncan Livingston
Inspiration for a transitional master corner shower remodel in San Francisco with a vessel sink, beige walls and an undermount tub
Inspiration for a transitional master corner shower remodel in San Francisco with a vessel sink, beige walls and an undermount tub

 Allee Architecture + Design, LLC
Large beach style formal and open concept medium tone wood floor living room photo in Bridgeport with white walls, a standard fireplace, no tv and a brick fireplace

 Change Your Bathroom©
Gold glass tile, black wall tile, marble look a like floor tile, custom vanity, vanity organization, barn door, LED Lit Glass Panel
Mid-sized trendy 3/4 black tile and porcelain tile porcelain tile and white floor bathroom photo in Atlanta with shaker cabinets, black cabinets, a two-piece toilet, white walls, an undermount sink, marble countertops and a hinged shower door
Mid-sized trendy 3/4 black tile and porcelain tile porcelain tile and white floor bathroom photo in Atlanta with shaker cabinets, black cabinets, a two-piece toilet, white walls, an undermount sink, marble countertops and a hinged shower door

Sponsored
Columbus, OH

Wannemacher Interiors
Customized Award-Winning Interior Design Solutions in Franklin Cnty OH

 Lucy Call
Photo: Lucy Call © 2014 Houzz
Design: Imbue Design
Inspiration for a contemporary open concept concrete floor living room remodel in Salt Lake City with blue walls, no fireplace and no tv
Inspiration for a contemporary open concept concrete floor living room remodel in Salt Lake City with blue walls, no fireplace and no tv

 Janvrin & Co.
We transformed this plain Jane nursery into the a funky fresh and colorful toddler bedroom using DIY know-how, smarty shopping, kids art and current trends. We share our must-haves, steals & deals, and oh yeah see all the details of this super fresh and fun big girl bedroom on our on our blog, including this IKEA bed frame hack using Serena & Lily fabric.

 Arcadia Custom Homes & Renovations
Photo courtesy of Joe Purvis Photos
Large traditional white three-story brick house exterior idea in Charlotte with a shingle roof
Large traditional white three-story brick house exterior idea in Charlotte with a shingle roof

 Milton Development
Freestanding bathtub - huge transitional master gray tile, white tile and marble tile marble floor and white floor freestanding bathtub idea in New York with white walls, an undermount sink, shaker cabinets, dark wood cabinets, marble countertops and a hinged shower door

 DC Interiors & Renovations
Guest Bathroom
Inspiration for a small transitional gray tile and porcelain tile porcelain tile alcove bathtub remodel in Milwaukee with an undermount sink, flat-panel cabinets, medium tone wood cabinets, granite countertops, a two-piece toilet and gray walls
Inspiration for a small transitional gray tile and porcelain tile porcelain tile alcove bathtub remodel in Milwaukee with an undermount sink, flat-panel cabinets, medium tone wood cabinets, granite countertops, a two-piece toilet and gray walls

 Bromley Caldari Architects PC
Inspiration for a large coastal open concept medium tone wood floor and brown floor living room remodel in New York with white walls, a standard fireplace, a plaster fireplace and a wall-mounted tv

Sponsored
Fredericksburg, OH

High Point Cabinets
Columbus' Experienced Custom Cabinet Builder | 4x Best of Houzz Winner

 Horn & Co. (Previously JHLA)
Inspiration for a small asian backyard stone patio fountain remodel in DC Metro with no cover
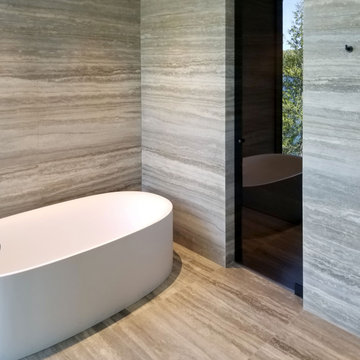
 Intex Surface Solutions
Some of the nicest travertine we've ever seen. Once the slabs are installed, we follow with colour matched epoxy, sanded smooth to match the surrounding marble. The stone is then thoroughly cleaned and sealed, ready to be enjoyed.

 Amsted Design-Build
Previously renovated with a two-story addition in the 80’s, the home’s square footage had been increased, but the current homeowners struggled to integrate the old with the new.
An oversized fireplace and awkward jogged walls added to the challenges on the main floor, along with dated finishes. While on the second floor, a poorly configured layout was not functional for this expanding family.
From the front entrance, we can see the fireplace was removed between the living room and dining rooms, creating greater sight lines and allowing for more traditional archways between rooms.
At the back of the home, we created a new mudroom area, and updated the kitchen with custom two-tone millwork, countertops and finishes. These main floor changes work together to create a home more reflective of the homeowners’ tastes.
On the second floor, the master suite was relocated and now features a beautiful custom ensuite, walk-in closet and convenient adjacency to the new laundry room.
Gordon King Photography

 Arjay Builders Inc.
Large transitional gender-neutral carpeted and beige floor dressing room photo in Omaha with flat-panel cabinets and white cabinets

Sponsored
Sunbury, OH

J.Holderby - Renovations
Franklin County's Leading General Contractors - 2X Best of Houzz!

 Design DCA
A two story white stucco residence with dark aluminum window and door frames, combining a symmetrical traditional massing with clean contemporary detailing. The entry is anchored by a arched double glass door flanked by arched sidelight windows, set beneath a simple stucco surround.

 Jennifer Cavorsi Design
Wide Galley style kitchen. White cabinets with brass hardware. Calcutta marble. Jessica Delaney Photography
Small transitional galley slate floor eat-in kitchen photo in Boston with an undermount sink, white cabinets, marble countertops, white backsplash, subway tile backsplash, stainless steel appliances and an island
Small transitional galley slate floor eat-in kitchen photo in Boston with an undermount sink, white cabinets, marble countertops, white backsplash, subway tile backsplash, stainless steel appliances and an island
 Philip Ryan
Giles Ashford
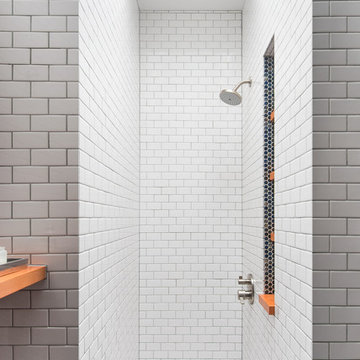
Inspiration for a modern white tile and subway tile walk-in shower remodel in New York
Inspiration for a modern white tile and subway tile walk-in shower remodel in New York
6