
Search results for "Master joint" in Home Design Ideas

 Carlton Edwards
This modern lake house is located in the foothills of the Blue Ridge Mountains. The residence overlooks a mountain lake with expansive mountain views beyond. The design ties the home to its surroundings and enhances the ability to experience both home and nature together. The entry level serves as the primary living space and is situated into three groupings; the Great Room, the Guest Suite and the Master Suite. A glass connector links the Master Suite, providing privacy and the opportunity for terrace and garden areas.
Won a 2013 AIANC Design Award. Featured in the Austrian magazine, More Than Design. Featured in Carolina Home and Garden, Summer 2015.
 Bergantz Construction
Bergantz Construction + Acre Goods & Services
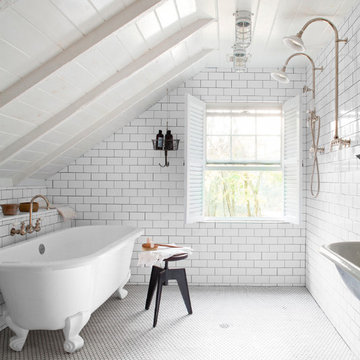
Cottage white tile and subway tile ceramic tile claw-foot bathtub photo in San Luis Obispo with a farmhouse sink and white walls
Cottage white tile and subway tile ceramic tile claw-foot bathtub photo in San Luis Obispo with a farmhouse sink and white walls

 Knauf Landscape Architecture
Architect: Sarah Susanka, AIA
Photography: Jim Westphalen
A seamless flow of overlapping color, textures and patterns guides you from one outdoor space to another. An integrated mix of local stone throughout: Vermont red and green slate patios, fieldstone walls and stepping stone paths, granite boulder sculptures from the land, river rock-lined drip edges. Low sculpted wood-stemmed plants and lush groundcovers, mostly cultivars of indigenous species. Moss-filled joints in the patios, groundcover draping over stone, thyme along edges of walls.
Find the right local pro for your project

Urban white tile claw-foot bathtub photo in Toronto with a console sink, flat-panel cabinets, gray cabinets and white walls
 HOMESITE DESIGNERS
photo by Roger Wade
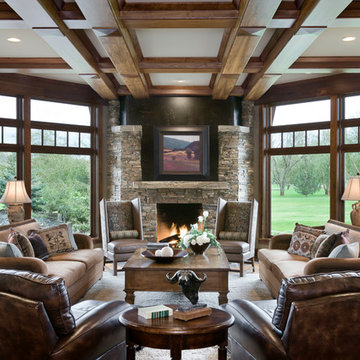
Example of a mountain style formal dark wood floor living room design with a standard fireplace and a stone fireplace
Example of a mountain style formal dark wood floor living room design with a standard fireplace and a stone fireplace
 BiglarKinyan Design Planning Inc.
BiglarKinyan Design - Toronto

Inspiration for a mid-sized transitional master light wood floor bedroom remodel in Toronto with white walls and no fireplace
Inspiration for a mid-sized transitional master light wood floor bedroom remodel in Toronto with white walls and no fireplace

 Paragon Stairs
Accent a traditional staircase with decorative ivy stencil risers on your steps.
Mountain style wooden spiral staircase photo in Philadelphia with metal risers
Mountain style wooden spiral staircase photo in Philadelphia with metal risers

Sponsored
Delaware, OH

Buckeye Basements, Inc.
Central Ohio's Basement Finishing ExpertsBest Of Houzz '13-'21

 Ke Design Collective Inc.
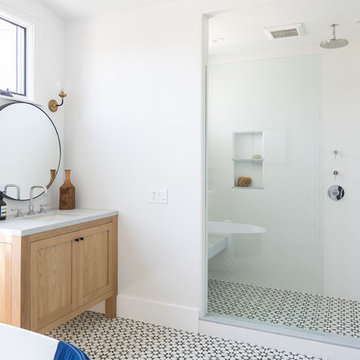
Alcove shower - small modern 3/4 multicolored tile and porcelain tile porcelain tile and gray floor alcove shower idea in Toronto with flat-panel cabinets, light wood cabinets, a one-piece toilet, white walls, an undermount sink, quartz countertops, a hinged shower door, white countertops and a built-in vanity

 DeForest Architects
John Granen

Bedroom - modern master light wood floor bedroom idea with white walls
Bedroom - modern master light wood floor bedroom idea with white walls

 Adrienne DeRosa
Photo: Adrienne DeRosa © 2015 Houzz
After finding the set of antique doors at auction, Carpenter and Weiss removed several layers of paint, revealing the wood's natural characteristics. They were then joined to form a single panel that when opened offer a view of the master suite's sitting area.
The interplay of opposites is an everpresent quality running through this couple's home, and the bedroom door is no exception. Its rough-hewn quality is offset by the surrounding walls and cabinetry, and black hardware. Although the door serves as a backdrop for art when opened, it is practically a piece of art itself.

 Sortun-Vos Architects, P.S.
pointed ceiling, exposed beams, media room, family area, patio doors, wainscot,
Inspiration for a craftsman medium tone wood floor family room remodel in Seattle with green walls, no fireplace and a wall-mounted tv
Inspiration for a craftsman medium tone wood floor family room remodel in Seattle with green walls, no fireplace and a wall-mounted tv

Sponsored
Delaware, OH
Buckeye Basements, Inc.
Central Ohio's Basement Finishing ExpertsBest Of Houzz '13-'21
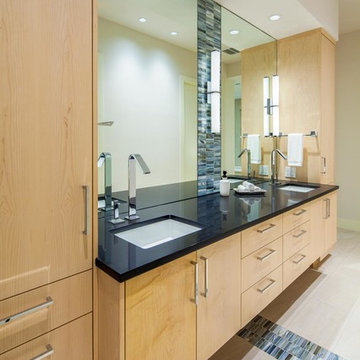
 CG&S Design-Build
Photography by Tre Dunham | Interior Design by Carolyn Albert-Kincl Design
Trendy bathroom photo in Austin with an undermount sink, flat-panel cabinets, light wood cabinets and beige walls
Trendy bathroom photo in Austin with an undermount sink, flat-panel cabinets, light wood cabinets and beige walls

 Whitney Architecture
Aaron Leitz
Example of a mid-sized trendy master gray tile and porcelain tile porcelain tile tub/shower combo design in Seattle with a wall-mount sink and white walls
Example of a mid-sized trendy master gray tile and porcelain tile porcelain tile tub/shower combo design in Seattle with a wall-mount sink and white walls

 Clar Construction
Builder: Clar Construction
Architect: Don Welch
Photo: Susan Teare
Example of a large trendy medium tone wood floor home office library design in Burlington with white walls
Example of a large trendy medium tone wood floor home office library design in Burlington with white walls

 Cardello Architects
The bathroom in this Pratt Island waterfront home features a wet room with large master shower and soaking tub with a floating mirror installed on a glass wall to maximize light and views.



 FQ DESIGNS GROUP
Cesar Rubio
Example of a trendy white tile and stone slab freestanding bathtub design in San Francisco with flat-panel cabinets, dark wood cabinets, gray walls and a hinged shower door
Example of a trendy white tile and stone slab freestanding bathtub design in San Francisco with flat-panel cabinets, dark wood cabinets, gray walls and a hinged shower door

 RDM General Contractors
Larry Falke
Example of a trendy master japanese bathtub design in Orange County with flat-panel cabinets, medium tone wood cabinets and an undermount sink
Example of a trendy master japanese bathtub design in Orange County with flat-panel cabinets, medium tone wood cabinets and an undermount sink
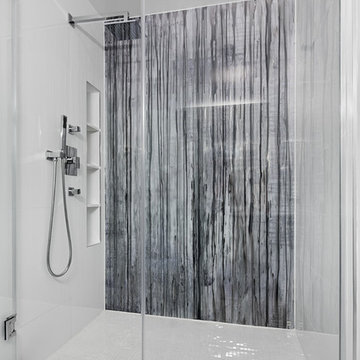
 BuiltIN studio
© Andrew Rugge/archphoto
Inspiration for a contemporary alcove shower remodel in New York
Inspiration for a contemporary alcove shower remodel in New York
7