
Search results for "Master key" in Home Design Ideas
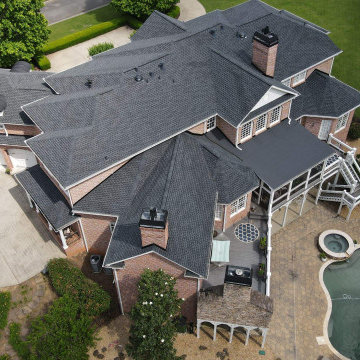
 Georgia Roof Advisors
Experience unparalleled protection for your home with the market leading GAF Golden Pledge Warranty. Its comprehensive coverage and eligibility criteria are highlighted here! To qualify for the unmatched security of the Golden Pledge Warranty, two key conditions must be met: Entrust your project to a GAF Master Elite Contractor like Georgia Roof Advisors. Utilize GAF Shingles alongside a minimum of five GAF accessory products during installation. By meeting these criteria, you not only secure eligibility but also unlock the highest level of protection for your roofing investment. Choose excellence with Georgia Roof Advisors, your pathway to the industry's premier warranty. Workmanship Term: 25 years of workmanship coverage is included.
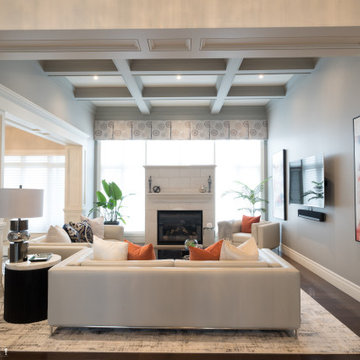
 Zesty Lifestyle - Spice Up Your Space
Whitby project needed a refreshed redesign update as well as sourcing furniture and decor accessories for living room , formal dining and hallway . The master bedroom also got a custom closet design for an organized lifestyle .
Incorporating color to complement the existing architectural elements was key as well as adding fresh planters for clients overall well being with family .
Clients request to create an oasis that feels like her family on vacation in California with an elegant and timeless feel yet comfortable and inviting .

 David Gray Design Studio
Great work by our tile installers - Grey & White Marble mosaic tile with marble porcelain wall tile. Fixtures by Moen '90 Degree' Collection
Example of a large trendy bathroom design in Jacksonville
Example of a large trendy bathroom design in Jacksonville
Find the right local pro for your project

 David Estreich Architects
High above Columbus Avenue, with open views to the West, South, and East, we combined 2 units while the building was still under construction. Special attention to home entertainment was the key for this client in publishing. The kitchen became the focal point, open to the views and living space while retaining a discreet separation. An open and flowing layout with a billiard room, master suite and children's rooms made this spectacular aerie a warm and comfortable home.
 Sean Litchfield Photography
Sean Litchfield
Inspiration for a transitional home design remodel in Boston
Inspiration for a transitional home design remodel in Boston
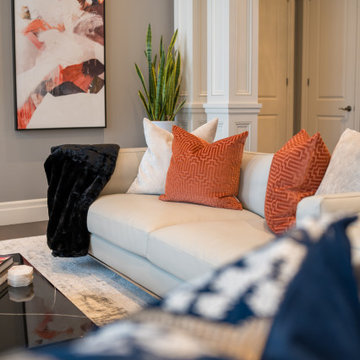 Zesty Lifestyle - Spice Up Your Space
Whitby project needed a refreshed redesign update as well as sourcing furniture and decor accessories for living room , formal dining and hallway . The master bedroom also got a custom closet design for an organized lifestyle .
Incorporating color to complement the existing architectural elements was key as well as adding fresh planters for clients overall well being with family .
Clients request to create an oasis that feels like her family on vacation in California with an elegant and timeless feel yet comfortable and inviting .
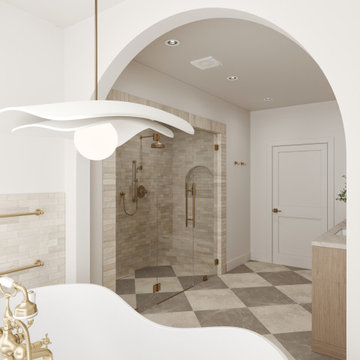
 Create Interior Design and Remodeling
This is a luxurious, bright, transitional-style master bathroom featuring a warm, neutral palette. Key design elements include a prominent checkered marble floor, a long light wood vanity with brass fixtures, and a freestanding soaking tub set beneath a large arched window. A separate, glass-enclosed double walk-in shower is framed by warm subway tile and includes dual brass shower systems and integrated bench seating, emphasizing a high-end, spa-like atmosphere.



 John Malick & Associates
Photography by Eric Rorer
Inspiration for a mediterranean wine cellar remodel in San Francisco
Inspiration for a mediterranean wine cellar remodel in San Francisco

 Tasha Coleman for Ethan Allen Arlington TX
Feminine Master bedroom with silver, gray and mercury finishes and a pop of color.
Bedroom - contemporary master laminate floor bedroom idea in Dallas with gray walls
Bedroom - contemporary master laminate floor bedroom idea in Dallas with gray walls
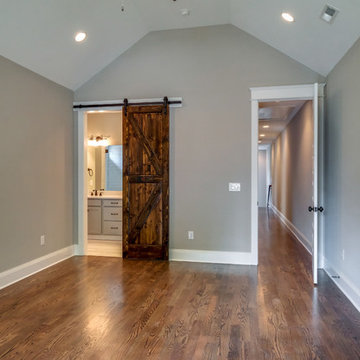
 Key Concepts Home Design
Home design - mid-sized craftsman master medium tone wood floor and brown floor home design idea in Nashville with gray walls

 MSA ARCHITECTURE + INTERIORS
A hill country farmhouse at 3,181 square feet and situated in the Texas hill country of New Braunfels, in the neighborhood of Copper Ridge, with only a fifteen minute drive north to Canyon Lake. Three key features to the exterior are the use of board and batten walls, reclaimed brick, and exposed rafter tails. On the inside it’s the wood beams, reclaimed wood wallboards, and tile wall accents that catch the eye around every corner of this three-bedroom home. Windows across each side flood the large kitchen and great room with natural light, offering magnificent views out both the front and the back of the home.

 Michelle Yorke Interior Design LLC
A collection of refreshing yet cozy bedrooms can be found throughout this home. With the wooden and stone architecture as the main accents, we adorned the rooms in lighter fabrics for a more contemporary feel. Upholstered furnishings and pops of green were also key to the sophisticated layering of textiles.
Designed by Michelle Yorke Interiors who also serves Seattle as well as Seattle's Eastside suburbs from Mercer Island all the way through Issaquah.
For more about Michelle Yorke, click here: https://michelleyorkedesign.com/

 Lacey Construction Ltd.
Gorgeous custom rental cabins built for the Sandpiper Resort in Harrison Mills, BC. Some key features include timber frame, quality Woodtone siding, and interior design finishes to create a luxury cabin experience.
Photo by Brooklyn D Photography

Sponsored
Fredericksburg, OH

High Point Cabinets
Columbus' Experienced Custom Cabinet Builder | 4x Best of Houzz Winner

 S-Squared // Architecture + Interiors + Landscape
Mark Pinkerton, VI 360
Transitional 3/4 white tile alcove shower photo in San Francisco with flat-panel cabinets, medium tone wood cabinets, blue walls, an undermount sink and white countertops
Transitional 3/4 white tile alcove shower photo in San Francisco with flat-panel cabinets, medium tone wood cabinets, blue walls, an undermount sink and white countertops
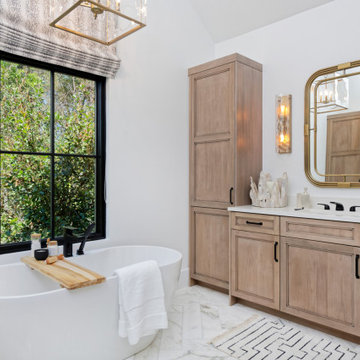
 MARGARITA BRAVO
We were invited to participate in the 2019 Miami Designer Showhouse for Miami Life magazine. Our team designed the master suite including the master bedroom, bathroom, and connecting hallway. We gave both spaces a bohemian, natural, and sophisticated feel. The focal point of the master bedroom is the 6ft mirror hung on the wall next to the bed. It is a breathtaking design feature, and it makes the room feel larger. To make sure that the room feels completely bespoke, we worked with a local wood fabricator to make an accent wall out of angled wood pieces that were painted the same color as the surrounding room. This accent wall is right at the entrance to the master suite, so it sets the tone for a unique and gorgeous space. In the bathroom, we created an oasis by wrapping the entire space in tile and accenting it with bronze finishes in the mirrors and light fixtures.
---
Project designed by Miami interior designer Margarita Bravo. She serves Miami as well as surrounding areas such as Coconut Grove, Key Biscayne, Miami Beach, North Miami Beach, and Hallandale Beach.
For more about MARGARITA BRAVO, click here: https://www.margaritabravo.com/
To learn more about this project, click here:
https://www.margaritabravo.com/portfolio/denver-showhouse-2019-modern-bohemian/
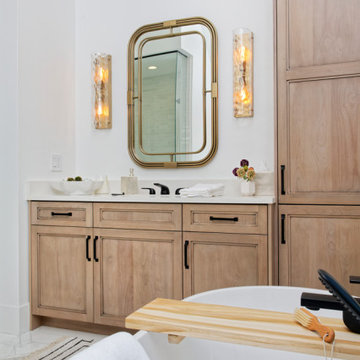 MARGARITA BRAVO
We were invited to participate in the 2019 Miami Designer Showhouse for Miami Life magazine. Our team designed the master suite including the master bedroom, bathroom, and connecting hallway. We gave both spaces a bohemian, natural, and sophisticated feel. The focal point of the master bedroom is the 6ft mirror hung on the wall next to the bed. It is a breathtaking design feature, and it makes the room feel larger. To make sure that the room feels completely bespoke, we worked with a local wood fabricator to make an accent wall out of angled wood pieces that were painted the same color as the surrounding room. This accent wall is right at the entrance to the master suite, so it sets the tone for a unique and gorgeous space. In the bathroom, we created an oasis by wrapping the entire space in tile and accenting it with bronze finishes in the mirrors and light fixtures.
---
Project designed by Miami interior designer Margarita Bravo. She serves Miami as well as surrounding areas such as Coconut Grove, Key Biscayne, Miami Beach, North Miami Beach, and Hallandale Beach.
For more about MARGARITA BRAVO, click here: https://www.margaritabravo.com/
To learn more about this project, click here:
https://www.margaritabravo.com/portfolio/denver-showhouse-2019-modern-bohemian/

 DB Dwell
A contemporary update to an 1980's style house in the Kunming Park area of Denver Colorado. The homeowners requested huge 15 foot high living room window to take in the view of the Colorado Rockies from both levels of the house. They also wanted an open design contemporary handrail for the raised master patio that would tie into the existing architectural elements of the house. There was limited space for a master closet expansion, so custom built furniture was used as dressers, media center and closet organizers to help provide additional space. And finally an over-sized 8'x8' Marvin patio door and huge front awning window allow for a safe and secure cross breeze through the home.
Lennie Higgins

Sponsored
Delaware, OH

Buckeye Basements, Inc.
Central Ohio's Basement Finishing ExpertsBest Of Houzz '13-'21

 Colonial Reproductions, Inc.
The custom built-in storage in this room utilizes the space in this Patrick Ahearn designed home. Greg Premru Photography
Example of a mid-sized beach style medium tone wood floor bedroom design in Boston with white walls
Example of a mid-sized beach style medium tone wood floor bedroom design in Boston with white walls

 Dau Furniture
Joseph Allen
Bedroom - large eclectic master medium tone wood floor bedroom idea in St Louis with gray walls, a standard fireplace and a stone fireplace
Bedroom - large eclectic master medium tone wood floor bedroom idea in St Louis with gray walls, a standard fireplace and a stone fireplace

 Signature Design & Cabinetry LLC
J. Hobson Photography
Large beach style master gray tile and porcelain tile porcelain tile freestanding bathtub photo in Seattle with an undermount sink, raised-panel cabinets, distressed cabinets, quartz countertops and blue walls
Large beach style master gray tile and porcelain tile porcelain tile freestanding bathtub photo in Seattle with an undermount sink, raised-panel cabinets, distressed cabinets, quartz countertops and blue walls
194