
Search results for "Master key" in Home Design Ideas
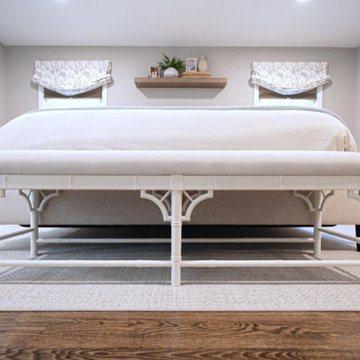
 Laurel Wreath Homes
We touched so many areas of the home - main bedroom, en suite bath, two hallways, great room and powder room. Our challenge was to lighten and brighten these rooms, navigating what the client already had in place. Many of the rooms had window treatments already done by local designer, Jody Paris Interiors. All of the rooms had been recently painted - so it was up to us to design between the lines. We brought in new pieces like furniture, rugs and large scale artwork to create the coastal farmhouse look our clients liked. Layering in smaller details that had a lot of texture was also key to this project - grasscloth wallpaper, cane chairs, fringe pillow details, etc.

 J.C. Design Group Inc.
The Bear Creek Ridge Development is setting Bradley Homes apart from other builders in Barrie. This transitional architecture style blends the modern elements of new with the welcoming style of the traditional style home. Offering a range of bungalows, bungalofts and two storey homes this first of its kinds in the area. An additional unique feature to these designs are the finished in-law suite basements for baby-boomers downsizing or for nannies for the bigger families. Key Design Elements: -Large open concept main floor -Freestanding soaker tubs in most master ensuites -Large gas fireplaces with stone surround -Modern kitchens with large islands and quartz countertops -9'-0" ceiling heights on main floor -Extra large doors with multiple styles and hardware options -Large walk-in pantries
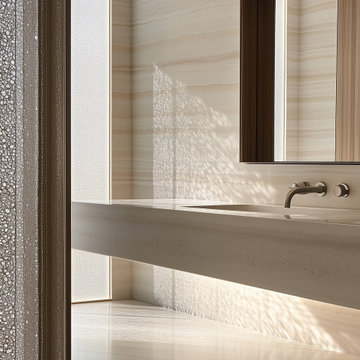
 Studio Connate
This expansive 15,000 SF private villa estate in Abu Dhabi embodies contemporary sophistication with its clean architectural lines and meticulous detailing.
The interiors feature a harmonious palette of light oak and large-format natural limestone, creating a sense of warmth and elegance.
Key highlights include a custom-designed staircase, a fully bespoke kitchen, and a luxurious master bedroom with a tailored fireplace.
Framed by breathtaking views of both the desert and the water, the villa blends modernity with tranquility.
Indirect lighting is thoughtfully integrated throughout, ensuring a fresh, contemporary ambiance that remains inviting and comfortable.
Find the right local pro for your project
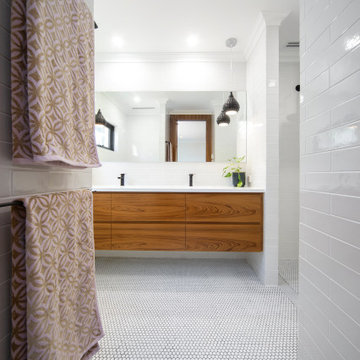
 MMM Interiors
This master suite update reflected the beauty of the seventies style and architecture.
Key features include the stunning Natural Teak veneer chosen for the robes, which reflects this era, and the hidden door to the bathroom, flowing with the robes, which was also a typical feature of that era.
The handles are routed into the door panels to keep the finish sleek.
This was a modern bathroom renovation to a seventies architecture home, mixing seventies style with today's products and function.
The round button mosaics feature on the floor and the back wall of the shower, together with black and white detail to fixtures, contrast beautifully with the Natural Teak Veneer on the joinery face.
The sleek rectangular grill in the ceiling is for a functional ducted fan, necessary for open style showers. The long rectangular floor grate divides the wet shower floor space. from the dry vanity space, stopping the water from transgressing from one space to another.
 J.C. Design Group Inc.
The Bear Creek Ridge Development is setting Bradley Homes apart from other builders in Barrie. This transitional architecture style blends the modern elements of new with the welcoming style of the traditional style home. Offering a range of bungalows, bungalofts and two storey homes this first of its kinds in the area. An additional unique feature to these designs are the finished in-law suite basements for baby-boomers downsizing or for nannies for the bigger families. Key Design Elements: -Large open concept main floor -Freestanding soaker tubs in most master ensuites -Large gas fireplaces with stone surround -Modern kitchens with large islands and quartz countertops -9'-0" ceiling heights on main floor -Extra large doors with multiple styles and hardware options -Large walk-in pantries
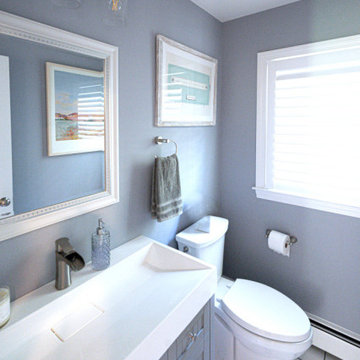 Laurel Wreath Homes
We touched so many areas of the home - main bedroom, en suite bath, two hallways, great room and powder room. Our challenge was to lighten and brighten these rooms, navigating what the client already had in place. Many of the rooms had window treatments already done by local designer, Jody Paris Interiors. All of the rooms had been recently painted - so it was up to us to design between the lines. We brought in new pieces like furniture, rugs and large scale artwork to create the coastal farmhouse look our clients liked. Layering in smaller details that had a lot of texture was also key to this project - grasscloth wallpaper, cane chairs, fringe pillow details, etc.
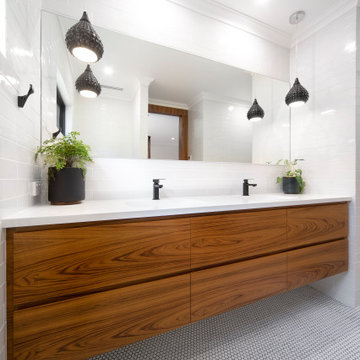 MMM Interiors
This master suite update reflected the beauty of the seventies style and architecture.
Key features include the stunning Natural Teak veneer chosen for the robes, which reflects this era, and the hidden door to the bathroom, flowing with the robes, which was also a typical feature of that era.
The handles are routed into the door panels to keep the finish sleek.
This was a modern bathroom renovation to a seventies architecture home, mixing seventies style with today's products and function.
The round button mosaics feature on the floor and the back wall of the shower, together with black and white detail to fixtures, contrast beautifully with the Natural Teak Veneer on the joinery face.
The sleek rectangular grill in the ceiling is for a functional ducted fan, necessary for open style showers. The long rectangular floor grate divides the wet shower floor space. from the dry vanity space, stopping the water from transgressing from one space to another.



 User
This plan's site is slopping. It has 4 bedrooms 3 baths, a large living/dining area, and a view-oriented porch. The kitchen is organized around distinctive key-shaped food prep and dining island that seats seven. A two-sided fireplace separates the open kitchen from the more intimate hearth room. and also it has A mudroom and spacious butler's pantry round out the main floor. Upstairs are the master suite, another bedroom, and a bunk room; there's a guest/in-law apartment is over the garage. The day-lit basement includes a kitchenette and another bunk room.
 User
This plan's site is slopping. It has 4 bedrooms 3 baths, a large living/dining area, and a view-oriented porch. The kitchen is organized around distinctive key-shaped food prep and dining island that seats seven. A two-sided fireplace separates the open kitchen from the more intimate hearth room. and also it has A mudroom and spacious butler's pantry round out the main floor. Upstairs are the master suite, another bedroom, and a bunk room; there's a guest/in-law apartment is over the garage. The day-lit basement includes a kitchenette and another bunk room.
 Chervin Kitchen & Bath Inc.
Embodying many of the key elements that are iconic in craftsman design, the rooms of this home are both luxurious and welcoming. From a kitchen with a statement range hood and dramatic chiseled edge quartz countertops, to a character-rich basement bar and lounge area, to a fashion-lover's dream master closet, this stunning family home has a special charm for everyone and the perfect space for everything.
 Jongonga Contractors
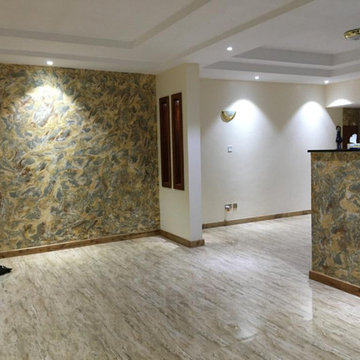
 has several years of experience in housing development, concrete works, gravity sewers, earthworks, major plumbing, Renovations, Roofing and Painting/Coating. Rehabilitation and Remodeling of the existing housing stock plays a key role in providing our clients with decent and affordable renovation services. Often, when a house or apartment is renovated, it can also be made more accessible for people with disabilities. Given growing awareness of the needs of people with disabilities, and the aging of the “baby boom” generation, it makes good
Sense to ensure that, through more housing addresses the needs of both young and old people
 J.C. Design Group Inc.
The Bear Creek Ridge Development is setting Bradley Homes apart from other builders in Barrie. This transitional architecture style blends the modern elements of new with the welcoming style of the traditional style home. Offering a range of bungalows, bungalofts and two storey homes this first of its kinds in the area. An additional unique feature to these designs are the finished in-law suite basements for baby-boomers downsizing or for nannies for the bigger families. Key Design Elements: -Large open concept main floor -Freestanding soaker tubs in most master ensuites -Large gas fireplaces with stone surround -Modern kitchens with large islands and quartz countertops -9'-0" ceiling heights on main floor -Extra large doors with multiple styles and hardware options -Large walk-in pantries

 Furniture From The Barn
Hayman Photography
Unfinished and natural finish cottage wooden solid and sliding left-hand bedroom photo in Philadelphia
Unfinished and natural finish cottage wooden solid and sliding left-hand bedroom photo in Philadelphia

Sponsored
Columbus, OH
Free consultation for landscape design!

Peabody Landscape Group
Franklin County's Reliable Landscape Design & Contracting

 SkB Architects
Originally built in 1955, this modest penthouse apartment typified the small, separated living spaces of its era. The design challenge was how to create a home that reflected contemporary taste and the client’s desire for an environment rich in materials and textures. The keys to updating the space were threefold: break down the existing divisions between rooms; emphasize the connection to the adjoining 850-square-foot terrace; and establish an overarching visual harmony for the home through the use of simple, elegant materials.
The renovation preserves and enhances the home’s mid-century roots while bringing the design into the 21st century—appropriate given the apartment’s location just a few blocks from the fairgrounds of the 1962 World’s Fair.
 Living with Lolo
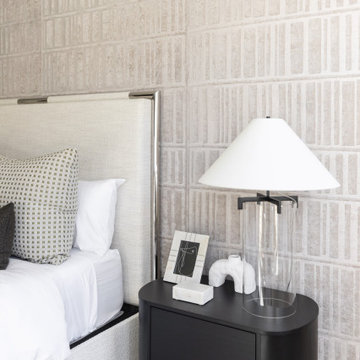
Bedroom in Desert Escape |
Room Type:
Full Home Remodel + Furnishing (4 Bedroom, 5 Bath, 3,627 sq ft residence).
Project Name:
Desert Escape Design.
Key Feature:
A complete home refurnishing and remodel including the master bathroom, powder room, and fireplace, designed to deliver striking wow factor while maintaining the warmth of a serene desert retreat.
Challenge:
The previous designer’s work was poor quality, and remodeling only the primary suite would have created a noticeable disconnect with the rest of the home.
Solution:
The clients chose to fully refurnish the entire home and remodel the master bathroom, powder room, and fireplace to create a cohesive, elevated design throughout.
Materials:
Lighting: Visual Comfort, Circa Lighting, Hammerton Studio.
Rugs: Jaipur.
Art: Leftbank.
Mirrors: Four Hands.
Wallpaper: Arte, Elitis.
Furniture: Four Hands, Moss Studio, Dovetail, Bernhardt, Noir, Arteriors, CFC.
Budget:
$100K-$250K |
Timeline:
Completed August 202

 Gemini Design Group LLC
Amazing transformation of this original 1950's bathroom to a modern and soothing spa bath. This family is so happy to have a large shower, new toilet, and large vanity and linen tower for storage. Updated everything by a master contractor -- Corcia Contracting of South Plainfield.
The key to making the space feel bigger was using a custom depth Hanssem Brand vanity and petite vanity sink. It looks twice the size now. Also boasts a huge shower and tons of organized storage.
DREAM...DESIGN...LIVE...
 Anew Remodeling
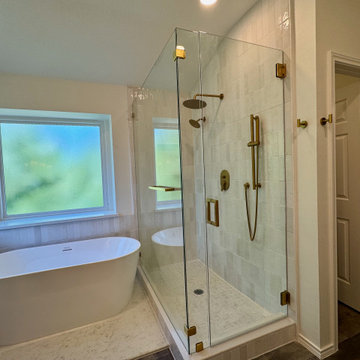
This custom bathroom remodel features a white oak slim shaker vanity by Skyline Cabinetry and Arctic White quartz countertop by True Blue Surfaces, both Texas based vendors. The Tile Shop provided Carrara Gris Porcelain Gloss tile in 12x24 and also 3x6, as well as Carrara Gris Porcelain Mosaic (2x2). Wayfair was another key partner on this project, providing 1-1/4" Mushroom knob by Eddington Lane, two Arvo Widespread Bathroom Faucets by Delta, three Iknoor Dimmable Rustic Bath Sconce Wall Lights with Linen Beige Fabric Lampshades, the DualJetSpa 3-Function Rainfall Shower System by Everstein, the 59"x30" Freestanding Soaking Acrylic Bathtub by Vanity Art, and the Cassidy wall mounted tub faucet in Champagne Bronze by Delta.

Sponsored
Columbus, OH

Hope Restoration & General Contracting
Columbus Design-Build, Kitchen & Bath Remodeling, Historic Renovations
 Studio Connate
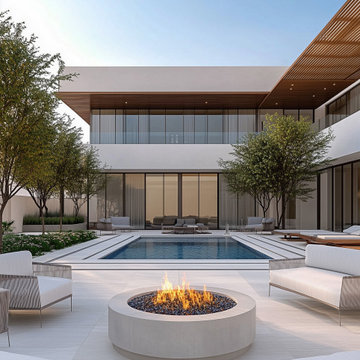
This expansive 20,000 SF private villa estate in Abu Dhabi embodies contemporary sophistication with its clean architectural lines and meticulous detailing.
The interiors feature a harmonious palette of light oak and large-format natural limestone, creating a sense of warmth and elegance.
Key highlights include a custom-designed staircase, a fully bespoke kitchen, and a luxurious master bedroom with a tailored fireplace.
Framed by breathtaking views of both the desert and the water, the villa blends modernity with tranquility.
Indirect lighting is thoughtfully integrated throughout, ensuring a fresh, contemporary ambiance that remains inviting and comfortable.
 Studio Connate
This expansive 20,000 SF private villa estate in Abu Dhabi embodies contemporary sophistication with its clean architectural lines and meticulous detailing.
The interiors feature a harmonious palette of light oak and large-format natural limestone, creating a sense of warmth and elegance.
Key highlights include a custom-designed staircase, a fully bespoke kitchen, and a luxurious master bedroom with a tailored fireplace.
Framed by breathtaking views of both the desert and the water, the villa blends modernity with tranquility.
Indirect lighting is thoughtfully integrated throughout, ensuring a fresh, contemporary ambiance that remains inviting and comfortable.
 ENE BUILDERS
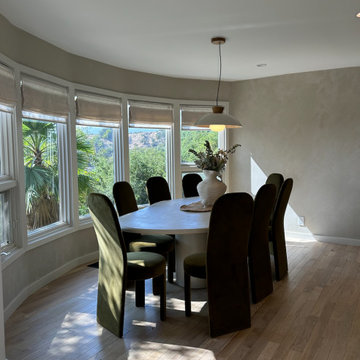
Discover the beauty of modern design with our Brentwood Home Transformation. This project blends sleek, functional spaces with organic elements. Key features include a stunning kitchen with marble accents, a serene master bath with terrazzo tiles, and a powder room that pops with mint ceramic tiles and ceiling-mounted mirrors. Our design combines elegance and warmth, creating an inviting home for modern living. Learn more about this stylish renovation on our website!
Contact us today for a consultation and let us show you how we can transform your vision into a space your clients will love.
ENE BUILDERS | LA + OC Remodeling
Family owned affordable design+build firm
Specializing in Spanish revival , Modern Mediterranean Organic Design
From A-Z: Architecture | Design | General Contractor | Showroom Details obsessed + Planning perfectionist
220