
Search results for "Master key" in Home Design Ideas
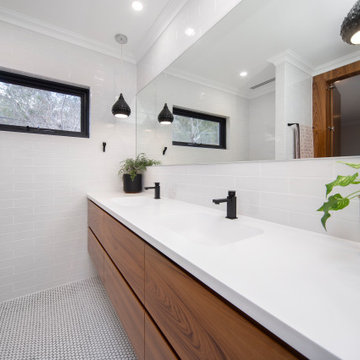
 MMM Interiors
This master suite update reflected the beauty of the seventies style and architecture.
Key features include the stunning Natural Teak veneer chosen for the robes, which reflects this era, and the hidden door to the bathroom, flowing with the robes, which was also a typical feature of that era.
The handles are routed into the door panels to keep the finish sleek.
This was a modern bathroom renovation to a seventies architecture home, mixing seventies style with today's products and function.
The round button mosaics feature on the floor and the back wall of the shower, together with black and white detail to fixtures, contrast beautifully with the Natural Teak Veneer on the joinery face.
The sleek rectangular grill in the ceiling is for a functional ducted fan, necessary for open style showers. The long rectangular floor grate divides the wet shower floor space. from the dry vanity space, stopping the water from transgressing from one space to another.

 Bluestem Remodeling
This project was an update of a basement bath. It was completed at the same time as the master bath for budget and timing efficiency.
The original bathroom was dated, dark and unpleasant. Being in a basement and without any natural light, it needed to be brightened. More storage space and improved functionality were other key priorities for the remodel.
The new bathroom features bright, fun tile, built-in shower storage to save space, and medicine cabinets. Better lighting added a brightness and warmth to the room and makes it more inviting to be in. The hanging light features bring in zippy, unique style, and a pop of color turned the old radiator into a fun feature. The reeded glass door added at the far end of the bath gives more direct access to the bathroom from the back yard, located right on a lake, and gets rid of the dead end feel.
The unique and fun tile reflects the owners’ style exactly, and the whole family enjoys the extra storage and zingy new space.
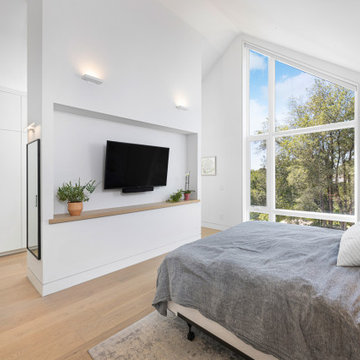
 MG Design Build Inc.
Bright and Modern Master Bedroom with Integrated Walk-In Closet
This master bedroom is a sanctuary of light and modern design. The room is dominated by a large, A-frame window that floods the space with natural light and offers views of the surrounding greenery. The light wood flooring adds warmth, contrasting beautifully with the crisp white walls.
A unique feature of this bedroom is the integrated walk-in closet, subtly concealed behind the TV wall. This design creates a seamless flow and maintains the room's minimalist aesthetic. The closet itself, partially visible, features white cabinetry offering ample storage.
Key Features:
Large A-frame window
Light wood flooring
White walls
Integrated walk-in closet behind the TV wall
Modern lighting fixtures
Find the right local pro for your project
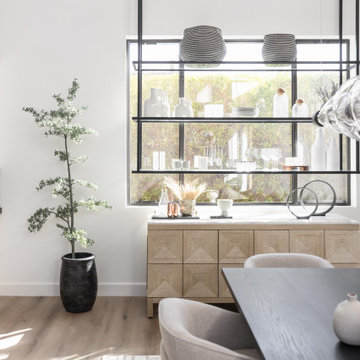
 Living with Lolo
Home Bar in Desert Escape |
Room Type:
Full Home Remodel + Furnishing (4 Bedroom, 5 Bath, 3,627 sq ft residence).
Project Name:
Desert Escape Design.
Key Feature:
A complete home refurnishing and remodel including the master bathroom, powder room, and fireplace, designed to deliver striking wow factor while maintaining the warmth of a serene desert retreat.
Challenge:
The previous designer’s work was poor quality, and remodeling only the primary suite would have created a noticeable disconnect with the rest of the home.
Solution:
The clients chose to fully refurnish the entire home and remodel the master bathroom, powder room, and fireplace to create a cohesive, elevated design throughout.
Materials:
Lighting: Visual Comfort, Circa Lighting, Hammerton Studio.
Rugs: Jaipur.
Art: Leftbank.
Mirrors: Four Hands.
Wallpaper: Arte, Elitis.
Furniture: Four Hands, Moss Studio, Dovetail, Bernhardt, Noir, Arteriors, CFC.
Budget:
$100K-$250K |
Timeline:
Completed August 202
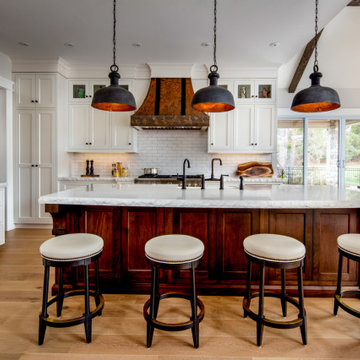
 Chervin Kitchen & Bath Inc.
Embodying many of the key elements that are iconic in craftsman design, the rooms of this home are both luxurious and welcoming. From a kitchen with a statement range hood and dramatic chiseled edge quartz countertops, to a character-rich basement bar and lounge area, to a fashion-lover's dream master closet, this stunning family home has a special charm for everyone and the perfect space for everything.
 Bluestem Remodeling
This project was an update of a basement bath. It was completed at the same time as the master bath for budget and timing efficiency.
The original bathroom was dated, dark and unpleasant. Being in a basement and without any natural light, it needed to be brightened. More storage space and improved functionality were other key priorities for the remodel.
The new bathroom features bright, fun tile, built-in shower storage to save space, and medicine cabinets. Better lighting added a brightness and warmth to the room and makes it more inviting to be in. The hanging light features bring in zippy, unique style, and a pop of color turned the old radiator into a fun feature. The reeded glass door added at the far end of the bath gives more direct access to the bathroom from the back yard, located right on a lake, and gets rid of the dead end feel.
The unique and fun tile reflects the owners’ style exactly, and the whole family enjoys the extra storage and zingy new space.
 MMM Interiors
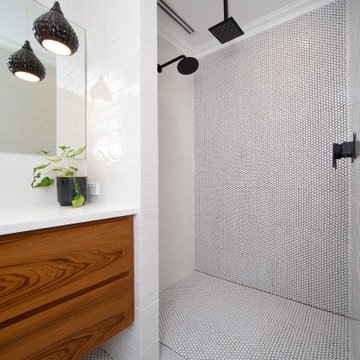
This master suite update reflected the beauty of the seventies style and architecture.
Key features include the stunning Natural Teak veneer chosen for the robes, which reflects this era, and the hidden door to the bathroom, flowing with the robes, which was also a typical feature of that era.
The handles are routed into the door panels to keep the finish sleek.
This was a modern bathroom renovation to a seventies architecture home, mixing seventies style with today's products and function.
The round button mosaics feature on the floor and the back wall of the shower, together with black and white detail to fixtures, contrast beautifully with the Natural Teak Veneer on the joinery face.
The sleek rectangular grill in the ceiling is for a functional ducted fan, necessary for open style showers. The long rectangular floor grate divides the wet shower floor space. from the dry vanity space, stopping the water from transgressing from one space to another.


 Living with Lolo
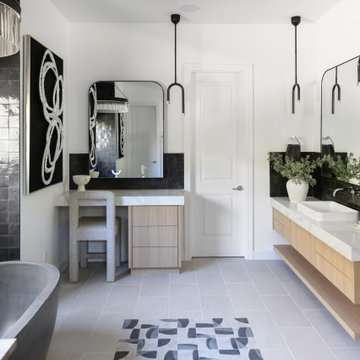
Bathroom in Desert Escape |
Room Type:
Full Home Remodel + Furnishing (4 Bedroom, 5 Bath, 3,627 sq ft residence).
Project Name:
Desert Escape Design.
Key Feature:
A complete home refurnishing and remodel including the master bathroom, powder room, and fireplace, designed to deliver striking wow factor while maintaining the warmth of a serene desert retreat.
Challenge:
The previous designer’s work was poor quality, and remodeling only the primary suite would have created a noticeable disconnect with the rest of the home.
Solution:
The clients chose to fully refurnish the entire home and remodel the master bathroom, powder room, and fireplace to create a cohesive, elevated design throughout.
Materials:
Lighting: Visual Comfort, Circa Lighting, Hammerton Studio.
Rugs: Jaipur.
Art: Leftbank.
Mirrors: Four Hands.
Wallpaper: Arte, Elitis.
Furniture: Four Hands, Moss Studio, Dovetail, Bernhardt, Noir, Arteriors, CFC.
Budget:
$100K-$250K |
Timeline:
Completed August 202

 Gold Key Cabinetry
Example of a large minimalist master white tile and stone tile marble floor drop-in bathtub design in Orlando with an integrated sink, open cabinets, dark wood cabinets, marble countertops, a one-piece toilet and gray walls
 Gold Key Cabinetry
Example of a large minimalist master white tile and stone tile marble floor drop-in bathtub design in Orlando with an integrated sink, open cabinets, dark wood cabinets, marble countertops, a one-piece toilet and gray walls
 Ten Key Home & Kitchen Remodels
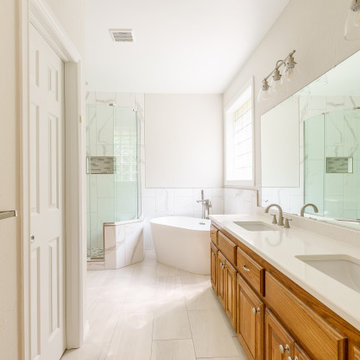
Beautiful neutral bathroom created to instill a sense of calm and enjoyment in everyday life.
Inspiration for a mid-sized transitional master double-sink freestanding bathtub remodel in Oklahoma City with a hinged shower door and a built-in vanity
Inspiration for a mid-sized transitional master double-sink freestanding bathtub remodel in Oklahoma City with a hinged shower door and a built-in vanity

 Chi Renovation & Design
This elegant master bath was a tremendous update for this Chicago client of ours! They didn't want the bathroom to be too "current" but instead wanted a look that would last a lifetime.
We opted for bright whites and moody grays as the overall color palette, which pairs perfectly with the clean, symmetrical design. A brand new walk-in shower and free-standing tub were installed, complete with luxurious and modern finishes. Storage was also key, as we wanted the client to be able to keep their newly designed bathroom as organized as possible. A shower niche, bathtub shelf, and a custom vanity with tons of storage were the answer!
This easy to maintain master bath feel open and refreshing with a strong balance of classic and contemporary design.
Designed by Chi Renovation & Design who serve Chicago and its surrounding suburbs, with an emphasis on the North Side and North Shore. You'll find their work from the Loop through Lincoln Park, Skokie, Wilmette, and all the way up to Lake Forest.
For more about Chi Renovation & Design, click here: https://www.chirenovation.com/
To learn more about this project, click here: https://www.chirenovation.com/portfolio/chicago-master-bath-remodel/#bath-renovation
 Studio Connate
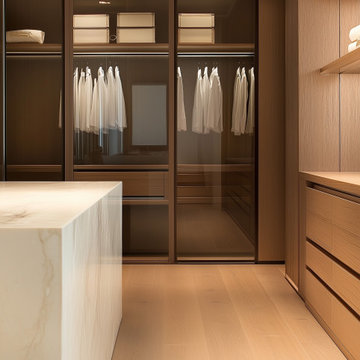
This expansive 20,000 SF private villa estate in Abu Dhabi embodies contemporary sophistication with its clean architectural lines and meticulous detailing.
The interiors feature a harmonious palette of light oak and large-format natural limestone, creating a sense of warmth and elegance.
Key highlights include a custom-designed staircase, a fully bespoke kitchen, and a luxurious master bedroom with a tailored fireplace.
Framed by breathtaking views of both the desert and the water, the villa blends modernity with tranquility.
Indirect lighting is thoughtfully integrated throughout, ensuring a fresh, contemporary ambiance that remains inviting and comfortable.

Sponsored
Columbus, OH

Hope Restoration & General Contracting
Columbus Design-Build, Kitchen & Bath Remodeling, Historic Renovations
 Bluestem Remodeling
This project was an update of a basement bath. It was completed at the same time as the master bath for budget and timing efficiency.
The original bathroom was dated, dark and unpleasant. Being in a basement and without any natural light, it needed to be brightened. More storage space and improved functionality were other key priorities for the remodel.
The new bathroom features bright, fun tile, built-in shower storage to save space, and medicine cabinets. Better lighting added a brightness and warmth to the room and makes it more inviting to be in. The hanging light features bring in zippy, unique style, and a pop of color turned the old radiator into a fun feature. The reeded glass door added at the far end of the bath gives more direct access to the bathroom from the back yard, located right on a lake, and gets rid of the dead end feel.
The unique and fun tile reflects the owners’ style exactly, and the whole family enjoys the extra storage and zingy new space.

 Coastal Bronze
A wonderful Bronze Thumb Latch and Drop Bar Gate Set in a beautful garden.
Cottage exterior home photo in Los Angeles
Cottage exterior home photo in Los Angeles

 Visbeen Architects
Photographer: Ashley Avila Photography
Builder: Segard Builders
Symmetry and traditional sensibilities drive this homes stately style. Flanking garages compliment a grand entrance and frame a roundabout style motor court. On axis, and centered on the homes roofline is a traditional A-frame dormer. The walkout rear elevation is covered by a paired column gallery that is connected to the main levels living, dining, and master bedroom. Inside, the foyer is centrally located, and flanked to the right by a grand staircase. To the left of the foyer is the homes private master suite featuring a roomy study, expansive dressing room, and bedroom. The dining room is surrounded on three sides by large windows and a pair of French doors open onto a separate outdoor grill space. The kitchen island, with seating for seven, is strategically placed on axis to the living room fireplace and the dining room table. Taking a trip down the grand staircase reveals the lower level living room, which serves as an entertainment space between the private bedrooms to the left and separate guest bedroom suite to the right. Rounding out this plans key features is the attached garage, which has its own separate staircase connecting it to the lower level as well as the bonus room above.

 R Clary Builders Inc.
Large island style u-shaped porcelain tile and brown floor enclosed kitchen photo in Hawaii with a double-bowl sink, recessed-panel cabinets, light wood cabinets, granite countertops, brown backsplash, ceramic backsplash, stainless steel appliances, a peninsula and brown countertops

Sponsored
Columbus, OH
Free consultation for landscape design!

Peabody Landscape Group
Franklin County's Reliable Landscape Design & Contracting
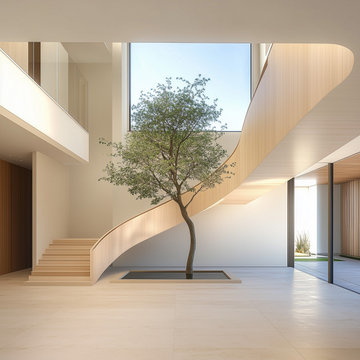 Studio Connate
This expansive 20,000 SF private villa estate in Abu Dhabi embodies contemporary sophistication with its clean architectural lines and meticulous detailing.
The interiors feature a harmonious palette of light oak and large-format natural limestone, creating a sense of warmth and elegance.
Key highlights include a custom-designed staircase, a fully bespoke kitchen, and a luxurious master bedroom with a tailored fireplace.
Framed by breathtaking views of both the desert and the water, the villa blends modernity with tranquility.
Indirect lighting is thoughtfully integrated throughout, ensuring a fresh, contemporary ambiance that remains inviting and comfortable.
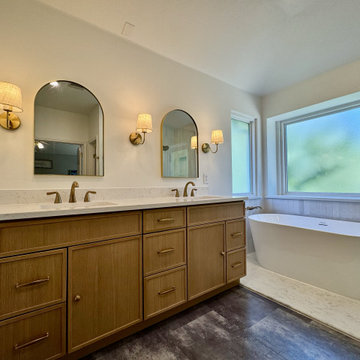
 Anew Remodeling
This custom bathroom remodel features a white oak slim shaker vanity by Skyline Cabinetry and Arctic White quartz countertop by True Blue Surfaces, both Texas based vendors. The Tile Shop provided Carrara Gris Porcelain Gloss tile in 12x24 and also 3x6, as well as Carrara Gris Porcelain Mosaic (2x2). Wayfair was another key partner on this project, providing 1-1/4" Mushroom knob by Eddington Lane, two Arvo Widespread Bathroom Faucets by Delta, three Iknoor Dimmable Rustic Bath Sconce Wall Lights with Linen Beige Fabric Lampshades, the DualJetSpa 3-Function Rainfall Shower System by Everstein, the 59"x30" Freestanding Soaking Acrylic Bathtub by Vanity Art, and the Cassidy wall mounted tub faucet in Champagne Bronze by Delta.
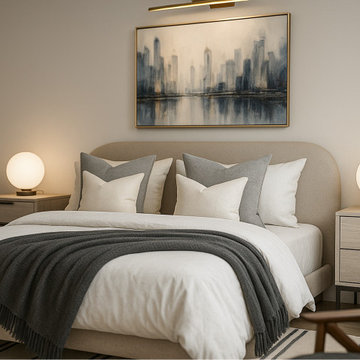
 Studio Fintan
This serene Modern bedroom creates a sophisticated, calming retreat with its emphasis on neutral colors and clean, updated forms. Key features include a plush rounded upholstered headboard, matching light wood nightstands and a coordinating low gray dresser, and symmetrical globe table lamps. The abstract cityscape artwork introduces a soft contrast of cool blue and gray tones against the otherwise warm beige and cream palette, lending a serene and tailored mood to the space.
219