
Search results for "Master key" in Home Design Ideas

 JWH Design and Cabinetry LLC
This Family Room is designed for quality family time with plenty of function. A full wall of JWH Custom Cabinetry created balance and symmetry around the existing fireplace. The storage and display cabinets, wall panels, and built-in desk transformed this space.
Space planning and cabinetry: Jennifer Howard, JWH
Cabinet Installation: JWH Construction Management
Photography: Tim Lenz.

 Angie D. Decor
Bedroom - small coastal master light wood floor and beige floor bedroom idea in Orange County with beige walls and no fireplace
 Living with Lolo
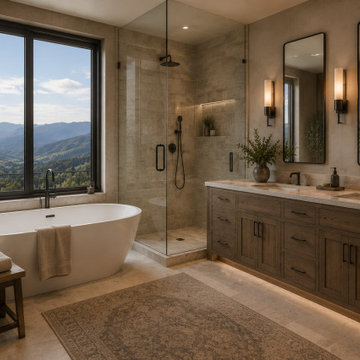
Bathroom in Promontory | Key Feature: This primary bathroom features a freestanding soaking tub positioned beneath a picture window with sweeping mountain views. A double vanity and glass enclosed walk-in shower complete the warm, natural material palette.
Find the right local pro for your project


 Skelly Build
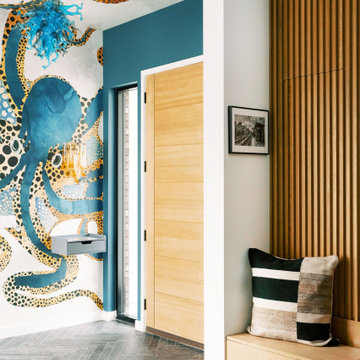
Example of a transitional gray floor and wood wall foyer design in Austin with blue walls and a light wood front door

 SHED Architecture & Design
Mark Woods
Japanese bathtub - large contemporary master green tile and glass tile porcelain tile and gray floor japanese bathtub idea in San Francisco with green walls
Japanese bathtub - large contemporary master green tile and glass tile porcelain tile and gray floor japanese bathtub idea in San Francisco with green walls
 Orange Moon Interiors
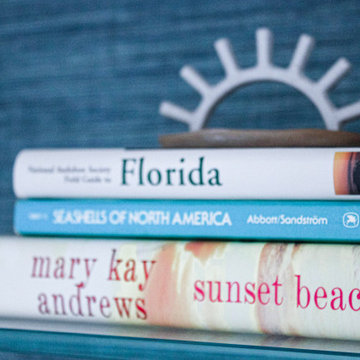
Master bedroom boasts two sets of glass built-ins and blue grass cloth wallpaper.
Example of a large beach style master carpeted, beige floor and wallpaper bedroom design in Tampa with blue walls
Example of a large beach style master carpeted, beige floor and wallpaper bedroom design in Tampa with blue walls

Sponsored
Fredericksburg, OH

High Point Cabinets
Columbus' Experienced Custom Cabinet Builder | 4x Best of Houzz Winner

 DSDG Architects
Drop-in bathtub - mid-sized modern master ceramic tile porcelain tile drop-in bathtub idea in Tampa with an undermount sink, flat-panel cabinets, white cabinets, granite countertops and blue walls

 Chelsea Design Inc.
The use of whites and bieges keeps this room nuetral and ready for any accent color.
Example of a mid-sized beach style master porcelain tile bedroom design with beige walls
Example of a mid-sized beach style master porcelain tile bedroom design with beige walls

 Angie Keyes CKBD
This Condo was in sad shape. The clients bought and knew it was going to need a over hall. We opened the kitchen to the living, dining, and lanai. Removed doors that were not needed in the hall to give the space a more open feeling as you move though the condo. The bathroom were gutted and re - invented to storage galore. All the while keeping in the coastal style the clients desired. Navy was the accent color we used throughout the condo. This new look is the clients to a tee.
 Trim Tech Designs
When we say we can make anything, we mean literally anything…??
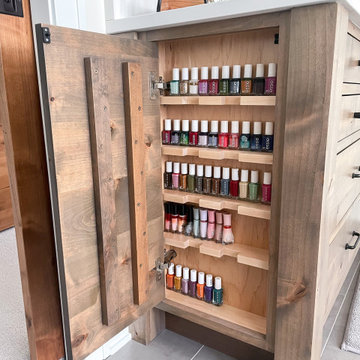
Add smart storage solutions like this nail polish cabinet to your vanity to maximize space!

 Leone Interiors, Inc.
Master Bedroom with Beautiful Lake Views- The furniture is clean in styling, the sitting are has a pair of large swivel circular chairs that can turn to face the water. The carpet is very plush and comfortable to walk on. The window treatments allow filtered light with traverse sheers and option of black out shades for full privacy. The metal artwork over the bed was the key element that brought the room together.
 Angie Keyes CKBD
This condo required a complete overall, due mold issues. So we reinvented the space to bring this condo to its glory. This Kitchen space went from cramped to spacious. The master bath got a new lease on life. In addition the laundry was a disaster, by rearranging appliances and turning an electrical panel to the hall to met code we were able to add a sink and countertop landing space

Sponsored
Sunbury, OH

J.Holderby - Renovations
Franklin County's Leading General Contractors - 2X Best of Houzz!
 Orange Moon Interiors
Master bedroom boasts two sets of glass built-ins and blue grass cloth wallpaper.
Large beach style master carpeted, beige floor and wallpaper bedroom photo in Tampa with blue walls
Large beach style master carpeted, beige floor and wallpaper bedroom photo in Tampa with blue walls
 Angie Keyes CKBD
This condo required a complete overall, due mold issues. So we reinvented the space to bring this condo to its glory. This Kitchen space went from cramped to spacious. The master bath got a new lease on life. In addition the laundry was a disaster, by rearranging appliances and turning an electrical panel to the hall to met code we were able to add a sink and countertop landing space


 Majestic Home Solutions LLC
This finished basement is full of custom features designed by the homeowners! The bar area is built with custom cabinets and exquisite coffered ceilings.
The electric fireplace sits inside of a cultured stone facade wall. The entertainment area was built around the TV and speakers, storing all AV equipment in below cabinets. Through the arch topped glass door you'll find a furnished exercise room for the family's personal use! Even the bathroom is finished with rain shower heads and heated floors! By Majestic Home Solutions.

Sponsored
Sunbury, OH
J.Holderby - Renovations
Franklin County's Leading General Contractors - 2X Best of Houzz!

 Beth Dotolo, ASID, RID, NCIDQ
Stephen Karlisch // This lakeside home was completely refurbished inside and out to accommodate 16 guests in a stylish, hotel-like setting. Owned by a long-time client of Pulp, this home reflects the owner's personal style -- well-traveled and eclectic -- while also serving as a landing pad for her large family. With spa-like guest bathrooms equipped with robes and lotions, guest bedrooms with multiple beds and high-quality comforters, and a party deck with a bar/entertaining area, this is the ultimate getaway.
 Orange Moon Interiors
Master suite elegantly decorated with grass cloth wall paper and custom wicker light pendants.
Large beach style master carpeted, beige floor and wallpaper bedroom photo in Tampa with blue walls
Large beach style master carpeted, beige floor and wallpaper bedroom photo in Tampa with blue walls

53