
Search results for "Master key" in Home Design Ideas
 Angie Keyes CKBD
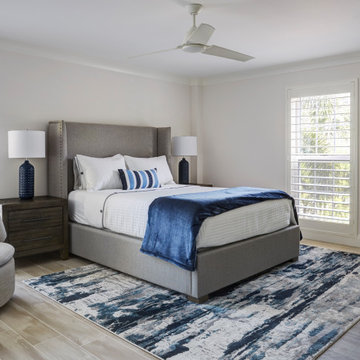
This Condo was in sad shape. The clients bought and knew it was going to need a over hall. We opened the kitchen to the living, dining, and lanai. Removed doors that were not needed in the hall to give the space a more open feeling as you move though the condo. The bathroom were gutted and re - invented to storage galore. All the while keeping in the coastal style the clients desired. Navy was the accent color we used throughout the condo. This new look is the clients to a tee.

 Ocean Builders of S W Florida Inc
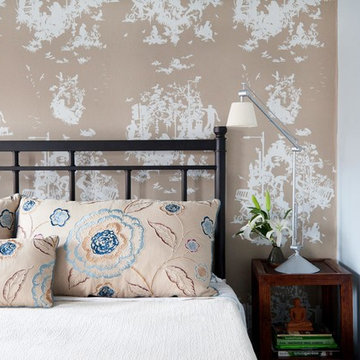

Example of a trendy master vinyl floor and brown floor bedroom design in Other
Find the right local pro for your project
 TOC design & construction inc.
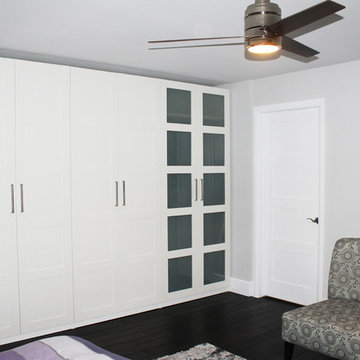
Master Bedroom Wall Closet by: Tania Scardellato - TOC design
By taking over the so called walk in closet that led into the bathroom area, we opted to design the expansive master bedroom with 2 walls flanked with closed closet spaces , thus creating a much large master bathroom area. Now this master bedroom has more than enough storage, a large master bathroom, a sitting area, queen bed and TV viewing, you don't always need to go buy that 5 piece bedroom set.
 C. Kramer Interiors
photo crews Read Mckendree

Example of a mid-sized classic master medium tone wood floor and brown floor bedroom design in Other with multicolored walls
Example of a mid-sized classic master medium tone wood floor and brown floor bedroom design in Other with multicolored walls
 Noble Abode
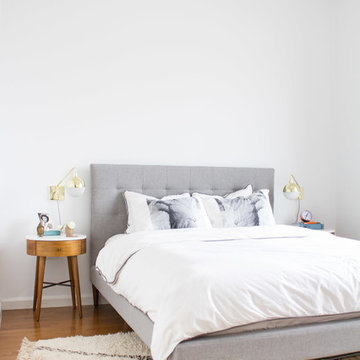
Mid-sized trendy master medium tone wood floor and brown floor bedroom photo in New York with white walls and no fireplace
 Baine Contracting, Inc.

Example of a small farmhouse master gray tile and stone slab dark wood floor bathroom design in New York with an integrated sink, furniture-like cabinets, white cabinets, marble countertops, a one-piece toilet and white walls

Sponsored
Sunbury, OH

J.Holderby - Renovations
Franklin County's Leading General Contractors - 2X Best of Houzz!
 Villa Decor
Ashley Avila

Inspiration for a rustic master beige tile and porcelain tile ceramic tile bathroom remodel in Grand Rapids with an undermount sink, flat-panel cabinets, medium tone wood cabinets, granite countertops and beige walls
Inspiration for a rustic master beige tile and porcelain tile ceramic tile bathroom remodel in Grand Rapids with an undermount sink, flat-panel cabinets, medium tone wood cabinets, granite countertops and beige walls
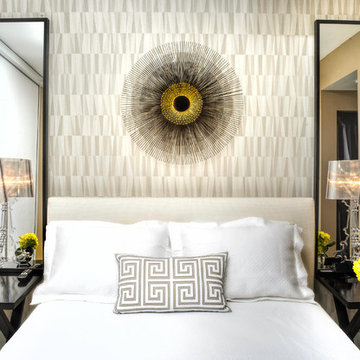
 Interiors by Maite Granda
Master Bedroom Eclectic Style. Photos courtesy of bluemoom filmwork
Mid-sized minimalist master dark wood floor and brown floor bedroom photo in Miami with beige walls and no fireplace
Mid-sized minimalist master dark wood floor and brown floor bedroom photo in Miami with beige walls and no fireplace

 ESI Builders & Remodelers
3,800sf, 4 bdrm, 3.5 bath with oversized 4 car garage and over 270sf Loggia; climate controlled wine room and bar, Tech Room, landscaping and pool. Solar, high efficiency HVAC and insulation was used which resulted in huge rebates from utility companies, enhancing the ROI. The challenge with this property was the downslope lot, sewer system was lower than main line at the street thus requiring a special pump system. Retaining walls to create a flat usable back yard.
ESI Builders is a subsidiary of EnergyWise Solutions, Inc. and was formed by Allan, Bob and Dave to fulfill an important need for quality home builders and remodeling services in the Sacramento region. With a strong and growing referral base, we decided to provide a convenient one-stop option for our clients and focus on combining our key services: quality custom homes and remodels, turnkey client partnering and communication, and energy efficient and environmentally sustainable measures in all we do. Through energy efficient appliances and fixtures, solar power, high efficiency heating and cooling systems, enhanced insulation and sealing, and other construction elements – we go beyond simple code compliance and give you immediate savings and greater sustainability for your new or remodeled home.
All of the design work and construction tasks for our clients are done by or supervised by our highly trained, professional staff. This not only saves you money, it provides a peace of mind that all of the details are taken care of and the job is being done right – to Perfection. Our service does not stop after we clean up and drive off. We continue to provide support for any warranty issues that arise and give you administrative support as needed in order to assure you obtain any energy-related tax incentives or rebates. This ‘One call does it all’ philosophy assures that your experience in remodeling or upgrading your home is an enjoyable one.
ESI Builders was formed by professionals with varying backgrounds and a common interest to provide you, our clients, with options to live more comfortably, save money, and enjoy quality homes for many years to come. As our company continues to grow and evolve, the expertise has been quickly growing to include several job foreman, tradesmen, and support staff. In response to our growth, we will continue to hire well-qualified staff and we will remain committed to maintaining a level of quality, attention to detail, and pursuit of perfection.
 Tiffany Brooks, HGTV Host & Interior Designer
Inquire About Our Design Services
http://www.tiffanybrooksinteriors.com Inquire about our design services. Spaced designed by Tiffany Brooks
Photo 2019 Scripps Network, LLC.
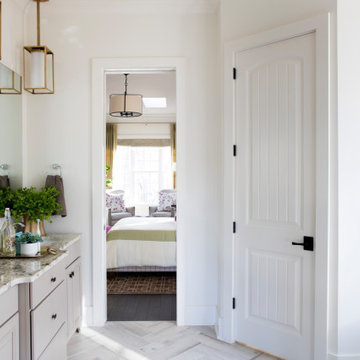
The master bathroom offers the ultimate spa-like experience, featuring a soaking tub, walk-in shower and luxurious oversized closet.
A welcoming walk-in shower and a freestanding soaking tub are two of the key design features in this luxurious master bath equipped with the latest technology.
The master bath includes a tabletop magnifying mirror that lights up when approached, simulating natural light with full color variation for flawless makeup application. The open doorway to the right of the shower offers a view into the attached master closet.
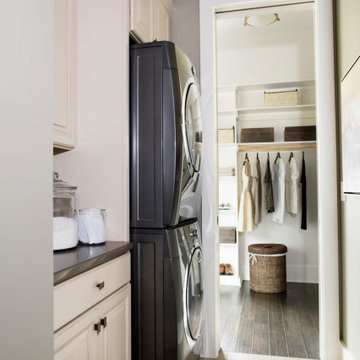
The first floor laundry room off the master suite has a stackable washer and dryer with the latest steam technology, rich mocha counters and light cabinetry for storage of laundry essentials.
 Tiffany Brooks, HGTV Host & Interior Designer
Inquire About Our Design Services
http://www.tiffanybrooksinteriors.com Inquire about our design services. Spaced designed by Tiffany Brooks
Photo 2019 Scripps Network, LLC.
The master bathroom offers the ultimate spa-like experience, featuring a soaking tub, walk-in shower and luxurious oversized closet.
A welcoming walk-in shower and a freestanding soaking tub are two of the key design features in this luxurious master bath equipped with the latest technology.
The master bath includes a tabletop magnifying mirror that lights up when approached, simulating natural light with full color variation for flawless makeup application. The open doorway to the right of the shower offers a view into the attached master closet.
The first floor laundry room off the master suite has a stackable washer and dryer with the latest steam technology, rich mocha counters and light cabinetry for storage of laundry essentials.
 Susan Brook Interiors

Organization has to be key in a dressing room as well as looking beautiful. This was achieved by form and function, just gorgeous.
Closet - transitional closet idea in Indianapolis
Closet - transitional closet idea in Indianapolis


 Angie Keyes CKBD

This Condo has been in the family since it was first built. And it was in desperate need of being renovated. The kitchen was isolated from the rest of the condo. The laundry space was an old pantry that was converted. We needed to open up the kitchen to living space to make the space feel larger. By changing the entrance to the first guest bedroom and turn in a den with a wonderful walk in owners closet.
Then we removed the old owners closet, adding that space to the guest bath to allow us to make the shower bigger. In addition giving the vanity more space.
The rest of the condo was updated. The master bath again was tight, but by removing walls and changing door swings we were able to make it functional and beautiful all that the same time.
 Zieba Builders, Inc.
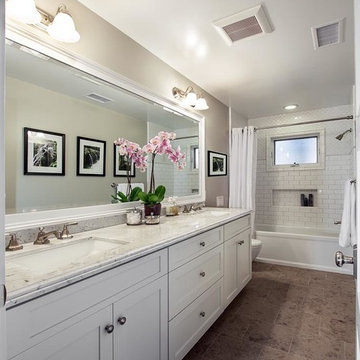
Bath Design, Interior Design & Staging: Zieba Builders.
Mid-sized transitional beige tile and ceramic tile ceramic tile tub/shower combo photo in Los Angeles with an undermount sink, shaker cabinets, white cabinets, marble countertops and gray walls
Mid-sized transitional beige tile and ceramic tile ceramic tile tub/shower combo photo in Los Angeles with an undermount sink, shaker cabinets, white cabinets, marble countertops and gray walls
 The Brown and Keyes Team
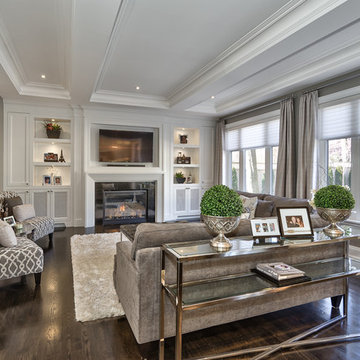
Custom built-ins with feature lighting, custom millwork, plaster molded celing, rich hardwood, gas fireplca, pot lighting
Family room - large contemporary enclosed dark wood floor family room idea in Toronto with gray walls, a standard fireplace, a plaster fireplace and a wall-mounted tv
Family room - large contemporary enclosed dark wood floor family room idea in Toronto with gray walls, a standard fireplace, a plaster fireplace and a wall-mounted tv
 Regan Baker Design Inc.
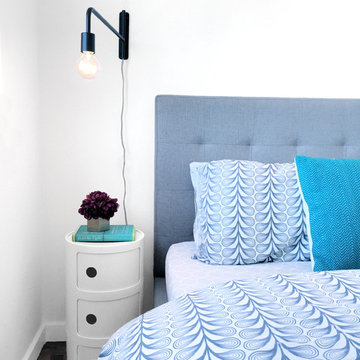
Hired in conjunction with John Lum Architects, RBD collaborated in the redesign of this three bedroom, four bath home for an art savvy family of four in Noe Valley. RBD's key contributions include the design and decoration of the kitchen breakfast nook, fireplace, four bathrooms and reconfiguration of the existing master bathroom and downstairs guest room/family room. The reconfiguration of the master bathroom creates a more open layout while also featuring a custom danish modern hairpin leg vanity as its focal point.
Downstairs, the guest room/family room, designed for an open, one-room concept, showcases custom built-in millwork for excellent TV watching and game storage. Finishing off the space architecturally, a custom built-in walnut entry bench and coat cabinet help modestly accentuate their secondary entry into the home given this is the family's main entrance.
Working on an extremely tight budget, RBD mixed low and high end finishes and fixtures to achieve a high end overall look without breaking the bank.
Key Contributors:
John Lum Architects and Mick Clarke Construction

Sponsored
Delaware, OH

Buckeye Basements, Inc.
Central Ohio's Basement Finishing ExpertsBest Of Houzz '13-'21

 Camlin Custom Homes

Large bright dining room with high ceilings and soft coastal palette.
Dining room - large coastal dining room idea in Tampa
Dining room - large coastal dining room idea in Tampa
 KraftMaster Renovations

Hiding spot for charging phones, cookbooks, purse, crafts, and office supplies.
Blackstock Photography
Inspiration for a mid-sized transitional enclosed kitchen remodel in New York with recessed-panel cabinets and white cabinets
Inspiration for a mid-sized transitional enclosed kitchen remodel in New York with recessed-panel cabinets and white cabinets
78