
Search results for "Master languages" in Home Design Ideas





 Silver Maple Construction LLC
Photography by Susan Teare • www.susanteare.com
Inspiration for a huge contemporary l-shaped slate floor eat-in kitchen remodel in Burlington with a farmhouse sink, raised-panel cabinets, white cabinets, marble countertops, yellow backsplash, ceramic backsplash, stainless steel appliances and an island
Inspiration for a huge contemporary l-shaped slate floor eat-in kitchen remodel in Burlington with a farmhouse sink, raised-panel cabinets, white cabinets, marble countertops, yellow backsplash, ceramic backsplash, stainless steel appliances and an island
Find the right local pro for your project


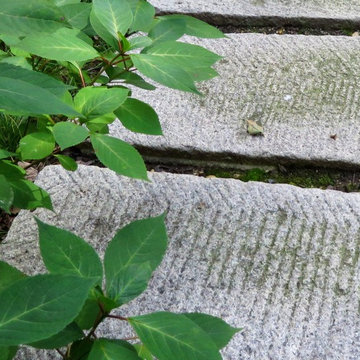
 Carex: Garden Design by Carolyn Mullet
Carolyn Mullet
This is an example of a contemporary landscaping in DC Metro.
This is an example of a contemporary landscaping in DC Metro.

 AB Design Inc
Randy Savoie
Inspiration for a small modern galley porcelain tile home design remodel in Edmonton with an undermount sink, flat-panel cabinets, dark wood cabinets, quartz countertops, gray backsplash, porcelain backsplash, stainless steel appliances and an island
Inspiration for a small modern galley porcelain tile home design remodel in Edmonton with an undermount sink, flat-panel cabinets, dark wood cabinets, quartz countertops, gray backsplash, porcelain backsplash, stainless steel appliances and an island

 Ernesto Garcia Interior Design, LLC
A swirly knot breaks the uniform pattern of a piece, making its rich, naked texture inviting to visual and tactile exploration.
Example of a minimalist porcelain tile hallway design in Phoenix with white walls
Example of a minimalist porcelain tile hallway design in Phoenix with white walls



 First Impressions Interiors
Desk area in office/den with view of outdoor water feature . Zen quality. Flush door cabinetry, wood top, Herman Miller Aeron Chair, built in file drawers, printer area, custom shelving
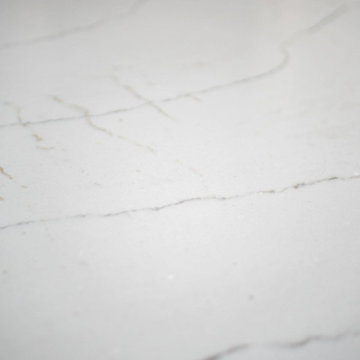
 Residence Design Build Remodel
Cambria Ella - a classic!
Inspiration for a mid-century modern home design remodel in Columbus
Inspiration for a mid-century modern home design remodel in Columbus
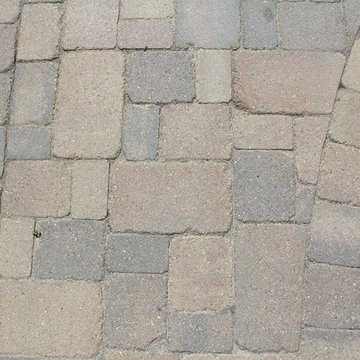
 BPI Outdoor Living
Patio - large traditional backyard concrete paver patio idea in Indianapolis with a fire pit and a gazebo

 Jodi G. Designs
Example of a small beach style 3/4 single-sink, shiplap ceiling and shiplap wall alcove shower design in Santa Barbara with white cabinets, blue walls and marble countertops
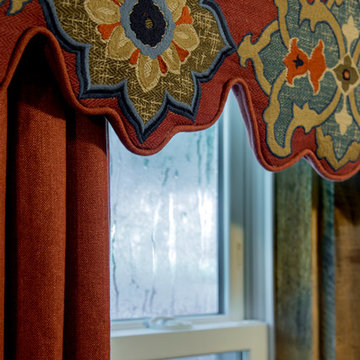

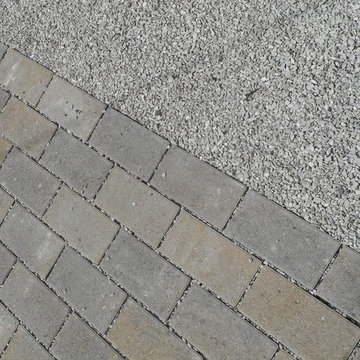



 Level Studio
The showpiece library was opened up from a former den to exaggerate the loft's height, with a custom 10' x 10' steel window-and-door system built with a metalsmith team to flood the room with light. Floor-to-ceiling custom shelving houses an extensive book collection, worked carefully around the existing HVAC and conduit. A rolling library ladder completes the double-height space.
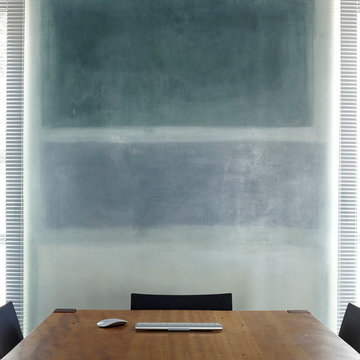


 Millworks Construction Services, LLC
A beautiful custom built duplex built with a view of Winter Park Ski Resort. A spacious two-story home with rustic design expected in a Colorado home, but with a pop of color to give the home some rhythm.
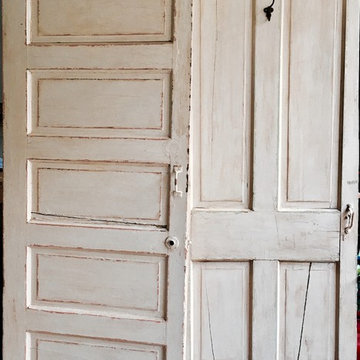
 Magnolia Mae Vintage Design
Magnolia Mae Vintage Designs
Example of a cottage home design design in Nashville
Example of a cottage home design design in Nashville



 Studio Officina Architecture PLLC
Kids' bathroom tiled floor
Transitional home design photo in New York
Transitional home design photo in New York

 KDTurner Design
Mid-sized transitional backyard concrete paver patio kitchen photo in Boston with no cover
 CRD Design Build
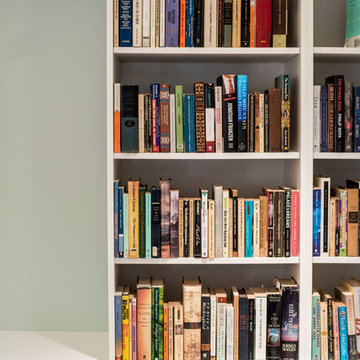
Inspiration for a craftsman walk-out beige floor basement remodel in Seattle with green walls
31