
Search results for "Master lawler" in Home Design Ideas
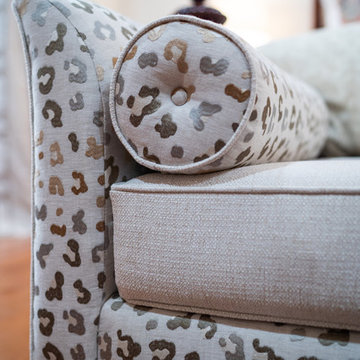

 Lawler Design Studio, Inc.
Interior Design and photo from Lawler Design Studio, Hattiesburg, MS and Winter Park, FL; Suzanna Lawler-Boney, ASID, NCIDQ.
Example of a large classic master carpeted bedroom design in Tampa with blue walls and no fireplace
Example of a large classic master carpeted bedroom design in Tampa with blue walls and no fireplace

Find the right local pro for your project
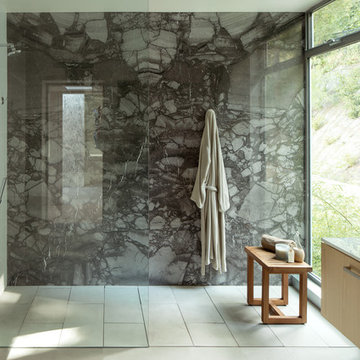
 Ehrlich Yanai Rhee Chaney Architects
View of shower in the master bathroom. (Photography by Jeremy Bitterman.)
Inspiration for a large modern master doorless shower remodel in Los Angeles with white countertops
Inspiration for a large modern master doorless shower remodel in Los Angeles with white countertops

 Jakob Morse Flooring Installation
The color of the floor has a great blend between the richness of the brown and the coolness of the gray. The tile is next!
Example of a small country kids' yellow tile and ceramic tile vinyl floor drop-in bathtub design with recessed-panel cabinets, brown cabinets, a two-piece toilet, gray walls, a drop-in sink and laminate countertops
Example of a small country kids' yellow tile and ceramic tile vinyl floor drop-in bathtub design with recessed-panel cabinets, brown cabinets, a two-piece toilet, gray walls, a drop-in sink and laminate countertops
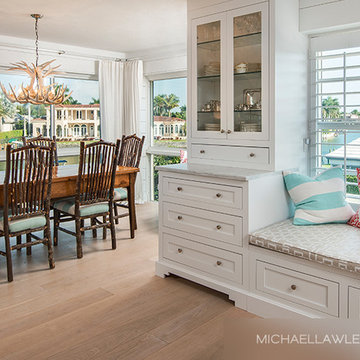
 Michael G. Lawler, Real Estate, Naples, FL.
BOULEVARD CLUB #105 | 1900 GULF SHORE BOULEVARD NORTH | NAPLES, FL 34102
Wide bay views, overlooking Hurricane Harbor, will greet you and your guests at the front door of this beautifully renovated residence. The much sought after open floor plan, decorated in soft colors, provides endless entertaining possibilities. Finishes in the great room and kitchen include white oak flooring and honed, Calcutta Gold countertops and backsplash and white cabinetry. Extensive built-ins provide storage and additional seating in the window seat. The large master suite is a relaxing retreat and includes dual walk-in closets and a luxurious master bath. Two guest rooms and two additional baths provide room for guests or the option to utilize one as a den. A large, private storage room is just outside the front door. Located just steps away from Moorings Beach Park and the option for boat slip lease is available. Short distance to upscale shops and fine dining on 5th Avenue South, Venetian Village and Waterside Shops.
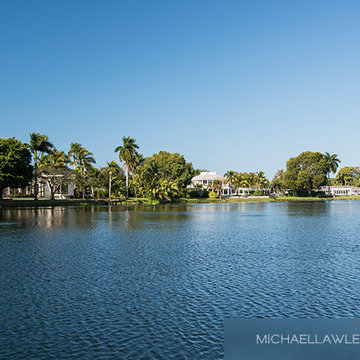 Michael G. Lawler, Real Estate, Naples, FL.
561 PALM CIRCLE EAST | OLD NAPLES
Tranquil, southwestern lake views were at the forefront of design in this spacious Old Naples single family home. Designed by renowned Chicago architect Laurence O. Booth, this contemporary home features the open concept floor plan, which allows effortless entertaining possibilities in the vaulted-ceiling great room, the fully equipped media room or on the covered lanai. Family and friends will enjoy views of the lake and pool while they gather around the large island in the streamlined kitchen, featuring Rino Snaidero custom built baked enamel surface cabinets. The elegant master suite is the ultimate retreat featuring French doors to the lanai and a large, spa-like master bath with a soaking tub and multi-head shower. A separate, grandfathered guest house is ideal for guests, of course, but would also be an ideal location for an office, art studio or yoga room. Located close to white sand beaches and downtown Naples for gourmet dining and shopping.

Sponsored
Delaware, OH

Buckeye Basements, Inc.
Central Ohio's Basement Finishing ExpertsBest Of Houzz '13-'21

 Thad's Carpet One Floor & Home

Runner in Style is Tapiz color Boulder
Example of a mid-sized classic wooden l-shaped staircase design in Raleigh with painted risers
Example of a mid-sized classic wooden l-shaped staircase design in Raleigh with painted risers
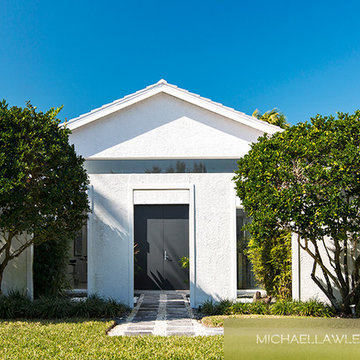 Michael G. Lawler, Real Estate, Naples, FL.
561 PALM CIRCLE EAST | OLD NAPLES
Tranquil, southwestern lake views were at the forefront of design in this spacious Old Naples single family home. Designed by renowned Chicago architect Laurence O. Booth, this contemporary home features the open concept floor plan, which allows effortless entertaining possibilities in the vaulted-ceiling great room, the fully equipped media room or on the covered lanai. Family and friends will enjoy views of the lake and pool while they gather around the large island in the streamlined kitchen, featuring Rino Snaidero custom built baked enamel surface cabinets. The elegant master suite is the ultimate retreat featuring French doors to the lanai and a large, spa-like master bath with a soaking tub and multi-head shower. A separate, grandfathered guest house is ideal for guests, of course, but would also be an ideal location for an office, art studio or yoga room. Located close to white sand beaches and downtown Naples for gourmet dining and shopping.




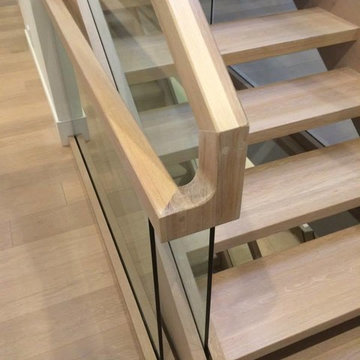
 Coast Salish Woodcrafters
Inspiration for a large contemporary wooden straight open and mixed material railing staircase remodel in Vancouver

 Interior Pros - Design Studio
The grey trend has evolved in the last twelve months. Nowadays browns, beige and a touch of grey are in demand. Greige is the new buzzword.
Heavier hand scraped or contoured products, the rage that started around 2005 has taken a back seat in most areas, while a softer wire brushed "ceruse effect" seen mostly on White Oak has been remarkably strong showing no effects of becoming “dated” like the others mentioned.
Ceruse Color Possibilities
There are numerous color combinations to the "cerused" process with the most popular being white or off white. This design trend in hardwood flooring can have darker gray white oak with a mild ceruse off white effect.
There are limitless possibilities in either a prefinished hardwood floor or with what we can create for you in a custom on-site finished hardwood floor.
If something suits your fancy, contact us and we can work on creating just the look and sense of style you are looking for.

Sponsored
Sunbury, OH

J.Holderby - Renovations
Franklin County's Leading General Contractors - 2X Best of Houzz!

 User
UserThe Oak Island and pantry have been finished using Rubio oil in a custom blend of grays.
Photography by Eric Roth
Eat-in kitchen - large transitional l-shaped medium tone wood floor eat-in kitchen idea in Boston with an undermount sink, recessed-panel cabinets, white cabinets, soapstone countertops, gray backsplash, ceramic backsplash, stainless steel appliances and an island
Eat-in kitchen - large transitional l-shaped medium tone wood floor eat-in kitchen idea in Boston with an undermount sink, recessed-panel cabinets, white cabinets, soapstone countertops, gray backsplash, ceramic backsplash, stainless steel appliances and an island
 Lawler Contracting Services, LLC

Guest suite with vinyl plank floors and ceiling fan.
Inspiration for a mid-sized modern master vinyl floor and brown floor bedroom remodel in Austin with white walls and a standard fireplace
Inspiration for a mid-sized modern master vinyl floor and brown floor bedroom remodel in Austin with white walls and a standard fireplace

 Village Home Stores
Full-overlay Rustic Beech cabinets in the "Charleston" door style and "Briarwood" finish.
Village Home Stores
Example of a large mountain style kitchen design in Chicago
Example of a large mountain style kitchen design in Chicago
 Lawler Contracting Services, LLC

Guest suite with vinyl plank floors and ceiling fan.
Example of a mid-sized minimalist master vinyl floor and brown floor bedroom design in Austin with white walls and a standard fireplace
Example of a mid-sized minimalist master vinyl floor and brown floor bedroom design in Austin with white walls and a standard fireplace

Sponsored
Sunbury, OH
J.Holderby - Renovations
Franklin County's Leading General Contractors - 2X Best of Houzz!

 J&S by STARK
Mid-sized elegant carpeted straight wood railing home design photo in New York with carpeted risers
 User

UserThe stairway to the attic received all the 1st floor attention in this house. The trim just keeps on going and added such a nice feature.
Photo Credit: N. Leonard

 Bloomington Carpet One
Beautiful custom runner to match the unique measurements of this staircase.
Small wooden curved staircase photo in Minneapolis with wooden risers
Small wooden curved staircase photo in Minneapolis with wooden risers
2