
Search results for "Master legacy" in Home Design Ideas

 Pro One Corp
Alcove bathtub - traditional master gray tile and ceramic tile ceramic tile alcove bathtub idea in New Orleans with raised-panel cabinets, gray cabinets, gray walls, an undermount sink and granite countertops
 Lowell Custom Homes
www.lowellcustomhomes,com - Lake Geneva, WI
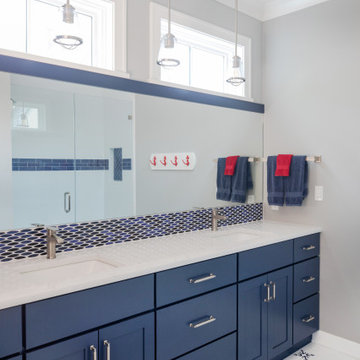
Example of a large beach style master porcelain tile, white floor and double-sink alcove shower design in Milwaukee with flat-panel cabinets, blue cabinets, gray walls, an undermount sink, quartz countertops, a hinged shower door, white countertops and a built-in vanity
Example of a large beach style master porcelain tile, white floor and double-sink alcove shower design in Milwaukee with flat-panel cabinets, blue cabinets, gray walls, an undermount sink, quartz countertops, a hinged shower door, white countertops and a built-in vanity
 Murphy Bros. Design | Build | Remodel
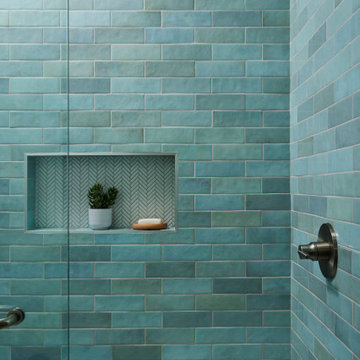
This beautifully tiled master shower showcases rich aqua tones that evoke a serene, resort-inspired feel. A recessed niche with a herringbone pattern adds subtle sophistication while keeping essentials within reach.
Find the right local pro for your project


 Skogman Homes
Corridor Home Photos - Brian Hall
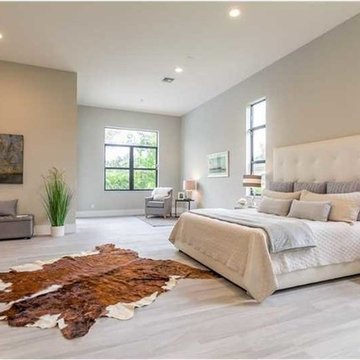
Large transitional master light wood floor and gray floor freestanding bathtub photo in Cedar Rapids with shaker cabinets, white cabinets, gray walls, an undermount sink, quartz countertops and a hinged shower door
Large transitional master light wood floor and gray floor freestanding bathtub photo in Cedar Rapids with shaker cabinets, white cabinets, gray walls, an undermount sink, quartz countertops and a hinged shower door
 Skogman Homes
Corridor Home Photos - Brian Hall
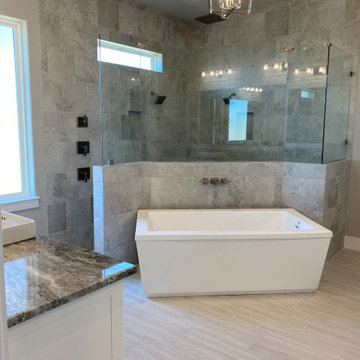
Example of a large transitional master light wood floor and gray floor freestanding bathtub design in Cedar Rapids with shaker cabinets, white cabinets, gray walls, an undermount sink, quartz countertops and a hinged shower door
Example of a large transitional master light wood floor and gray floor freestanding bathtub design in Cedar Rapids with shaker cabinets, white cabinets, gray walls, an undermount sink, quartz countertops and a hinged shower door
 Skogman Homes
Corridor Home Photos - Brian Hall
Inspiration for a large transitional master light wood floor and gray floor freestanding bathtub remodel in Cedar Rapids with shaker cabinets, white cabinets, gray walls, an undermount sink, quartz countertops and a hinged shower door
Inspiration for a large transitional master light wood floor and gray floor freestanding bathtub remodel in Cedar Rapids with shaker cabinets, white cabinets, gray walls, an undermount sink, quartz countertops and a hinged shower door

Sponsored
Sunbury, OH

J.Holderby - Renovations
Franklin County's Leading General Contractors - 2X Best of Houzz!


 Legacy Design & Construction, LLC
Michael Perez Architects
Example of a minimalist kitchen design in Denver
Example of a minimalist kitchen design in Denver




 William Guidero Planning and Design
Contractor: Legacy CDM Inc. | Interior Designer: Kim Woods & Trish Bass | Photographer: Jola Photography
Example of a farmhouse hallway design in Orange County
Example of a farmhouse hallway design in Orange County



Sponsored
Delaware, OH

Buckeye Basements, Inc.
Central Ohio's Basement Finishing ExpertsBest Of Houzz '13-'21

 Legacy South
Example of a white tile and subway tile porcelain tile and double-sink alcove shower design in Nashville with shaker cabinets, white cabinets, quartz countertops, white countertops and a built-in vanity


40