
Search results for "Master legacy" in Home Design Ideas

 Country Classics
Master Bathroom in Melrose Model
Minimalist master beige tile and ceramic tile ceramic tile bathroom photo in New York with granite countertops
Minimalist master beige tile and ceramic tile ceramic tile bathroom photo in New York with granite countertops
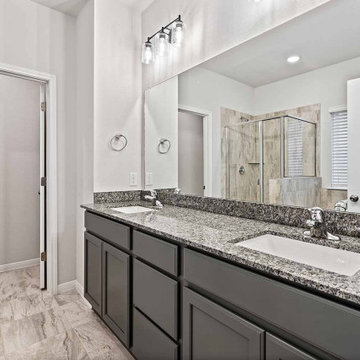
 Omega Builders
Mid-sized arts and crafts master beige tile and ceramic tile ceramic tile, beige floor and double-sink alcove bathtub photo in Austin with recessed-panel cabinets, gray cabinets, a one-piece toilet, gray walls, an undermount sink, granite countertops, a hinged shower door, gray countertops and a built-in vanity

 John Cannon Homes
The Bondi designed and built by John Cannon Homes in a Tampa, Florida waterfront community. This two-story home at 3,681SF is designed to be a place where a family can create a legacy of rich, joyful stories to be told and re-told through the years. A home filled with amenities that provide the perfect setting to live and play in the best traditions of the Florida lifestyle. The Bondi floorplan features 3 bedrooms, 4 Baths, great room, bonus room, study and 2-car garage.
Gene Pollux Photography
Find the right local pro for your project
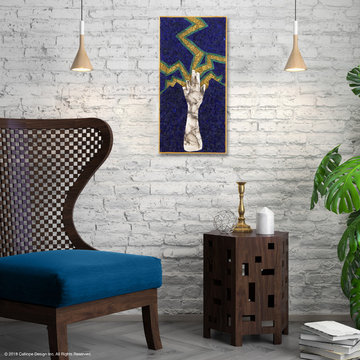
 Calliope Design Inc.
Electrify is part of an experimental body of work with a limited color palette and using life-casted hand pointing upward. It describes the ability to recognize and draw upon inner energy to manifest desired change. Directing it towards the desire. The design is simple yet potent. We are the Masters of our own Universe. The key is take responsibility knowing there’s a solution to every block encountered. Something to ponder.
This Legacy Art Panel is ready to bedazzle a living room, office, wellness center, virtually any interior space to expand its story.
Be inspired. The possibilities are endless.
You can collect a Legacy Art Panel as available from the studio or have a custom Legacy Art Panel created to fit your space. Email Caryn at caryn@ calliopedesign.com.
Location: Perfect to accommodate an interior design of a living room, meditation room, office space, virtually any interior space that calls for a Legacy Art Panel.
Medium: Mixed media
Materials: Horsehair raku fired, life-casted hand, beach glass and 18 ct. gold
Dimensions: 12” w x 24” h, framed
Available As Is: Yes
 Country Classics
Master Bathroom in Melrose Model
Example of a minimalist master beige tile and ceramic tile ceramic tile bathroom design in New York
Example of a minimalist master beige tile and ceramic tile ceramic tile bathroom design in New York
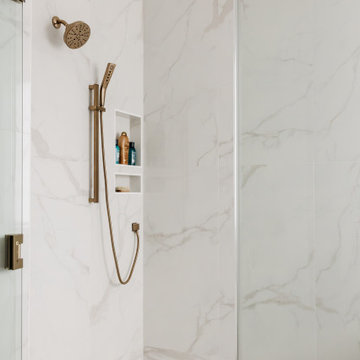
 Interior Vision Design Studio
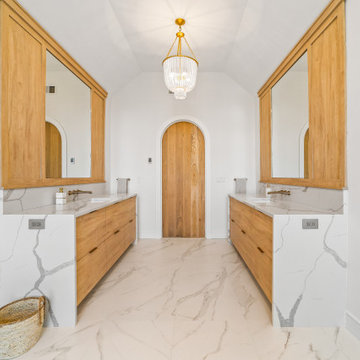
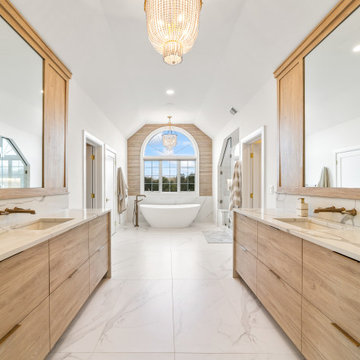
Designed as a private retreat within this luxury multigenerational home, the primary bathroom embodies the essence of organic modern design through its timeless material palette, spa-inspired atmosphere, and thoughtful functionality. Warm natural textures, sophisticated finishes, custom cabinetry, and layered lighting create a serene sanctuary that promotes relaxation and everyday luxury. Durable, high-performance materials and intentional design details ensure lasting beauty while supporting the needs of daily life. The result is a refined and restorative space that seamlessly balances elevated aesthetics with enduring practicality.


Sponsored
Columbus, OH

Wannemacher Interiors
Customized Award-Winning Interior Design Solutions in Franklin Cnty OH


 Home Builders Association of Greater Cleveland
150 Eagle Point Drive, Lyndhurst: Perrino Builders' 3 bed, 2.5 bath, 1.5 story home in a maintenance-free gated community with first floor Master Suite, high beam ceilings and open floor plan, eat-in kitchen with stainless steel appliances, full basement, 160 acres of scenic paths and fishing, walking distance from Beachwood Place and Legacy Village

 Legacy Builders Group
Kyle Cannon
Example of a mid-sized transitional medium tone wood floor mudroom design in Cincinnati with beige walls and a gray front door
Example of a mid-sized transitional medium tone wood floor mudroom design in Cincinnati with beige walls and a gray front door


 Shrock Premier Custom Construction
This custom timber frame beauty was built with a growing family and friends in mind. The thoughtful floor plan flows seamlessly from the welcoming front entry into the spectacular open great room, kitchen, and dining areas. The main level also conveniently offers a large mudroom, pantry, laundry and a spacious master suite areas. Multiple bedrooms, baths, a loft, office, and sitting room occupy the second level. The entire home is timber frame construction, providing warmth and a natural rustic vibe throughout. The secluded back deck is a favorite spot not only for BBQing but also for spotting wildlife. Surrounded by the privacy of an old orchard, this is a home where traditions and a legacy will be built.

 Glenbrook Cabinetry
Cabinetry: Glenbrook Framed
Overlay: Beaded Inset
Door Style: Legacy Beaded
Finish: Halo
Countertop: San Vincent, Polarstone
Hardware: Top Knobs Chareau Collection Handles, Polished Nickel Hardware Resources Harlow Glass Knobs

Sponsored
Columbus, OH

Hope Restoration & General Contracting
Columbus Design-Build, Kitchen & Bath Remodeling, Historic Renovations

 Deidre Interiors
Primary Bath tub detail.
Inspiration for an eclectic green tile and porcelain tile freestanding bathtub remodel
Inspiration for an eclectic green tile and porcelain tile freestanding bathtub remodel





62