
Search results for "Master legacy" in Home Design Ideas
 Deidre Interiors
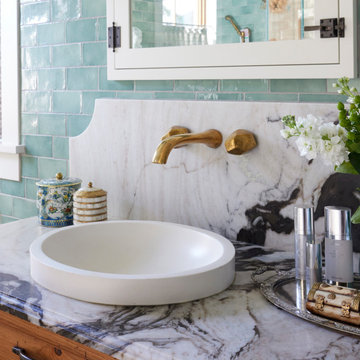
Primary Bath sink detail.
Eclectic green tile and porcelain tile bathroom photo with a drop-in sink and marble countertops
Eclectic green tile and porcelain tile bathroom photo with a drop-in sink and marble countertops

 Glenbrook Cabinetry
Cabinetry: Glenbrook Framed
Overlay: Beaded Inset
Door Style: Legacy Beaded
Finish: Halo
Countertop: San Vincent, Polarstone
Hardware: Top Knobs Chareau Collection Handles, Polished Nickel Hardware Resources Harlow Glass Knobs
 Glenbrook Cabinetry
Cabinetry: Glenbrook Framed
Overlay: Beaded Inset
Door Style: Legacy Beaded
Finish: Halo
Countertop: San Vincent, Polarstone
Hardware: Top Knobs Chareau Collection Handles, Polished Nickel Hardware Resources Harlow Glass Knobs
Find the right local pro for your project

 Solitude Homes
Inspiration for a large timeless master gray tile and glass tile porcelain tile and gray floor bathroom remodel in Boise with recessed-panel cabinets, gray cabinets, a two-piece toilet, beige walls, a vessel sink, quartzite countertops and white countertops

 New Legacy Construction LLC
We removed a bulkhead from over the tub giving it some height. Went with as much white as possible to declutter the space and anchored it with a dark textile pattern floor. LED can lights brighten the space and the glass doors further opened up the space.
 Heritage Legacy Holdings LLC
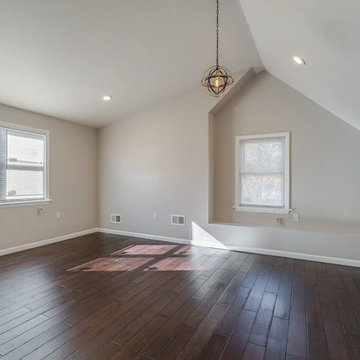
Classic finishes including many windows and cathedral ceilings invite the outdoors in. Hardwood flooring and a with softened paint hues create a completely unique urban home. Photo Credit: Brian Smith

 KBR Design & Build
Upper West Side full apartment remodel.
A classic white marble master bathroom with gray tiled accent wall.
Polished brass hardware.
KBR Design & Build



 Legacy Wood Creations
This kitchen is built out of 1/4 sawn rustic white oak and then it was wire brushed for a textured finish. I then stained the completed cabinets Storm Grey, and then applied a white glaze to enhance the grain and appearance of texture.
The kitchen is an open design with 10′ ceilings with the uppers going all the way up. The top of the upper cabinets have glass doors and are backlit to add the the industrial feel. This kitchen features several nice custom organizers on each end of the front of the island with two hidden doors on the back of the island for storage.
Kelly and Carla also had me build custom cabinets for the master bath to match the kitchen.
 Glenbrook Cabinetry
Cabinetry: Glenbrook Framed
Overlay: Beaded Inset
Door Style: Legacy Beaded
Finish: Halo
Countertop: San Vincent, Polarstone
Hardware: Top Knobs Chareau Collection Handles, Polished Nickel Hardware Resources Harlow Glass Knobs

 DreamMaker Bath and Kitchen
Cabinetry: Legacy Crafted
Door Style: Denton
Wood Species: Maple
Finish: Winter Sky
Countertops: Cambria Ironsbridge
Tub: MTI Juliet Air Bath
Fixtures: Delta Cassidy in Venetian Bronze
Mirror: Madeli Zen illuminated mirror
Custom barn doors, beam, wall shelves, and mirror frame from reclaimed wood

 Windhill+Co.
The Johnson-Thompson House, built c. 1750, has the distinct title as being the oldest structure in Winchester. Many alterations were made over the years to keep up with the times, but most recently it had the great fortune to get just the right family who appreciated and capitalized on its legacy. From the newly installed pine floors with cut, hand driven nails to the authentic rustic plaster walls, to the original timber frame, this 300 year old Georgian farmhouse is a masterpiece of old and new. Together with the homeowners and Cummings Architects, Windhill Builders embarked on a journey to salvage all of the best from this home and recreate what had been lost over time. To celebrate its history and the stories within, rooms and details were preserved where possible, woodwork and paint colors painstakingly matched and blended; the hall and parlor refurbished; the three run open string staircase lovingly restored; and details like an authentic front door with period hinges masterfully created. To accommodate its modern day family an addition was constructed to house a brand new, farmhouse style kitchen with an oversized island topped with reclaimed oak and a unique backsplash fashioned out of brick that was sourced from the home itself. Bathrooms were added and upgraded, including a spa-like retreat in the master bath, but include features like a claw foot tub, a niche with exposed brick and a magnificent barn door, as nods to the past. This renovation is one for the history books!
Eric Roth


 Natalie Howe Design
This beautiful lake house in the Hill Country of Texas is casual yet elegant. It's open, airy and has the perfect touch of blue and red accents.
Inspiration for a mid-sized coastal open concept light wood floor and brown floor living room remodel in Austin with gray walls, a standard fireplace, a stone fireplace and a wall-mounted tv
Inspiration for a mid-sized coastal open concept light wood floor and brown floor living room remodel in Austin with gray walls, a standard fireplace, a stone fireplace and a wall-mounted tv

Sponsored
Sunbury, OH

J.Holderby - Renovations
Franklin County's Leading General Contractors - 2X Best of Houzz!

 Country Joe Homes
Mid-sized trendy master stone tile porcelain tile alcove bathtub photo in Minneapolis with shaker cabinets, white cabinets, beige walls and an integrated sink

 Sonora West Development, Inc.
Inspiration for a mid-sized timeless master beige tile and porcelain tile marble floor and gray floor freestanding bathtub remodel in Phoenix with flat-panel cabinets, dark wood cabinets, a two-piece toilet, beige walls, an undermount sink, quartzite countertops, a hinged shower door and black countertops

 John Cannon Homes
The Bondi designed and built by John Cannon Homes in a Tampa, Florida waterfront community. This two-story home at 3,681SF is designed to be a place where a family can create a legacy of rich, joyful stories to be told and re-told through the years. A home filled with amenities that provide the perfect setting to live and play in the best traditions of the Florida lifestyle. The Bondi floorplan features 3 bedrooms, 4 Baths, great room, bonus room, study and 2-car garage.
Gene Pollux Photography

 Grant Duckworth Photography
Example of a beach style carpeted, brown floor and wallpaper bedroom design in Dallas with blue walls

Sponsored
Columbus, OH

Wannemacher Interiors
Customized Award-Winning Interior Design Solutions in Franklin Cnty OH
 Glenbrook Cabinetry
Cabinetry: Glenbrook Framed
Overlay: Beaded Inset
Door Style: Legacy Ogee
Perimeter Finish: Snowcap with Mocha Glaze
Island Finish: Cherry Stained Acorn
Perimeter Countertop: Pietra Del Cordosa
Island Countertop: Cararra Marble
Perimeter Hardware: Top Knobs Brixton Collection, Polished Nickel Finish
Island Hardware: Hardware Resources Bremen Collection, Antique Brushed Satin Bronze Finish
Backsplash: Ice Cream Crackle Manhattan Field Tile, Quemere Designs
Appliances: SubZero & WOLF
 Interior Vision Design Studio
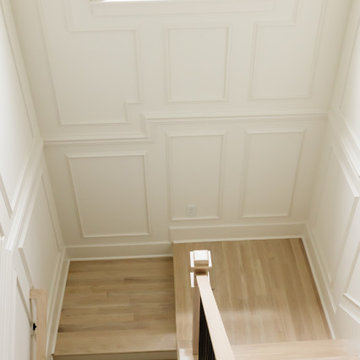
Designed to make a dramatic first impression, this luxury staircase serves as a stunning architectural focal point within the home. Custom millwork and thoughtfully detailed wall molding add timeless character and sophistication, while natural stained stair treads seamlessly complement the home's solid wood flooring, creating warmth and continuity throughout the space. A statement satin brass chandelier elegantly anchors the stair hall, adding sculptural beauty and refined luxury. Blending classic architectural detailing with an organic modern aesthetic, this grand staircase exemplifies timeless design, elevated craftsmanship, and enduring style.
 Glenbrook Cabinetry
Cabinetry: Glenbrook Framed
Overlay: Beaded Inset
Door Style: Legacy Beaded
Finish: Halo
Countertop: San Vincent, Polarstone
Hardware: Top Knobs Chareau Collection Handles, Polished Nickel Hardware Resources Harlow Glass Knobs
64