
Search results for "Master legacy" in Home Design Ideas
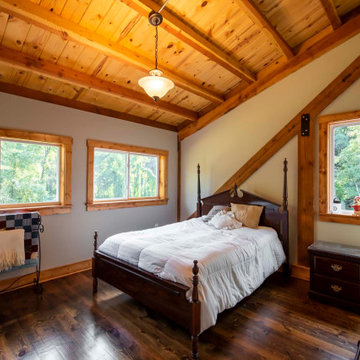
 Legacy Post & Beam
Post and beam barn home bedroom
Mid-sized mountain style master medium tone wood floor, brown floor and vaulted ceiling bedroom photo with gray walls
Mid-sized mountain style master medium tone wood floor, brown floor and vaulted ceiling bedroom photo with gray walls

 Legacy Remodeling Team
Inspiration for a mid-sized modern master white tile and ceramic tile porcelain tile, gray floor and double-sink claw-foot bathtub remodel in Cleveland with shaker cabinets, gray cabinets, a two-piece toilet, gray walls, an undermount sink, quartz countertops, a hinged shower door, white countertops, a niche and a freestanding vanity

 John Cannon Homes
A Distinctly Contemporary West Indies
4 BEDROOMS | 4 BATHS | 3 CAR GARAGE | 3,744 SF
The Milina is one of John Cannon Home’s most contemporary homes to date, featuring a well-balanced floor plan filled with character, color and light. Oversized wood and gold chandeliers add a touch of glamour, accent pieces are in creamy beige and Cerulean blue. Disappearing glass walls transition the great room to the expansive outdoor entertaining spaces. The Milina’s dining room and contemporary kitchen are warm and congenial. Sited on one side of the home, the master suite with outdoor courtroom shower is a sensual
retreat. Gene Pollux Photography
Find the right local pro for your project

 Legacy Homes NW
Drop In jetted tub
Drop-in bathtub - large traditional master white tile and subway tile ceramic tile drop-in bathtub idea in Seattle with white cabinets, blue walls and granite countertops
Drop-in bathtub - large traditional master white tile and subway tile ceramic tile drop-in bathtub idea in Seattle with white cabinets, blue walls and granite countertops

 Legacy Renovations LLC
Barbara Brown Photography
Example of a large classic master beige tile and stone tile travertine floor freestanding bathtub design in Atlanta with dark wood cabinets, a two-piece toilet, beige walls, an undermount sink and granite countertops
Example of a large classic master beige tile and stone tile travertine floor freestanding bathtub design in Atlanta with dark wood cabinets, a two-piece toilet, beige walls, an undermount sink and granite countertops

 Legacy Builders Group
Kyle Cannon
Large transitional master dark wood floor and brown floor bedroom photo in Cincinnati with gray walls
Large transitional master dark wood floor and brown floor bedroom photo in Cincinnati with gray walls

 Legacy Tile & Granite
Tile wave washing onto a shore
Inspiration for a small coastal master beige tile and porcelain tile porcelain tile tub/shower combo remodel in Miami
Inspiration for a small coastal master beige tile and porcelain tile porcelain tile tub/shower combo remodel in Miami

Sponsored
Delaware, OH

Buckeye Basements, Inc.
Central Ohio's Basement Finishing ExpertsBest Of Houzz '13-'21

 Elegant Hardwood Floors
maple hardwood floor, water-popped, and stained with 50% rosewood and 50% neutral stains.
Inspiration for a timeless medium tone wood floor living room remodel in Salt Lake City
Inspiration for a timeless medium tone wood floor living room remodel in Salt Lake City

 Legacy Dream Luxury Beauty Cases
Flawless Handmade Luxury Organizer
Made in the USA Lucite brand Acrylic
Stores your clutches and shoes beautifully
Inspiration for a clear modern plastic / acrylic expandable bedroom remodel in DC Metro
Inspiration for a clear modern plastic / acrylic expandable bedroom remodel in DC Metro
 User
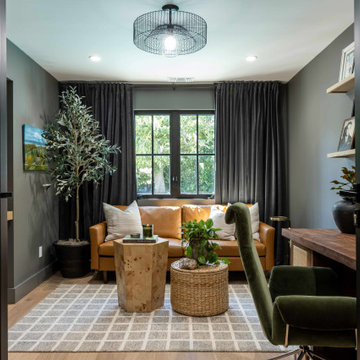
All Weather Architectural Aluminum was featured in the “Friends and Family” episode of HGTV’s new series Revealed. Designer Veronica Valencia’s best friend wants to update their home to be able to entertain and celebrate their family legacies.
Veronica helps transform the space by adding a brand new kitchen, bedroom, bathroom, office and expands the home to a forever house by adding an additional 500 square feet.
All Weather Series 6000 windows brighten the entire home. Series 7000 French Swing doors were featured in the Master Bedroom and Office. Series 8150 Sliding doors connect the the living room to the backyard patio and pool for a seamless transitions to enhance the indoor outdoor lifestyle.
Designer and mom of two, Veronica and her expert team consisting of design guru Tommy Rouse, master builder David Bohler and talented artist Joshua Smith meet with their clients to learn about their family background and meaningful moments from their past. This inspiration allows Veronica to transform the home, creating beautiful and modern spaces that honor the family’s cultural heritage.
Veronica Valencia worked behind the scenes as a design expert on more than 500 home makeover shows. Now she stars in Revealed, HGTV’s new family heritage centered show.
 Legacy Renovations LLC
Drop-in bathtub - mid-sized traditional master beige tile and stone tile travertine floor drop-in bathtub idea in Atlanta with raised-panel cabinets, beige cabinets and marble countertops

 Legacy Shading
Example of a mid-sized classic master stone tile drop-in bathtub design in San Diego with white walls
 Legacy Renovations LLC
Mid-sized elegant master beige tile and stone tile travertine floor drop-in bathtub photo in Atlanta with raised-panel cabinets, beige cabinets and marble countertops


 Legacy Renovations LLC
Example of a mid-sized classic master beige tile and stone tile travertine floor drop-in bathtub design in Atlanta with raised-panel cabinets, beige cabinets and marble countertops
 User
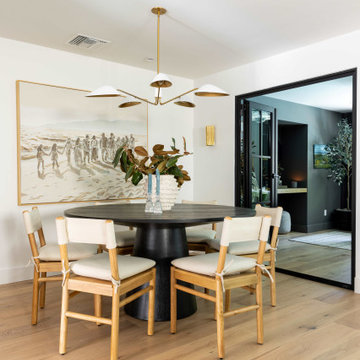
All Weather Architectural Aluminum was featured in the “Friends and Family” episode of HGTV’s new series Revealed. Designer Veronica Valencia’s best friend wants to update their home to be able to entertain and celebrate their family legacies.
Veronica helps transform the space by adding a brand new kitchen, bedroom, bathroom, office and expands the home to a forever house by adding an additional 500 square feet.
All Weather Series 6000 windows brighten the entire home. Series 7000 French Swing doors were featured in the Master Bedroom and Office. Series 8150 Sliding doors connect the the living room to the backyard patio and pool for a seamless transitions to enhance the indoor outdoor lifestyle.
Designer and mom of two, Veronica and her expert team consisting of design guru Tommy Rouse, master builder David Bohler and talented artist Joshua Smith meet with their clients to learn about their family background and meaningful moments from their past. This inspiration allows Veronica to transform the home, creating beautiful and modern spaces that honor the family’s cultural heritage.
Veronica Valencia worked behind the scenes as a design expert on more than 500 home makeover shows. Now she stars in Revealed, HGTV’s new family heritage centered show.
 Viking Tree & Landscaping
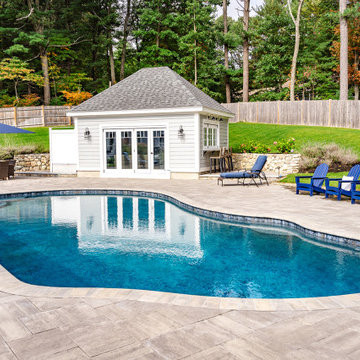
Harmoniously blending luxury and functionality, our latest project is a testament to thoughtful design and seamless integration. A custom-designed pool takes center stage, surrounded by meticulously crafted patios and decks, offering spaces for relaxation and entertainment.
Complementing the pool, a bespoke pool house stands as a retreat for both convenience and leisure. It seamlessly combines style and function, providing a space for respite and recreation.
What sets this project apart is the meticulous planning and execution. Every element, from the pool to the patios, has been expertly designed to work together within a master landscape plan. The result is a cohesive and visually stunning outdoor space that caters to both aesthetics and practicality.
This project is a celebration of outdoor living at its finest. It's a sanctuary for relaxation, a hub for entertainment, and a testament to our commitment to creating spaces that enhance the lifestyle of our clients. We take pride in presenting this haven, knowing it will be cherished for years to come. It's not just a project; it's a legacy of unforgettable moments and cherished gatherings, all seamlessly woven into the fabric of everyday life.
 Jim & Paula Perry
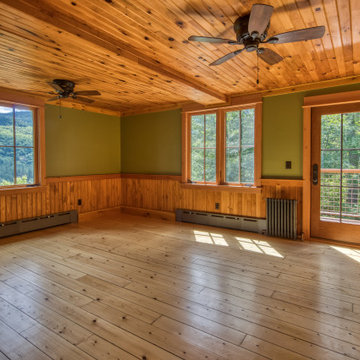
Original, 8" plank restored Spruce flooring, 4" Knotty Pine V-notch wainscoting, 4" Knotty Pine V-notch ceiling plank, Knotty Pine trim. Original (restored) Pine doors (Master Bathroom & Entry). Fireplace converted to gas log set. Large Marvin Ultimate Signature casement windows. ThermoTru insulated exterior door to balcony.
Part of the meticulous restoration of Giant View, a historic 1940s Adirondack camp compound on 20 private acres in Keene Valley, NY. This legacy High Peaks estate is currently available for acquisition. Architectural inquiries and private viewing arrangements are welcome. For additional details, the property listing is available on the Merrill L. Thomas agency website at www.adirondackestates.com (MLS# 202597); email: dominika@adirondackestates.com

Sponsored
Columbus, OH

Hope Restoration & General Contracting
Columbus Design-Build, Kitchen & Bath Remodeling, Historic Renovations
 User
All Weather Architectural Aluminum was featured in the “Friends and Family” episode of HGTV’s new series Revealed. Designer Veronica Valencia’s best friend wants to update their home to be able to entertain and celebrate their family legacies.
Veronica helps transform the space by adding a brand new kitchen, bedroom, bathroom, office and expands the home to a forever house by adding an additional 500 square feet.
All Weather Series 6000 windows brighten the entire home. Series 7000 French Swing doors were featured in the Master Bedroom and Office. Series 8150 Sliding doors connect the the living room to the backyard patio and pool for a seamless transitions to enhance the indoor outdoor lifestyle.
Designer and mom of two, Veronica and her expert team consisting of design guru Tommy Rouse, master builder David Bohler and talented artist Joshua Smith meet with their clients to learn about their family background and meaningful moments from their past. This inspiration allows Veronica to transform the home, creating beautiful and modern spaces that honor the family’s cultural heritage.
Veronica Valencia worked behind the scenes as a design expert on more than 500 home makeover shows. Now she stars in Revealed, HGTV’s new family heritage centered show.
 John Cannon Homes
A Distinctly Contemporary West Indies
4 BEDROOMS | 4 BATHS | 3 CAR GARAGE | 3,744 SF
The Milina is one of John Cannon Home’s most contemporary homes to date, featuring a well-balanced floor plan filled with character, color and light. Oversized wood and gold chandeliers add a touch of glamour, accent pieces are in creamy beige and Cerulean blue. Disappearing glass walls transition the great room to the expansive outdoor entertaining spaces. The Milina’s dining room and contemporary kitchen are warm and congenial. Sited on one side of the home, the master suite with outdoor courtroom shower is a sensual
retreat. Gene Pollux Photography
 Jim & Paula Perry
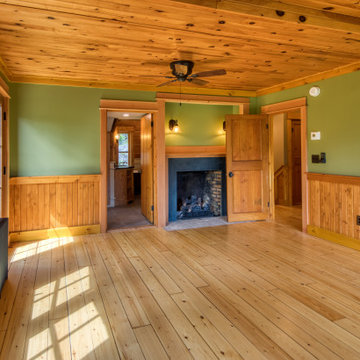
Original, 8" plank restored Spruce flooring, 4" Knotty Pine V-notch wainscoting, 4" Knotty Pine V-notch ceiling plank, Knotty Pine trim. Original (restored) Pine doors (Master Bathroom & Entry). Fireplace converted to gas log set. Large Marvin Ultimate Signature casement windows. ThermoTru insulated exterior door to terrace.
Part of the meticulous restoration of Giant View, a historic 1940s Adirondack camp compound on 20 private acres in Keene Valley, NY. This legacy High Peaks estate is currently available for acquisition. Architectural inquiries and private viewing arrangements are welcome. For additional details, the property listing is available on the Merrill L. Thomas agency website at www.adirondackestates.com (MLS# 202597); email: dominika@adirondackestates.com
73