
Search results for "Master legacy" in Home Design Ideas
 Southern Legacy Building Group LLC
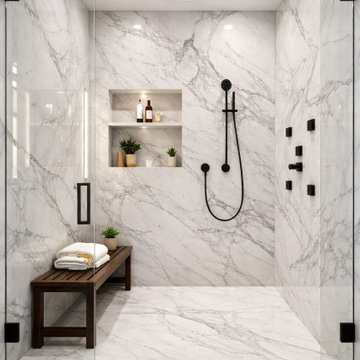
This project transformed a standard bathroom into a luxury spa-style walk-in shower designed for comfort, durability, and modern aesthetics. Large-format marble-look wall panels create a seamless, low-maintenance surface, while frameless glass enclosures maintain an open, airy feel.
Matte black fixtures provide a bold contemporary contrast and include a rainfall shower head, handheld sprayer, and multiple body controls for a customizable experience. A built-in recessed niche with integrated lighting offers convenient storage while enhancing the overall design.
Constructed with professional waterproofing methods and high-quality materials, this shower delivers both visual impact and long-term performance, creating a sophisticated centerpiece that significantly elevates the bathroom’s functionality and value.

 Legacy Renovations LLC
Inspiration for a mid-sized timeless master beige tile and stone tile travertine floor drop-in bathtub remodel in Atlanta with raised-panel cabinets, beige cabinets and marble countertops
 Legacy Renovations LLC
Example of a mid-sized classic master beige tile and stone tile travertine floor drop-in bathtub design in Atlanta with raised-panel cabinets, beige cabinets and marble countertops
Find the right local pro for your project

 Associates in Building and Design, Ltd
This master bath was remodeled to a two room bathroom where with the barn door closed one side is a bathroom with a shower and the other side has the freestanding tub and large vanity with another sink.
 WS Design & Build Inc.
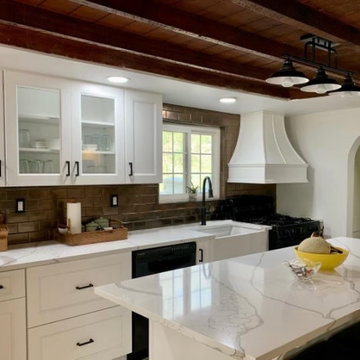
In the heart of historic Northeast PA, WS Design & Build Inc. proudly presents a masterful restoration of a 200-year-old farmhouse kitchen. As experienced contractors, we undertook this remodel project to honor the rich heritage of the region's architecture while infusing it with modern comfort and style.
Located amidst the charming towns nearby, this renovation seamlessly blends the nostalgia of the farmhouse's storied past with contemporary design elements. Our meticulous attention to detail in every build and renovation aspect highlights the craftsmanship required to preserve the farmhouse's legacy while elevating it to meet today's standards.
WS Design & Build Inc.'s commitment to preserving history while embracing innovation is evident in every aspect of this kitchen's renovation. From preserving original beams to integrating cutting-edge appliances, this space embodies the perfect harmony between old-world charm and present-day convenience. Experience the timeless allure of a historic farmhouse kitchen renewed through our dedication to quality renovation.
 WS Design & Build Inc.
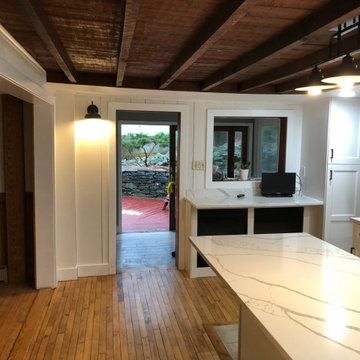
In the heart of historic Northeast PA, WS Design & Build Inc. proudly presents a masterful restoration of a 200-year-old farmhouse kitchen. As experienced contractors, we undertook this remodel project to honor the rich heritage of the region's architecture while infusing it with modern comfort and style.
Located amidst the charming towns nearby, this renovation seamlessly blends the nostalgia of the farmhouse's storied past with contemporary design elements. Our meticulous attention to detail in every build and renovation aspect highlights the craftsmanship required to preserve the farmhouse's legacy while elevating it to meet today's standards.
WS Design & Build Inc.'s commitment to preserving history while embracing innovation is evident in every aspect of this kitchen's renovation. From preserving original beams to integrating cutting-edge appliances, this space embodies the perfect harmony between old-world charm and present-day convenience. Experience the timeless allure of a historic farmhouse kitchen renewed through our dedication to quality renovation.
 Legacy Renovations LLC
Inspiration for a mid-sized timeless master beige tile and stone tile travertine floor drop-in bathtub remodel in Atlanta with raised-panel cabinets, beige cabinets and marble countertops

Sponsored
Columbus, OH

Hope Restoration & General Contracting
Columbus Design-Build, Kitchen & Bath Remodeling, Historic Renovations

 John Cannon Homes
A Distinctly Contemporary West Indies
4 BEDROOMS | 4 BATHS | 3 CAR GARAGE | 3,744 SF
The Milina is one of John Cannon Home’s most contemporary homes to date, featuring a well-balanced floor plan filled with character, color and light. Oversized wood and gold chandeliers add a touch of glamour, accent pieces are in creamy beige and Cerulean blue. Disappearing glass walls transition the great room to the expansive outdoor entertaining spaces. The Milina’s dining room and contemporary kitchen are warm and congenial. Sited on one side of the home, the master suite with outdoor courtroom shower is a sensual
retreat. Gene Pollux Photography
 Legacy Housing Corporation
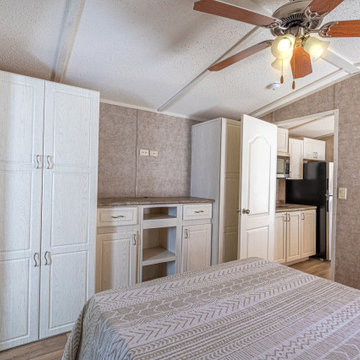
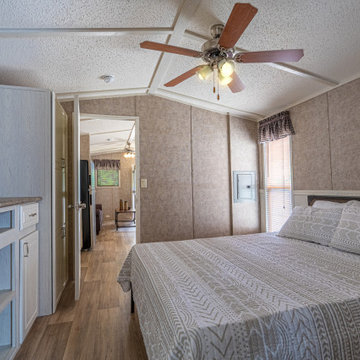
This photo features our furniture friendly bedroom with factory select wallboard, countertops, and Alabaster Oak cabinets.
Example of a small country master linoleum floor, brown floor, exposed beam and wall paneling bedroom design with beige walls and no fireplace
Example of a small country master linoleum floor, brown floor, exposed beam and wall paneling bedroom design with beige walls and no fireplace

 Legacy Homes NW
White Subway Tile, Triple Blue Glass Tile Inlay, Chrome Fixtures.
Example of a large classic master white tile and subway tile ceramic tile drop-in bathtub design in Seattle with white cabinets, granite countertops and blue walls
Example of a large classic master white tile and subway tile ceramic tile drop-in bathtub design in Seattle with white cabinets, granite countertops and blue walls
 Legacy Housing Corporation
This photo features our furniture friendly bedroom with factory select wallboard, countertops, and Alabaster Oak cabinets.
Inspiration for a small cottage master linoleum floor, brown floor, exposed beam and wall paneling bedroom remodel with beige walls and no fireplace
Inspiration for a small cottage master linoleum floor, brown floor, exposed beam and wall paneling bedroom remodel with beige walls and no fireplace
 John Cannon Homes
A Distinctly Contemporary West Indies
4 BEDROOMS | 4 BATHS | 3 CAR GARAGE | 3,744 SF
The Milina is one of John Cannon Home’s most contemporary homes to date, featuring a well-balanced floor plan filled with character, color and light. Oversized wood and gold chandeliers add a touch of glamour, accent pieces are in creamy beige and Cerulean blue. Disappearing glass walls transition the great room to the expansive outdoor entertaining spaces. The Milina’s dining room and contemporary kitchen are warm and congenial. Sited on one side of the home, the master suite with outdoor courtroom shower is a sensual
retreat. Gene Pollux Photography

 Legacy Custom Builders
Inspiration for a mid-sized transitional master brown tile and stone tile slate floor freestanding bathtub remodel in Cincinnati with an undermount sink, raised-panel cabinets, black cabinets, granite countertops, a two-piece toilet and brown walls

Sponsored
Delaware, OH

Buckeye Basements, Inc.
Central Ohio's Basement Finishing ExpertsBest Of Houzz '13-'21


 Western Building Center
Silverbrook Investments was hired to create a family legacy inspired by the home owner’s own heritage. Silverbrook’s Project Manager, Howard Mann and General Contractor, Jeff Yocom spearheaded the task of creating this masterpiece on a bluff overlooking the Stillwater River in Silverbrook Estates. The owner wanted to incorporate nuances of her Scandinavian ancestry throughout the home while making it a retreat from the pressures of today’s rigor. The floor to ceiling fireplace is the first thing that catches your eye as you enter the main living area. The indigenous stone appeals to the rustic side and the timbered ceilings create that “lodge feel.” The kitchen is a chef’s dream with all the modern conveniences and touches of copper ac-cents. The extensive stonework follows through to the indoor pool and sauna area accenting the spa fireplace and the wainscoting. The ground floor master offers a “cozy” feel yet beams with luxury and is complete with numerous built-ins and door less shower. The outdoor lounge and patio area was designed to take full advantage of the dramatic Stillwater River views.
Other Features:
• Indoor pool, spa and sauna
• Stunning two-way fireplace
• Covered patio

 Legacy Remodeling Team
Claw-foot bathtub - mid-sized modern master white tile and ceramic tile porcelain tile, gray floor and double-sink claw-foot bathtub idea in Cleveland with shaker cabinets, gray cabinets, a two-piece toilet, gray walls, an undermount sink, quartz countertops, a hinged shower door, white countertops, a niche and a freestanding vanity
 Legacy Renovations LLC
Barbara Brown Photography
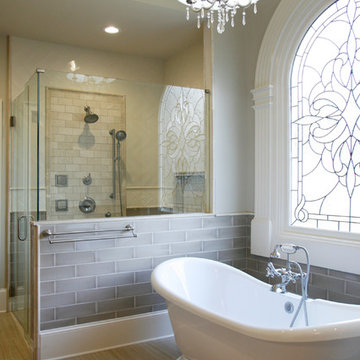
Example of a large transitional master gray tile and ceramic tile porcelain tile freestanding bathtub design in Atlanta with raised-panel cabinets, medium tone wood cabinets, a two-piece toilet, beige walls, an undermount sink and marble countertops
Example of a large transitional master gray tile and ceramic tile porcelain tile freestanding bathtub design in Atlanta with raised-panel cabinets, medium tone wood cabinets, a two-piece toilet, beige walls, an undermount sink and marble countertops

Sponsored
Columbus, OH

Wannemacher Interiors
Customized Award-Winning Interior Design Solutions in Franklin Cnty OH

 Closet Factory (Fort Lauderdale)
Our daily routine begins and ends in the closet, so we believe it should be a place of peace, organization and beauty. When it comes to the custom design of one of the most personal rooms in your home, we want to transform your closet and make space for everything. With an inspired closet design you are able to easily find what you need, take charge of your morning routine, and discover a feeling of harmony to carry you throughout your day.

 360 Yardware
Because the double doors were the showpiece of the courtyard entry, the homeowners chose a different latch and lock for their side yard gate. They chose the Nero Contemporary Lever Latch and Square Modern Style Deadbolt in black.
This photo shows the interior of the gate, latching against a fence panel.
Photos by 360 Yardware
 Legacy Renovations LLC
Barbara Brown Photography
Example of a large transitional master gray tile and ceramic tile porcelain tile freestanding bathtub design in Atlanta with raised-panel cabinets, medium tone wood cabinets, a two-piece toilet, beige walls, an undermount sink and marble countertops
Example of a large transitional master gray tile and ceramic tile porcelain tile freestanding bathtub design in Atlanta with raised-panel cabinets, medium tone wood cabinets, a two-piece toilet, beige walls, an undermount sink and marble countertops
76