
Search results for "Master legacy" in Home Design Ideas

 Legacy Remodeling Team
Claw-foot bathtub - mid-sized modern master white tile and ceramic tile porcelain tile, gray floor and double-sink claw-foot bathtub idea in Cleveland with shaker cabinets, gray cabinets, a two-piece toilet, gray walls, an undermount sink, quartz countertops, a hinged shower door, white countertops, a niche and a freestanding vanity

 Legacy Builders Group
Jack&Jill bath between two bedrooms.
Inspiration for a mid-sized timeless kids' subway tile and multicolored tile ceramic tile, beige floor and double-sink alcove bathtub remodel in Cincinnati with shaker cabinets, white cabinets, a two-piece toilet, white walls, an undermount sink, granite countertops, multicolored countertops and a built-in vanity
Inspiration for a mid-sized timeless kids' subway tile and multicolored tile ceramic tile, beige floor and double-sink alcove bathtub remodel in Cincinnati with shaker cabinets, white cabinets, a two-piece toilet, white walls, an undermount sink, granite countertops, multicolored countertops and a built-in vanity
 Legacy Builders Group
Kyle Cannon
Example of a large classic master multicolored tile and glass tile medium tone wood floor corner shower design in Cincinnati with an undermount sink, raised-panel cabinets, gray cabinets, granite countertops and gray walls
Example of a large classic master multicolored tile and glass tile medium tone wood floor corner shower design in Cincinnati with an undermount sink, raised-panel cabinets, gray cabinets, granite countertops and gray walls
Find the right local pro for your project
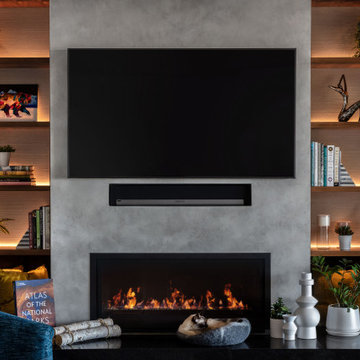
 Spaces Designed, Interior Design Studio, LLC
“We could never have envisioned what could be” – Steiner Ranch Homeowner and Client
It is an especially fulfilling Project for an Interior Designer when the outcome exceeds Client expectations, and imagination. This remodeling project required instilling modern sensibilities, openness, styles and textures into a dated house that was past its prime. Strategically, the goal was to tear down where it made sense without doing a complete teardown.
Starting with the soul of the home, the kitchen, we expanded out room by room to create a cohesiveness and flow that invites, supports and provides the warmth and relaxation that only a home can.
In the Kitchen, we started by removing the wooden beams and adding bright recessed lighting. We removed the old limestone accent wall and moved the sink and cooktop from the island on to the countertop – the key goal was to create room for the family to gather around the kitchen. We replaced all appliances with modern Energy Star ones, along with adding a wine rack.
The first order of business for the Living Room was to brighten it up by adding more lighting and replacing an unused section with a glass door to the backyard. Multi-section windows were replaced with large no-split glass overlooking the backyard. Once more, the limestone accent was removed to create a clean, modern look. Replacing the dated wooden staircase with the clean lines of a metal, wire and wooded staircase added interest and freshness. An odd bend in the staircase was removed to clean things up.
The Master Bedroom went from what looked like a motel room with green carpet and cheap blinds to an oasis of luxury and charm. A section of the wraparound doors were closed off to increase privacy, accentuate the best view from the bedroom and to add usable space. Artwork, rug, contemporary bed and other accent pieces brought together the seamless look across the home.
The Master Bathroom remodel started by replacing the standard windows with a single glass pane that enhanced the view of the outdoors. The dated shower was replaced by a walk-in shower and soaking tub to create the ultimate at-home spa experience. Lighted LED mirrors frame His & Hers sinks and bathe them in a soft light.
The flooring was upgraded throughout the house to reflect the contemporary color scheme.
Each of the smaller bedrooms were similarly upgraded to match the clean and modern décor of the rest of the house.
After such a transformation inside, it was only appropriate that the exterior needed an upgrade as well. All of the legacy limestone accents were replaced by stucco and the color scheme extended from the interior of the house to the gorgeous wrap around balconies, trim, garage doors etc. to complete the inside outside transformation.

 Legacy Drafting and Design
Bedroom - mid-sized traditional master bedroom idea in Salt Lake City with beige walls and no fireplace
 Legacy Builders Group
bedroom bath
Inspiration for a mid-sized timeless 3/4 gray tile and subway tile ceramic tile and beige floor alcove shower remodel in Cincinnati with beaded inset cabinets, brown cabinets, a two-piece toilet, white walls, an undermount sink, granite countertops, a hinged shower door and multicolored countertops
Inspiration for a mid-sized timeless 3/4 gray tile and subway tile ceramic tile and beige floor alcove shower remodel in Cincinnati with beaded inset cabinets, brown cabinets, a two-piece toilet, white walls, an undermount sink, granite countertops, a hinged shower door and multicolored countertops

 Advanced House Plans
29345 Legacy Hills
Equally at home in the French countryside and your favorite neighborhood, this lovely French Country-style, 1-1/2 story house plan exudes classic style.
Double doors, sheltered within a covered porch, open to immediate views of the dining room, as well as a gracefully curved, sunlit staircase, and the great room farther inside. The great room, with an 11-foot-high beamed ceiling, is warmed by a fireplace and brightened by a wall of windows to the rear.
The great room, kitchen and breakfast area lie open to one another. The kitchen includes an island work station and sizeable walk-in pantry. Just steps away is the laundry room with counters and utility sink. An adjoining mud room with bench and lockers acts as a buffer between the home's living areas and the 2-car, side-load garage.
Double doors open into the master suite, with a 10-foot-high ceiling. The bath area features his-and-her vanities, walk-in shower, corner soaking tub, compartmented toilet and sizeable walk-in closet.
This home plans upstairs, all secondary bedrooms have walk-in closets. Bedrooms 2 and 3 share a Jack-n-Jill bath, while bedroom 4 has its own bath that includes both tub and shower. A sunny, centrally located step-up loft provides a common space to relax or study. The adjacent landing offers a bird's eye view of the entry hall below.
Designed by Advanced House Plans


 Legacy Builders Group
Kyle Cannon
Large transitional master white tile and subway tile medium tone wood floor and brown floor freestanding bathtub photo in Cincinnati with shaker cabinets, white cabinets, gray walls, granite countertops and a hinged shower door
Large transitional master white tile and subway tile medium tone wood floor and brown floor freestanding bathtub photo in Cincinnati with shaker cabinets, white cabinets, gray walls, granite countertops and a hinged shower door
 Legacy Builders Group
Jack&Jill bath between two bedrooms.
Mid-sized elegant multicolored tile and subway tile ceramic tile, beige floor and double-sink alcove bathtub photo in Cincinnati with shaker cabinets, white cabinets, a two-piece toilet, white walls, an undermount sink, granite countertops and multicolored countertops
Mid-sized elegant multicolored tile and subway tile ceramic tile, beige floor and double-sink alcove bathtub photo in Cincinnati with shaker cabinets, white cabinets, a two-piece toilet, white walls, an undermount sink, granite countertops and multicolored countertops

 Legacy Custom Homes
Inspiration for a large transitional master gray tile and marble tile freestanding bathtub remodel in Orange County with shaker cabinets, white cabinets, marble countertops, gray countertops, white walls and a hinged shower door
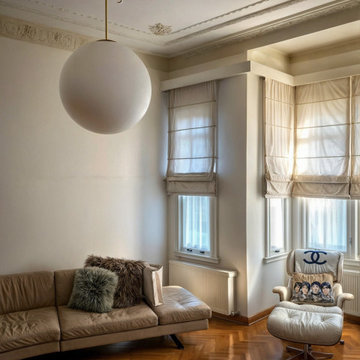
 Spark Architecture & Interiors
Nestled in the heart of Istanbul’s prestigious Nişantaşı district, the Olga T Apartment embodies the seamless convergence of historical grandeur and contemporary sophistication. Situated within the iconic 1923 Teodoridis Apartment Building, this 165 m² residence has been meticulously reimagined to honor its architectural legacy while embracing a refined, modern aesthetic.
The renovation pays homage to the apartment’s timeless charm by preserving its exquisite ceiling plasters and original floor tiles, which whisper stories of the past. These historic elements are thoughtfully juxtaposed with a contemporary design language inspired by the Bauhaus movement, resulting in a space that radiates both character and innovation.
The living area is a curated sanctuary of iconic design, featuring masterpieces such as the Eames lounge chair, Arne Jacobsen’s Egg chairs, and Flos chandeliers—all set against the backdrop of a bespoke, floor-to-ceiling bookcase that elevates both function and form.
In the dining space, a striking interplay of materiality and geometry takes center stage with Le Corbusier’s LC7 swivel chairs and LC6 dining table, complemented by a custom-designed display unit that exudes understated opulence.
The bespoke craftsmanship continues into the private quarters, where custom-designed furniture, masterfully integrated lighting by Flos, and a meticulous attention to detail create a sanctuary of serenity and style.
This residence is not just a home—it is a testament to the artistry of architectural restoration and modern-day luxury, where every detail tells a story of elegance and timeless design.
 Legacy Builders Group
bedroom bath
Alcove shower - mid-sized traditional 3/4 gray tile and subway tile ceramic tile, beige floor and single-sink alcove shower idea in Cincinnati with beaded inset cabinets, brown cabinets, a two-piece toilet, white walls, an undermount sink, granite countertops, a hinged shower door, multicolored countertops and a built-in vanity
Alcove shower - mid-sized traditional 3/4 gray tile and subway tile ceramic tile, beige floor and single-sink alcove shower idea in Cincinnati with beaded inset cabinets, brown cabinets, a two-piece toilet, white walls, an undermount sink, granite countertops, a hinged shower door, multicolored countertops and a built-in vanity



Sponsored
Columbus, OH

Hope Restoration & General Contracting
Columbus Design-Build, Kitchen & Bath Remodeling, Historic Renovations

 Legacy Originals Inc.
Transitional master freestanding bathtub photo with shaker cabinets, dark wood cabinets, brown walls and a drop-in sink
 Legacy Builders Group
Jack&Jill bath between two bedrooms.
Mid-sized elegant kids' multicolored tile and subway tile ceramic tile, beige floor and double-sink alcove bathtub photo in Cincinnati with shaker cabinets, white cabinets, a two-piece toilet, white walls, an undermount sink, granite countertops, multicolored countertops and a built-in vanity
Mid-sized elegant kids' multicolored tile and subway tile ceramic tile, beige floor and double-sink alcove bathtub photo in Cincinnati with shaker cabinets, white cabinets, a two-piece toilet, white walls, an undermount sink, granite countertops, multicolored countertops and a built-in vanity

 Kristen Mayfield Photography
Lake House Design
Photo: Kristen Mayfield - kristenmayfieldphoto
https://www.instagram.com/kristen.mayfield/
Designer: mrsparanjape - lori_paranjape
https://www.instagram.com/mrsparanjape/
www.mrsparanjape.com
 Legacy Builders Group
bedroom bath
Example of a mid-sized classic 3/4 gray tile and subway tile ceramic tile, beige floor and single-sink alcove shower design in Cincinnati with beaded inset cabinets, brown cabinets, a two-piece toilet, white walls, an undermount sink, granite countertops, multicolored countertops, a hinged shower door and a built-in vanity
Example of a mid-sized classic 3/4 gray tile and subway tile ceramic tile, beige floor and single-sink alcove shower design in Cincinnati with beaded inset cabinets, brown cabinets, a two-piece toilet, white walls, an undermount sink, granite countertops, multicolored countertops, a hinged shower door and a built-in vanity

Sponsored
Delaware, OH

Buckeye Basements, Inc.
Central Ohio's Basement Finishing ExpertsBest Of Houzz '13-'21
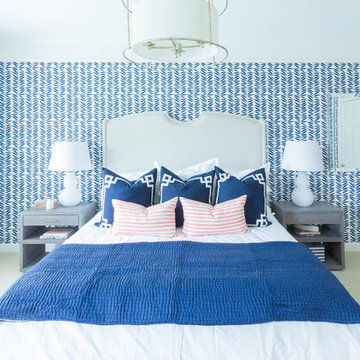 Kristen Mayfield Photography
Lake House Design
Photo: Kristen Mayfield - kristenmayfieldphoto
https://www.instagram.com/kristen.mayfield/
Designer: mrsparanjape - lori_paranjape
https://www.instagram.com/mrsparanjape/
www.mrsparanjape.com

 Legacy Construction Northeast LLC
Peter Krupenye
Example of a mid-sized transitional master porcelain tile freestanding bathtub design in New York with flat-panel cabinets, white cabinets, white walls and an undermount sink
Example of a mid-sized transitional master porcelain tile freestanding bathtub design in New York with flat-panel cabinets, white cabinets, white walls and an undermount sink
 Legacy Builders Group
Kyle Cannon
Inspiration for a large timeless master white tile and subway tile ceramic tile double shower remodel in Cincinnati with an undermount sink, raised-panel cabinets, medium tone wood cabinets, granite countertops, a one-piece toilet and beige walls
Inspiration for a large timeless master white tile and subway tile ceramic tile double shower remodel in Cincinnati with an undermount sink, raised-panel cabinets, medium tone wood cabinets, granite countertops, a one-piece toilet and beige walls
82