
Search results for "Master levels" in Home Design Ideas
 Level Craft Construction
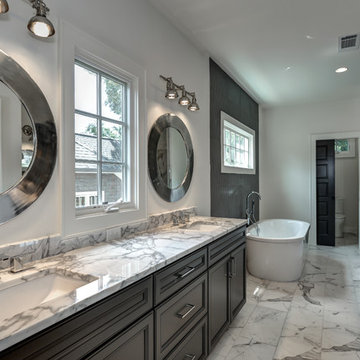
Bathroom - large contemporary master marble floor bathroom idea in Atlanta with recessed-panel cabinets, gray cabinets, white walls, an undermount sink and marble countertops
 Emser Tile
Kat Alves

Large trendy master beige tile and mosaic tile porcelain tile and beige floor bathroom photo in Los Angeles with beige walls and a hinged shower door
Large trendy master beige tile and mosaic tile porcelain tile and beige floor bathroom photo in Los Angeles with beige walls and a hinged shower door
 User

UserExample of a huge beach style master gray tile and marble tile porcelain tile and white floor bathroom design in Miami with shaker cabinets, black cabinets, a two-piece toilet, multicolored walls, an undermount sink and marble countertops
Find the right local pro for your project
 AOME Architects
Mike Jensen Photography

Inspiration for a huge timeless master black and white tile and stone tile marble floor and gray floor bathroom remodel in Seattle with recessed-panel cabinets, white cabinets, marble countertops, a two-piece toilet, gray walls, an undermount sink and a hinged shower door
Inspiration for a huge timeless master black and white tile and stone tile marble floor and gray floor bathroom remodel in Seattle with recessed-panel cabinets, white cabinets, marble countertops, a two-piece toilet, gray walls, an undermount sink and a hinged shower door
 Blu and White
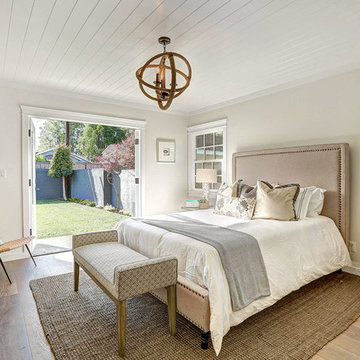
Mid-sized transitional master medium tone wood floor bedroom photo in Los Angeles with beige walls
 User

UserInspiration for a huge coastal master gray tile and marble tile porcelain tile and white floor bathroom remodel in Miami with shaker cabinets, black cabinets, a two-piece toilet, multicolored walls, an undermount sink and marble countertops

 SMOOK Architecture & Urban Design, Inc.
This New England farmhouse style+5,000 square foot new custom home is located at The Pinehills in Plymouth MA.
The design of Talcott Pines recalls the simple architecture of the American farmhouse. The massing of the home was designed to appear as though it was built over time. The center section – the “Big House” - is flanked on one side by a three-car garage (“The Barn”) and on the other side by the master suite (”The Tower”).
The building masses are clad with a series of complementary sidings. The body of the main house is clad in horizontal cedar clapboards. The garage – following in the barn theme - is clad in vertical cedar board-and-batten siding. The master suite “tower” is composed of whitewashed clapboards with mitered corners, for a more contemporary look. Lastly, the lower level of the home is sheathed in a unique pattern of alternating white cedar shingles, reinforcing the horizontal nature of the building.

Sponsored
Columbus, OH

Wannemacher Interiors
Customized Award-Winning Interior Design Solutions in Franklin Cnty OH
 Bates Painting Co

Bathroom - large traditional master dark wood floor and brown floor bathroom idea in Kansas City with shaker cabinets, white cabinets, white walls and soapstone countertops
 Bates Painting Co
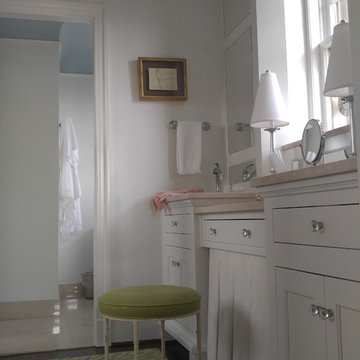
Large elegant master dark wood floor and brown floor bathroom photo in Kansas City with shaker cabinets, white cabinets, white walls and soapstone countertops
 THAD
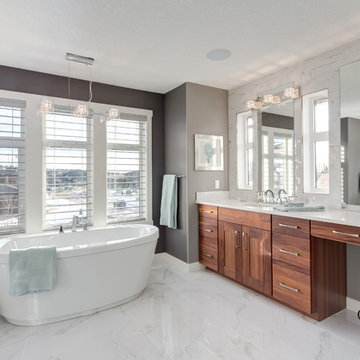
THADFreestanding bathtub - transitional master freestanding bathtub idea in Calgary with flat-panel cabinets, medium tone wood cabinets and gray walls
 studio HINGE

Each master bathroom houses a custom fabricated jacuzzi in cast solid surface that is fully sunken into the floor for ease of access and to minimise visual impact. Both master bathrooms and wardrobe areas open up into their bedrooms in different ways.

 Kingston Lafferty Design
Barbara Corsico
Example of a transitional master black and white tile claw-foot bathtub design in Dublin with flat-panel cabinets, gray cabinets, gray walls and an undermount sink
Example of a transitional master black and white tile claw-foot bathtub design in Dublin with flat-panel cabinets, gray cabinets, gray walls and an undermount sink


Sponsored
Sunbury, OH

J.Holderby - Renovations
Franklin County's Leading General Contractors - 2X Best of Houzz!

 Five Sextillion
The brief was to create a Classic Contemporary Ensuite and Principle bedroom which would be home to a number of Antique furniture items, a traditional fireplace and Classical artwork.
We created key zones within the bathroom to make sufficient use of the large space; providing a large walk-in wet-floor shower, a concealed WC area, a free-standing bath as the central focus in symmetry with his and hers free-standing basins.
We ensured a more than adequate level of storage through the vanity unit, 2 bespoke cabinets next to the window and above the toilet cistern as well as plenty of ledge spaces to rest decorative objects and bottles.
We provided a number of task, accent and ambient lighting solutions whilst also ensuring the natural lighting reaches as much of the room as possible through our design.
Our installation detailing was delivered to a very high level to compliment the level of product and design requirements.

 Beyond Beige Interior Design Inc.
Beyond Beige Interior Design | www.beyondbeige.com | Ph: 604-876-3800 | Photography By Bemoved Media | Furniture Purchased From The Living Lab Furniture Co.
 Parker&Harlow Inc.




This bathroom went from a single sink under an exterior window to a luxury walk-in open-concept shower and bathroom space. Fully equipped with double vanity, makeup vanity, gorgeous walk-in shower with oversized stone and clean glass, toilet room, and newly integrated heated concrete floors this space will provide a spa getaway for our clients right here on their island home.
 Parker&Harlow Inc.
This bathroom went from a single sink under an exterior window to a luxury walk-in open-concept shower and bathroom space. Fully equipped with double vanity, makeup vanity, gorgeous walk-in shower with oversized stone and clean glass, toilet room, and newly integrated heated concrete floors this space will provide a spa getaway for our clients right here on their island home.

Sponsored
Columbus, OH

Hope Restoration & General Contracting
Columbus Design-Build, Kitchen & Bath Remodeling, Historic Renovations
 Parker&Harlow Inc.
This bathroom went from a single sink under an exterior window to a luxury walk-in open-concept shower and bathroom space. Fully equipped with double vanity, makeup vanity, gorgeous walk-in shower with oversized stone and clean glass, toilet room, and newly integrated heated concrete floors this space will provide a spa getaway for our clients right here on their island home.
 Parker&Harlow Inc.
This bathroom went from a single sink under an exterior window to a luxury walk-in open-concept shower and bathroom space. Fully equipped with double vanity, makeup vanity, gorgeous walk-in shower with oversized stone and clean glass, toilet room, and newly integrated heated concrete floors this space will provide a spa getaway for our clients right here on their island home.

 LeichtUSA
Attractive living as an architectural experiment: a 136-year-old water tower, a listed building with a spectacular 360-degree panorama view over the City of London. The task, to transform it into a superior residence, initially seemed an absolute impossibility. But when the owners came across architect Mike Collier, they had found a partner who was to make the impossible possible. The tower, which had been empty for decades, underwent radical renovation work and was extended by a four-storey cube containing kitchen, dining and living room - connected by glazed tunnels and a lift shaft. The kitchen, realised by Enclosure Interiors in Tunbridge Wells, Kent, with furniture from LEICHT is the very heart of living in this new building.
Shiny white matt-lacquered kitchen fronts (AVANCE-LR), tone-on-tone with the worktops, reflect the light in the room and thus create expanse and openness. The surface of the handle-less kitchen fronts has a horizontal relief embossing; depending on the light incidence, this results in a vitally structured surface. The free-standing preparation isle with its vertical side panels with a seamlessly integrated sink represents the transition between kitchen and living room. The fronts of the floor units facing the dining table were extended to the floor to do away with the plinth typical of most kitchens. Ceiling-high tall units on the wall provide plenty of storage space; the electrical appliances are integrated here invisible to the eye. Floor units on a high plinth which thus appear to be floating form the actual cooking centre within the kitchen, attached to the wall. A range of handle-less wall units concludes the glazed niche at the top.
LEICHT international: “Architecture and kitchen” in the centre of London. www.LeichtUSA.com
9