
Search results for "Master life" in Home Design Ideas
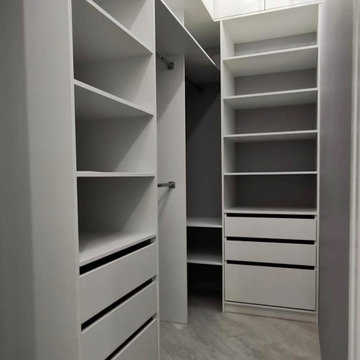
 komandor
Closets by Komandor. It doesn’t take much to get organized but when you do…your life will change. Don’t struggle anymore with an awkward and outdated closet system. You deserve this! Avoid the daily frustration and call Komandor today to start your day off right! Big or small we do it all!

 User
This 10,920 square foot house built in 1993 in the Arts and Crafts style is surrounded by 178 acres and sited high on a hilltop at the end of a long driveway with scenic mountain views. The house is totally secluded and quiet featuring all the essentials of a quality life style. Built to the highest standards with generous spaces, light and sunny rooms, cozy in winter with a log burning fireplace and with wide cool porches for summer living. There are three floors. The large master suite on the second floor with a private balcony looks south to a layers of distant hills. The private guest wing is on the ground floor. The third floor has studio and playroom space as well as an extra bedroom and bath. There are 5 bedrooms in all with a 5 bedroom guest house.


Find the right local pro for your project
 Way Of Life Construction
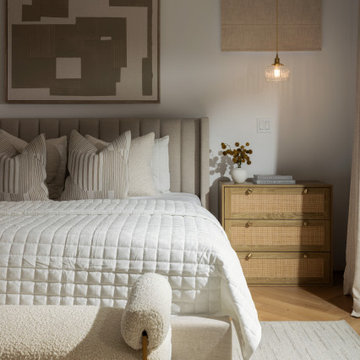
Remodeled bedroom with a neutral upholstered bed, wood nightstand, pendant lighting, soft drapery, and warm coastal interior details.
Inspiration for a large contemporary master light wood floor and brown floor bedroom remodel in Orange County with white walls and a standard fireplace
Inspiration for a large contemporary master light wood floor and brown floor bedroom remodel in Orange County with white walls and a standard fireplace
 Way Of Life Construction
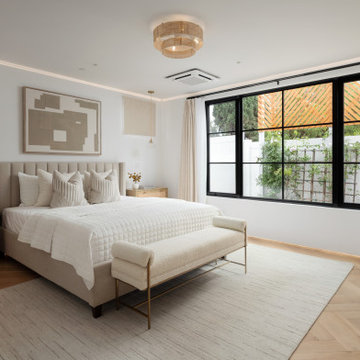
Bright remodeled primary bedroom with black-framed windows, warm wood flooring, neutral furnishings, and soft coastal-inspired finishes.
Bedroom - large contemporary master light wood floor and brown floor bedroom idea in Orange County with white walls and a standard fireplace
Bedroom - large contemporary master light wood floor and brown floor bedroom idea in Orange County with white walls and a standard fireplace
 Yusra Design Build
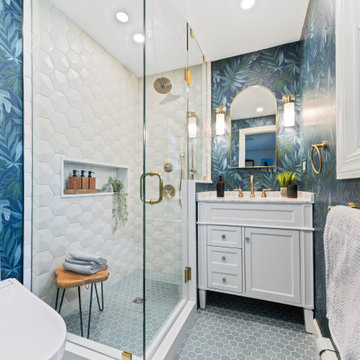
The Countryside Residence has received many updates over the past few years, but unfortunately the bathrooms had been left behind because of the limited seen possibilities.
The design team took on the challenge of converting two underutilized and outdated bathrooms and reimagined them into eclectic spaces that do not shy away from being bold and vibrant.
Though darker shades of wallpaper were used, the spaces feel larger than before. This is due to the relocation of the demising wall between the guest and primary bath along with the use of proper artificial lighting. Reimagining cramped spaces with bold design allowed the bathrooms to feel larger than life.

 Renee Condon Group at Keller Williams City Life
Uptown Hudson Street rare three bedroom condo in a beautiful renovated brownstone across from Elysian Park with NYC and Hudson River views. Kitchen with 46" maple cabinets, granite counters with breakfast bar and high end stainless steel appliances, including a wine fridge. Separate dining room with dramatic dome ceiling and original pocket doors. Lovely bay window in spacious living room facing the park. Master bedroom with en-suite bath. High ceilings and hardwood floors throughout. Central air/heat, and washer/dryer in home. Ideal coveted location to park, shops, restaurants, rental parking, NYC ferry & bus.

Sponsored
Delaware, OH

Buckeye Basements, Inc.
Central Ohio's Basement Finishing ExpertsBest Of Houzz '13-'21

 Laura Hay DECOR & DESIGN Inc.
This condo featured a grand master bathroom space that included a separate water closet and make up vanity space.
The later featured a woodgrain wallpaper and the main space features textured wall tiles, exotic wood millwork and luxury lighting and fixtures. Neutral but layered in detail, these space are timeless and and beautiful places to complete the rituals of everyday life.
 NV Kitchen and Bath (D.M.V)
Having functional bathrooms in your Sterling home can make or break your family’s routine. At NV Kitchen & Bath, we can help with personalized bath design and bathroom remodeling that make your daily life less stressful.
Whether your family’s needs include a kid’s bathroom or a luxury master bath, we can design spaces with ample storage, beautiful design, and functionality.

 Chester County Kitchen & Bath
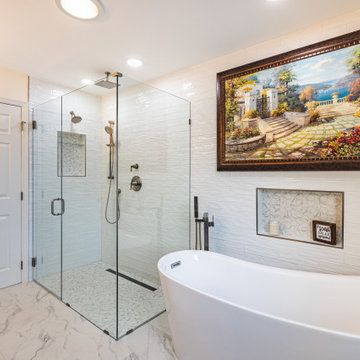
We had already remodeled this clients kitchen and it still looks beautiful. Now it was time to update the baths. The hall bath was a simple freshen up with new everything . A new tub with tiled walls and niche, tiled floors, vanity, granite top, and all new fixtures and accessories bring the hall bath back to life. The Master bath was a little more involved; a larger shower with seat and niche was designed along with a free standing tub. The tiled shower looks great and the Frameless glass surround lets in all the light and helps keep the bathroom feeling open and spacious. The new vanity has double bowls, drawers, and a tower for plenty of storage.
 Trendy Blinds & Closets
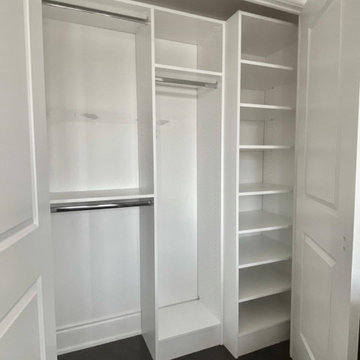
At Trendy Closets, we help our clients design and install their dream wood closets. From our top-of-the-line Master Suite system with almost unlimited configurations to our Style+ affordable DIY easy to select series, plus our high quality, smart and simple Express Shelf solution, we have an answer to all your closet organization needs. Browse our selection online and contact us today.
With our custom quality modular closet system that can be cut to fit any space, and with lots of dedicated organizational accessories and parts, you will get your idea closet to manage your busy daily life.

 Curtain Call Inc.
Curtain Call two layered draperies - sheer and blackout lined in the bending track rails.
None of draperies has any vertical seam in the middle, which give simple and elegant look.



 Forward Design Build Remodel
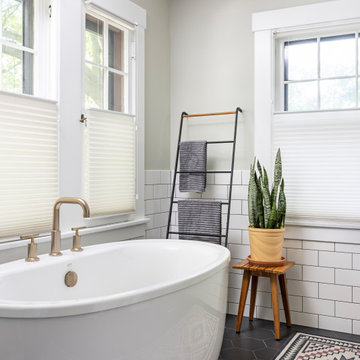
When our clients purchased this home, their main focus was updating both the primary and guest bathrooms while adjusting the layout to be more functional on the second floor.
They also wanted to make some other improvements to include adding a runner to the staircase for increased safety and refinishing all of the floors in the home.
We brought some new life to the powder room on the first floor with a fun wallpaper and a sink that has an integral backsplash. Upstairs we made the layouts much more functional by making a few slight changes that had a very large impact.
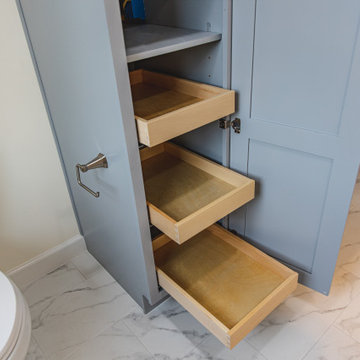 NV Kitchen and Bath (D.M.V)
Having functional bathrooms in your Sterling home can make or break your family’s routine. At NV Kitchen & Bath, we can help with personalized bath design and bathroom remodeling that make your daily life less stressful.
Whether your family’s needs include a kid’s bathroom or a luxury master bath, we can design spaces with ample storage, beautiful design, and functionality.

 Alair Homes Winnipeg
This two bedroom, two bathroom, plus upper loft cottage offers modern conveniences in a rustic environment. Our clients wanted to escape the craziness of life and retreat to the shores of Victoria Beach in Manitoba. We designed this open concept floor plan with vaulted ceilings to make the space feel large and offer great views of nature.
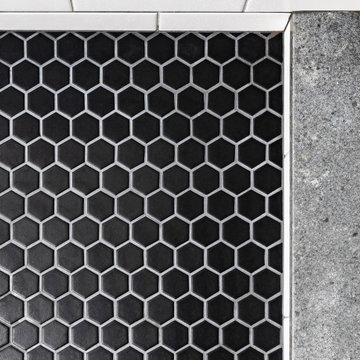 Forward Design Build Remodel
When our clients purchased this home, their main focus was updating both the primary and guest bathrooms while adjusting the layout to be more functional on the second floor.
They also wanted to make some other improvements to include adding a runner to the staircase for increased safety and refinishing all of the floors in the home.
We brought some new life to the powder room on the first floor with a fun wallpaper and a sink that has an integral backsplash. Upstairs we made the layouts much more functional by making a few slight changes that had a very large impact.

Sponsored
Sunbury, OH

J.Holderby - Renovations
Franklin County's Leading General Contractors - 2X Best of Houzz!
 Alair Homes Winnipeg
This two bedroom, two bathroom, plus upper loft cottage offers modern conveniences in a rustic environment. Our clients wanted to escape the craziness of life and retreat to the shores of Victoria Beach in Manitoba. We designed this open concept floor plan with vaulted ceilings to make the space feel large and offer great views of nature.

 Garden Lights Landscape and Pool Development Inc.
Steve Lambert
This is an example of a modern shade backyard retaining wall landscape in San Francisco for fall.
This is an example of a modern shade backyard retaining wall landscape in San Francisco for fall.

 Edgewater Design Group
Our clients had a very clear vision for what they wanted in a new home and hired our team to help them bring that dream to life. Their goal was to create a contemporary oasis. The main level consists of a courtyard, spa, master suite, kitchen, dining room, living areas, wet bar, large mudroom with ample coat storage, a small outdoor pool off the spa as well as a focal point entry and views of the lake. The second level has four bedrooms, two of which are suites, a third bathroom, a library/common area, outdoor deck and views of the lake, indoor courtyard and live roof. The home also boasts a lower level complete with a movie theater, bathroom, ping-pong/pool area, and home gym. The interior and exterior of the home utilizes clean lines and warm materials. It was such a rewarding experience to help our clients to truly build their dream.
- Jacqueline Southby Photography
224