
Search results for "Master life" in Home Design Ideas

Freestanding bathtub - huge transitional master white tile and porcelain tile porcelain tile freestanding bathtub idea in Detroit with a vessel sink, furniture-like cabinets, medium tone wood cabinets, marble countertops, a one-piece toilet and multicolored walls

 SGDI - Sarah Gallop Design Inc.
Upstairs a curved upper landing hallway leads to the master suite, creating wing-like privacy for adult escape. Another two-sided fireplace, wrapped in unique designer finishes, separates the bedroom from an ensuite with luxurious steam shower and sunken soaker tub-for-2. Passing through the spa-like suite leads to a dressing room of ample shelving, drawers, and illuminated hang-rods, this master is truly a serene retreat.
photography: Paul Grdina

 Emily Griffin Design
Sian Richards
Inspiration for a small coastal porcelain tile and gray floor hallway remodel in Toronto with white walls
Inspiration for a small coastal porcelain tile and gray floor hallway remodel in Toronto with white walls
Find the right local pro for your project

 Best Tile
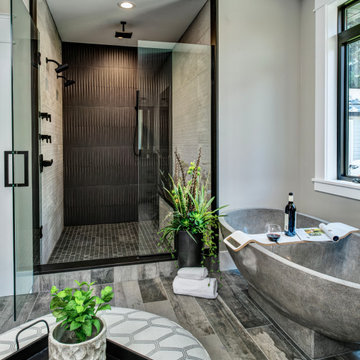
Abbeystone beige (13"x20"), porcelain tile on the shower walls with a beautifully contrasting Life moro porcelain plank tile (6"x47") on the bathroom floor. This realistic wood plank, porcelain tile comes in several sizes and a wide range of natural colors.
Shower floor mosaic features a wide weave Dark Emperador Marble with Crema Dot on 11x11 mesh sheets.
The decorative mosaic border being used is called Big Styx. A blend of Crema Marfil, Light Emperador, and Dark Emperador Random strips which are mesh mounted on 12x12 sheets.
LIFE: http://besttile.com/Tile-Collection.aspx?pid=490&cid=14
Countertop, cabinet, paint color, fixture details unavailable.

 Isla Homes
SeaThru is a new, waterfront, modern home. SeaThru was inspired by the mid-century modern homes from our area, known as the Sarasota School of Architecture.
This homes designed to offer more than the standard, ubiquitous rear-yard waterfront outdoor space. A central courtyard offer the residents a respite from the heat that accompanies west sun, and creates a gorgeous intermediate view fro guest staying in the semi-attached guest suite, who can actually SEE THROUGH the main living space and enjoy the bay views.
Noble materials such as stone cladding, oak floors, composite wood louver screens and generous amounts of glass lend to a relaxed, warm-contemporary feeling not typically common to these types of homes.
Photos by Ryan Gamma Photography

 Turnbull Griffin Haesloop
Photo by Matthew Millman
Small trendy enclosed light wood floor living room library photo in San Francisco with white walls, no fireplace and no tv
Small trendy enclosed light wood floor living room library photo in San Francisco with white walls, no fireplace and no tv


Sponsored
Columbus, OH

Hope Restoration & General Contracting
Columbus Design-Build, Kitchen & Bath Remodeling, Historic Renovations

 Dalrymple | Sallis Architecture
Greg Reigler
Inspiration for a large coastal beige tile and porcelain tile porcelain tile double shower remodel in Birmingham with an undermount sink, glass-front cabinets, white cabinets, granite countertops, a one-piece toilet and white walls
Inspiration for a large coastal beige tile and porcelain tile porcelain tile double shower remodel in Birmingham with an undermount sink, glass-front cabinets, white cabinets, granite countertops, a one-piece toilet and white walls



Sponsored
Sunbury, OH

J.Holderby - Renovations
Franklin County's Leading General Contractors - 2X Best of Houzz!

 Alair Homes Houston
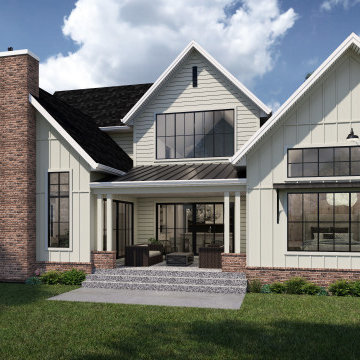
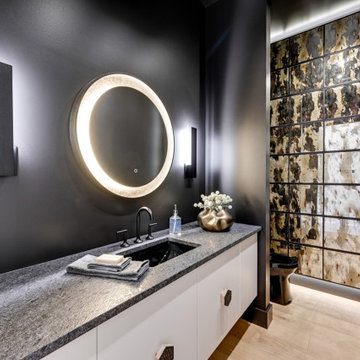
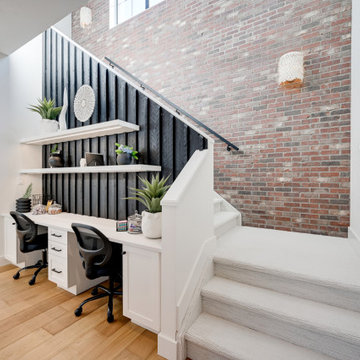
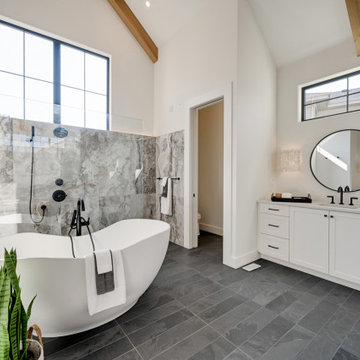
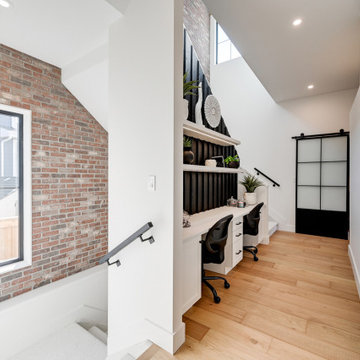
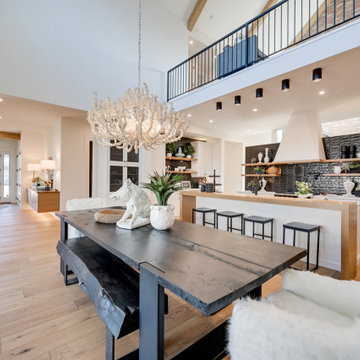
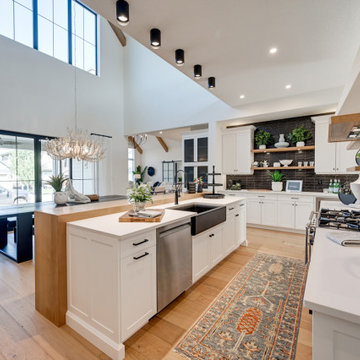
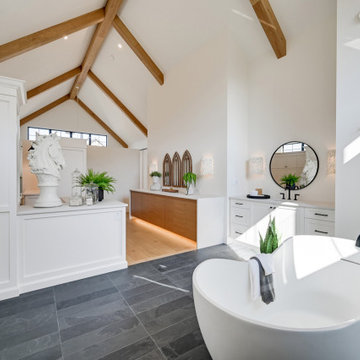
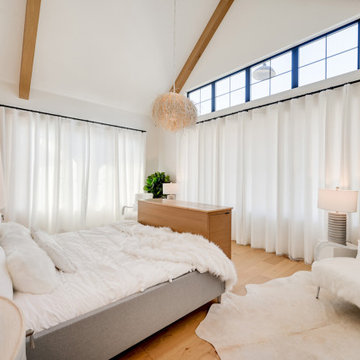
A clean, transitional home design. This home focuses on ample and open living spaces for the family, as well as impressive areas for hosting family and friends. The quality of materials chosen, combined with simple and understated lines throughout, creates a perfect canvas for this family’s life. Contrasting whites, blacks, and greys create a dramatic backdrop for an active and loving lifestyle.


52