
Search results for "Master limits" in Home Design Ideas
 Albert, Righter & Tittmann Architects, Inc.
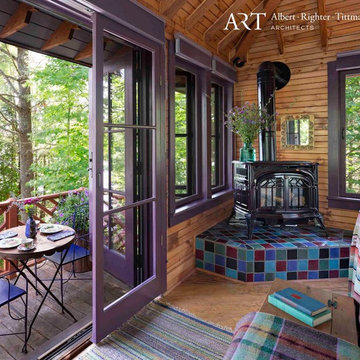
Adirondack Camp is a spirited interpretation of the local vernacular. Our clients had bought and extensively renovated a small old log cabin on a lake in the Adirondacks a couple of years before coming to us to help them expand the program with three additional bedrooms and bathrooms so that their whole family could be there together.
The addition we designed took the form of a tower, with one bedroom and bathroom on each floor, connected to the old cabin by a hyphen which serves as the new entry. The tower is visually a vertical foil to the more horizontal cabin and gives the master bedroom on the top floor a lovely view through the pine trees to the lake. One inspiration for the tower was the old fire towers that patrol the Adirondack mountaintops. The tower was also a practical response to a limited area for expansion.
Photography by Robert Benson
 Coleman Wallpaper Solutions
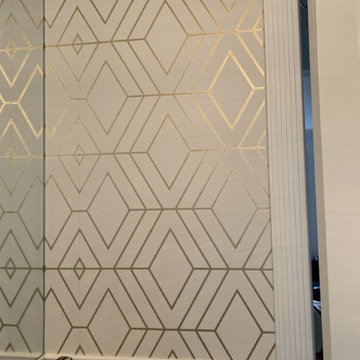
Expert designer wallpaper installation services tailored for luxury residential interiors, high-end commercial spaces, and custom architectural projects. Specializing in the delicate application, exact scale calibration, and flawless execution of elite designer collections, including limited-run artisanal prints, hand-painted wallcoverings, metallic foils, intricate flocked textiles, and luxury grasscloths.
As a master wallpaper hanger and luxury installation specialist, every project is executed to uncompromising aesthetic and technical standards. Designer materials require meticulous handling from preparation to final trim: our comprehensive workflow covers detailed substrate evaluation, drywall smoothing, specialized surface priming, vertical laser-plumb alignment, and precise pattern matching around custom millwork, doorways, and architectural features. Delivered with imperceptible seams, razor-sharp edge trimming, and a pristine, bubble-free finish, we ensure your high-end wallcoverings deliver maximum visual impact and lasting beauty.
 Coleman Wallpaper Solutions
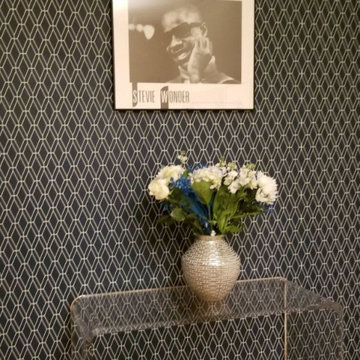
Expert designer wallpaper installation services tailored for luxury residential interiors, high-end commercial spaces, and custom architectural projects. Specializing in the delicate application, exact scale calibration, and flawless execution of elite designer collections, including limited-run artisanal prints, hand-painted wallcoverings, metallic foils, intricate flocked textiles, and luxury grasscloths.
As a master wallpaper hanger and luxury installation specialist, every project is executed to uncompromising aesthetic and technical standards. Designer materials require meticulous handling from preparation to final trim: our comprehensive workflow covers detailed substrate evaluation, drywall smoothing, specialized surface priming, vertical laser-plumb alignment, and precise pattern matching around custom millwork, doorways, and architectural features. Delivered with imperceptible seams, razor-sharp edge trimming, and a pristine, bubble-free finish, we ensure your high-end wallcoverings deliver maximum visual impact and lasting beauty.
Find the right local pro for your project

 McAdoo Construction Limited
Bathroom - mid-sized master beige tile and ceramic tile bathroom idea in Ottawa with a drop-in sink, raised-panel cabinets, white cabinets, a two-piece toilet and blue walls

 ZeroEnergy Design
OVERVIEW
Set into a mature Boston area neighborhood, this sophisticated 2900SF home offers efficient use of space, expression through form, and myriad of green features.
MULTI-GENERATIONAL LIVING
Designed to accommodate three family generations, paired living spaces on the first and second levels are architecturally expressed on the facade by window systems that wrap the front corners of the house. Included are two kitchens, two living areas, an office for two, and two master suites.
CURB APPEAL
The home includes both modern form and materials, using durable cedar and through-colored fiber cement siding, permeable parking with an electric charging station, and an acrylic overhang to shelter foot traffic from rain.
FEATURE STAIR
An open stair with resin treads and glass rails winds from the basement to the third floor, channeling natural light through all the home’s levels.
LEVEL ONE
The first floor kitchen opens to the living and dining space, offering a grand piano and wall of south facing glass. A master suite and private ‘home office for two’ complete the level.
LEVEL TWO
The second floor includes another open concept living, dining, and kitchen space, with kitchen sink views over the green roof. A full bath, bedroom and reading nook are perfect for the children.
LEVEL THREE
The third floor provides the second master suite, with separate sink and wardrobe area, plus a private roofdeck.
ENERGY
The super insulated home features air-tight construction, continuous exterior insulation, and triple-glazed windows. The walls and basement feature foam-free cavity & exterior insulation. On the rooftop, a solar electric system helps offset energy consumption.
WATER
Cisterns capture stormwater and connect to a drip irrigation system. Inside the home, consumption is limited with high efficiency fixtures and appliances.
TEAM
Architecture & Mechanical Design – ZeroEnergy Design
Contractor – Aedi Construction
Photos – Eric Roth Photography

 InnovationLand
Houston Interior Designer Lisha Maxey took this Museum District condo from the dated, mirrored walls of the 1980s to Mid Century Modern with a gallery look featuring the client's art collection.
"The place was covered with glued-down, floor-to-ceiling mirrors," says Lisha Maxey, senior designer for Homescapes of Houston and principal at LGH Design Services in Houston. "When we took them off the walls, the walls came apart. We ended up taking them down to the studs."
The makeover took six months to complete, primarily because of strict condo association rules that only gave the Houston interior designers very limited access to the elevator - through which all materials and team members had to go.
"Monday through Friday, we could only be noisy from 10 a.m. to 2 p.m., and if we had to do something extra loud, like sawing or drilling, we had to schedule it with the management and they had to communicate that to the condo owners. So it was just a lot of coordination. But a lot of Inner City Loopers live in these kinds of buildings, so we're used to handling that kind of thing."
The client, a child psychiatrist in her 60s, recently moved to Houston from northeast Texas to be with friends. After being widowed three years ago, she decided it was time to let go of the traditionally styled estate that wasn't really her style anyway. An avid diver who has traveled around the world to pursue her passion, she has amassed a large collection of art from her travels. Downsizing to 1,600 feet and wanting to go more contemporary, she wanted the display - and the look - more streamlined.
"She wanted clean lines and muted colors, with the main focus being her artwork," says Maxey. "So we made the space a palette for that."
Enter the white, gallery-grade paint she chose for the walls: "It's halfway between satin and flat," explains Maxey. "It's not glossy and it's not chalky - just very smooth and clean."
Adding to the gallery theme is the satin nickel track lighting with lamps aimed to highlight pieces of art. "This lighting has no wires," notes Maxey. "It's powered by a positive and negative conduit."
The new flooring throughout is a blended-grey porcelain tile that looks like wood planks. "It's gorgeous, natural-looking and combines all the beauty of wood with the durability of tile," says Maxey. "We used it throughout the condo to unify the space."
After Maxey started looking at the client's bright, vibrant, colorful artwork, she felt the palette couldn't stay as muted anymore. Hence the Mid Century Modern orange leather sofas from West Elm and bright green chairs from Joybird, plus the throw pillows in different textures, patterns and shades of gold, orange and green.
The concave lines of the Danish-inspired chairs, she notes, help them look beautiful from all the way around - a key to designing spaces for loft living.
"The table in the living room is very interesting," notes Maxey. "It was handmade for the client in 1974 and has a signature on it from the artist. She was adamant about including the piece, which has all these hand-painted black-and-white art tiles on the top. I took one look at it and said 'It's not really going to go.'"
However, after cutting 6 inches off the bottom and making it look a little distressed, the table ended up being the perfect complement to the sofas.
The dining room table - from Design Within Reach - is a solid piece of mahogany, the chair upholstery a mix of grey velvet and leather and the legs a shiny brass. "The side chairs are leather and the end ones are velvet," says Maxey. "It's a nice textural mix that lends depth and texture."
The galley kitchen, meanwhile, has been lightened and brightened, with white quartz countertops and backsplashes mimicking the look of Carrara marble, stainless steel appliances and a velvet green bench seat for a punch of color. The cabinets are painted a cool grey color called "Silverplate."
The two bathrooms have been updated with contemporary white vanities and vessel sinks and the master bath now features a walk-in shower tiled in Dolomite white marble (the floor is Bianco Carrara marble mosaic, done in a herringbone pattern.
In the master bedroom, Homescapes of Houston knocked down a wall between two smaller closets with swing doors to make one large walk-in closet with pocket doors. The closet in the guest bedroom also came out 13 more inches.
The client's artwork throughout personalizes the space and tells the story of a life. There's a huge bowl of shells from the client's diving adventures, framed art from her child psychiatry patients and a 16th century wood carving from a monastery that's been in her family forever.
"Her collection is quite impressive," says Maxey. "There's even a framed piece of autographed songs written by John Lennon." (You can see this black-framed piece of art on the wall in the photo above of two green chairs).
"We're extremely happy with how the project turned out, and so is the client," says Maxey. "No expense was spared for her. It was a labor of love and we were excited to do it."

 J Design Group - Interior Designers Miami - Modern
Home and Living Examiner said:
Modern renovation by J Design Group is stunning
J Design Group, an expert in luxury design, completed a new project in Tamarac, Florida, which involved the total interior remodeling of this home. We were so intrigued by the photos and design ideas, we decided to talk to J Design Group CEO, Jennifer Corredor. The concept behind the redesign was inspired by the client’s relocation.
Andrea Campbell: How did you get a feel for the client's aesthetic?
Jennifer Corredor: After a one-on-one with the Client, I could get a real sense of her aesthetics for this home and the type of furnishings she gravitated towards.
The redesign included a total interior remodeling of the client's home. All of this was done with the client's personal style in mind. Certain walls were removed to maximize the openness of the area and bathrooms were also demolished and reconstructed for a new layout. This included removing the old tiles and replacing with white 40” x 40” glass tiles for the main open living area which optimized the space immediately. Bedroom floors were dressed with exotic African Teak to introduce warmth to the space.
We also removed and replaced the outdated kitchen with a modern look and streamlined, state-of-the-art kitchen appliances. To introduce some color for the backsplash and match the client's taste, we introduced a splash of plum-colored glass behind the stove and kept the remaining backsplash with frosted glass. We then removed all the doors throughout the home and replaced with custom-made doors which were a combination of cherry with insert of frosted glass and stainless steel handles.
All interior lights were replaced with LED bulbs and stainless steel trims, including unique pendant and wall sconces that were also added. All bathrooms were totally gutted and remodeled with unique wall finishes, including an entire marble slab utilized in the master bath shower stall.
Once renovation of the home was completed, we proceeded to install beautiful high-end modern furniture for interior and exterior, from lines such as B&B Italia to complete a masterful design. One-of-a-kind and limited edition accessories and vases complimented the look with original art, most of which was custom-made for the home.
To complete the home, state of the art A/V system was introduced. The idea is always to enhance and amplify spaces in a way that is unique to the client and exceeds his/her expectations.
To see complete J Design Group featured article, go to: http://www.examiner.com/article/modern-renovation-by-j-design-group-is-stunning
Living Room,
Dining room,
Master Bedroom,
Master Bathroom,
Powder Bathroom,
Miami Interior Designers,
Miami Interior Designer,
Interior Designers Miami,
Interior Designer Miami,
Modern Interior Designers,
Modern Interior Designer,
Modern interior decorators,
Modern interior decorator,
Miami,
Contemporary Interior Designers,
Contemporary Interior Designer,
Interior design decorators,
Interior design decorator,
Interior Decoration and Design,
Black Interior Designers,
Black Interior Designer,
Interior designer,
Interior designers,
Home interior designers,
Home interior designer,
Daniel Newcomb


 Coleman Wallpaper Solutions
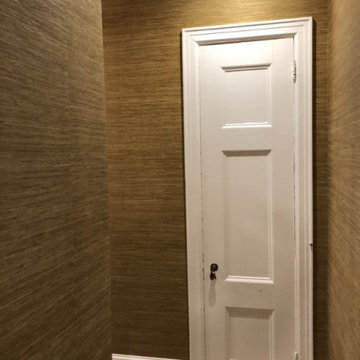
Expert designer wallpaper installation services tailored for luxury residential interiors, high-end commercial spaces, and custom architectural projects. Specializing in the delicate application, exact scale calibration, and flawless execution of elite designer collections, including limited-run artisanal prints, hand-painted wallcoverings, metallic foils, intricate flocked textiles, and luxury grasscloths.
As a master wallpaper hanger and luxury installation specialist, every project is executed to uncompromising aesthetic and technical standards. Designer materials require meticulous handling from preparation to final trim: our comprehensive workflow covers detailed substrate evaluation, drywall smoothing, specialized surface priming, vertical laser-plumb alignment, and precise pattern matching around custom millwork, doorways, and architectural features. Delivered with imperceptible seams, razor-sharp edge trimming, and a pristine, bubble-free finish, we ensure your high-end wallcoverings deliver maximum visual impact and lasting beauty.
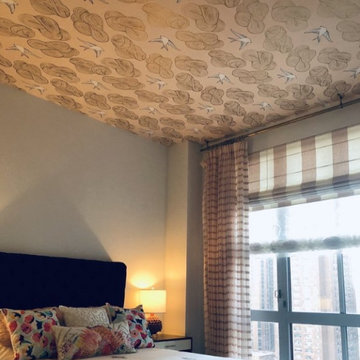 Coleman Wallpaper Solutions
Expert designer wallpaper installation services tailored for luxury residential interiors, high-end commercial spaces, and custom architectural projects. Specializing in the delicate application, exact scale calibration, and flawless execution of elite designer collections, including limited-run artisanal prints, hand-painted wallcoverings, metallic foils, intricate flocked textiles, and luxury grasscloths.
As a master wallpaper hanger and luxury installation specialist, every project is executed to uncompromising aesthetic and technical standards. Designer materials require meticulous handling from preparation to final trim: our comprehensive workflow covers detailed substrate evaluation, drywall smoothing, specialized surface priming, vertical laser-plumb alignment, and precise pattern matching around custom millwork, doorways, and architectural features. Delivered with imperceptible seams, razor-sharp edge trimming, and a pristine, bubble-free finish, we ensure your high-end wallcoverings deliver maximum visual impact and lasting beauty.
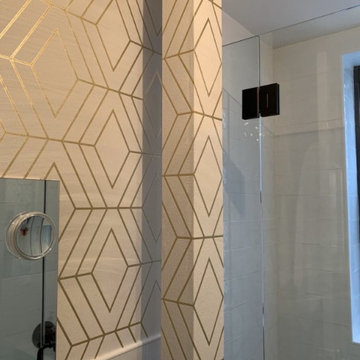 Coleman Wallpaper Solutions
Expert designer wallpaper installation services tailored for luxury residential interiors, high-end commercial spaces, and custom architectural projects. Specializing in the delicate application, exact scale calibration, and flawless execution of elite designer collections, including limited-run artisanal prints, hand-painted wallcoverings, metallic foils, intricate flocked textiles, and luxury grasscloths.
As a master wallpaper hanger and luxury installation specialist, every project is executed to uncompromising aesthetic and technical standards. Designer materials require meticulous handling from preparation to final trim: our comprehensive workflow covers detailed substrate evaluation, drywall smoothing, specialized surface priming, vertical laser-plumb alignment, and precise pattern matching around custom millwork, doorways, and architectural features. Delivered with imperceptible seams, razor-sharp edge trimming, and a pristine, bubble-free finish, we ensure your high-end wallcoverings deliver maximum visual impact and lasting beauty.
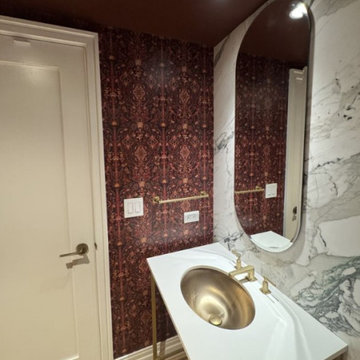 Coleman Wallpaper Solutions
Expert designer wallpaper installation services tailored for luxury residential interiors, high-end commercial spaces, and custom architectural projects. Specializing in the delicate application, exact scale calibration, and flawless execution of elite designer collections, including limited-run artisanal prints, hand-painted wallcoverings, metallic foils, intricate flocked textiles, and luxury grasscloths.
As a master wallpaper hanger and luxury installation specialist, every project is executed to uncompromising aesthetic and technical standards. Designer materials require meticulous handling from preparation to final trim: our comprehensive workflow covers detailed substrate evaluation, drywall smoothing, specialized surface priming, vertical laser-plumb alignment, and precise pattern matching around custom millwork, doorways, and architectural features. Delivered with imperceptible seams, razor-sharp edge trimming, and a pristine, bubble-free finish, we ensure your high-end wallcoverings deliver maximum visual impact and lasting beauty.

 Jenish House Design Limited
For more information on customizing your own home with Jenish House Design Ltd. please e-mail us at homeplans@jenish.com
Inspiration for a mid-sized master beige tile and ceramic tile mosaic tile floor freestanding bathtub remodel in Vancouver with granite countertops, a one-piece toilet and beige walls
Inspiration for a mid-sized master beige tile and ceramic tile mosaic tile floor freestanding bathtub remodel in Vancouver with granite countertops, a one-piece toilet and beige walls

 Radtke Restorations Limited
Inspiration for a large transitional master beige tile, brown tile and porcelain tile porcelain tile double shower remodel in Toronto with recessed-panel cabinets, white cabinets, beige walls, an undermount sink and laminate countertops



 Anderson Carpet & Home Limited
Bedroom - large contemporary master medium tone wood floor bedroom idea in Toronto with black walls

 Dianne Davant and Associates
Master Bedroom with Red Bed Frame and custom drapery and bedding.
Bedroom - traditional master light wood floor bedroom idea in Charlotte
Bedroom - traditional master light wood floor bedroom idea in Charlotte

 GK Architects Limited
Belle Imaging
Example of a mid-sized transitional master painted wood floor and white floor bedroom design in London with blue walls
Example of a mid-sized transitional master painted wood floor and white floor bedroom design in London with blue walls
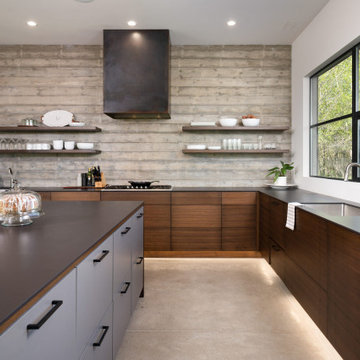
 Taunya Fagan Bozeman Luxury Real Estate
Stunning and masterfully crafted, 2600sf custom, mountain modern home loaded with luxury features including: custom, locally crafted walnut cabinets and doors, Thermador/Sub Zero Appliances, fully integrated audio/visual and high-end furnishings. Concrete, radiant heat flooring throughout the entire home with floor-to-ceiling steel windows, placing you in the heart of nature.

Sponsored
Sunbury, OH

J.Holderby - Renovations
Franklin County's Leading General Contractors - 2X Best of Houzz!

 Mitchell Wall Architecture and Design
Tom and Megan Wall always planned to expand their 2,700-square-foot home with an addition. When Tom started planning the addition in 2016, his goal was to create a space that would match the style of the house, while providing a place for storage and a room to entertain. The home’s proximity to the property line meant that the Walls were limited in how far they could expand to the north, so the addition would have to run east/west—but the home’s north-end roof already had a vault running east/west. Creating a two-story addition to the existing home allowed the new roofline to mirror the old one, sitting adjacent to and above it. It also enabled the Walls to have a more dynamic rear elevation than the one that would have been created with a single story.
The plans included a new master suite, expanded laundry room, a powder room, a second-floor multipurpose room, a guest room with bath, and a new basement with a playroom for the boys, an entertaining space for the grownups, and another bathroom and unfinished storage space. Once complete, the home was more than 5,900 square feet. The home’s largest family space is the loft-style multipurpose room on the new second floor. The renovation also includes a fantastic and modern pool and outdoor living area with plenty of space for summer cookouts and entertaining.
 Anderson Carpet & Home Limited
Bedroom - large contemporary master medium tone wood floor bedroom idea in Toronto with beige walls
 Jenish House Design Limited
For more information on customizing your own home with Jenish House Design Ltd. please e-mail us at homeplans@jenish.com
Example of a mid-sized master beige tile and ceramic tile mosaic tile floor freestanding bathtub design in Vancouver with granite countertops, a one-piece toilet and beige walls
Example of a mid-sized master beige tile and ceramic tile mosaic tile floor freestanding bathtub design in Vancouver with granite countertops, a one-piece toilet and beige walls
122