
Search results for "Master limits" in Home Design Ideas

 Form Collective
Example of a small transitional front yard deck container garden design in Vancouver with decking and no cover

 Ronnette Riley Architect
The existing 90 square foot galley kitchen was small and narrow, with limited storage and counterspace. By utilizing the hallway and master closet opposite, we expanded the kitchen across the hall, creating a 5’-6”x 2’-0”x 7’-0” niche for the Subzero refrigerator and under counter wine storage unit. The existing kitchen doorway was widened to unify the two spaces. Separating the tall elements from the original galley, the new design was able to provide uninterrupted counterspace and extra storage. Because of its proximity to the living area, the niche is also able to serve a dual role as an easily accessible bar with glass storage above when the client is entertaining.
Modern, high-gloss cabinetry was extended to the ceiling, replacing the existing traditional millwork and capitalizing on previously unused space. An existing breakfast nook with a view of the East River, which had been one of the client’s favorite features, was awkwardly placed and provided for tight and uncomfortable seating. We rebuilt the banquettes, pushing them back for easier access and incorporating hidden storage compartments into the seats.

 Jenni Leasia Interior Design
This new riverfront townhouse is on three levels. The interiors blend clean contemporary elements with traditional cottage architecture. It is luxurious, yet very relaxed.
Project by Portland interior design studio Jenni Leasia Interior Design. Also serving Lake Oswego, West Linn, Vancouver, Sherwood, Camas, Oregon City, Beaverton, and the whole of Greater Portland.
For more about Jenni Leasia Interior Design, click here: https://www.jennileasiadesign.com/
To learn more about this project, click here:
https://www.jennileasiadesign.com/lakeoswegoriverfront
Find the right local pro for your project

 RED DOOR HOME + DESIGN
Kat Smith Photography
Mountain style bedroom photo with white walls and a corner fireplace
Mountain style bedroom photo with white walls and a corner fireplace

 Renae Cohen Interiors
Photos by Christopher Galluzzo Visuals
Large elegant master white tile and subway tile marble floor alcove shower photo in New York with a vessel sink, open cabinets, dark wood cabinets, white walls, a one-piece toilet and wood countertops
Large elegant master white tile and subway tile marble floor alcove shower photo in New York with a vessel sink, open cabinets, dark wood cabinets, white walls, a one-piece toilet and wood countertops

 Linda Perry Design Inc.
Sargent Photography
J/Howard Design Inc
Inspiration for a mid-sized contemporary enclosed and built-in desk study room remodel in Miami with gray walls and no fireplace
Inspiration for a mid-sized contemporary enclosed and built-in desk study room remodel in Miami with gray walls and no fireplace
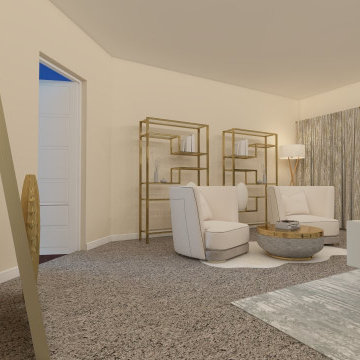
 Pure Kemestre Designs
New construction- Elegant master bedroom suite on a limited budget
Large transitional master carpeted, gray floor, tray ceiling and wallpaper bedroom photo in Atlanta with beige walls and a ribbon fireplace
Large transitional master carpeted, gray floor, tray ceiling and wallpaper bedroom photo in Atlanta with beige walls and a ribbon fireplace

Sponsored
Columbus, OH

Wannemacher Interiors
Customized Award-Winning Interior Design Solutions in Franklin Cnty OH

 Seura
What’s a great bubble bath without your favorite Soap? Séura’s waterproof LCD technology brings television to all-new environments. The Seura TV performs like no other television, allowing complete color options unlike ever before.
Available in Stainless Steel, Black Onyx, White Pearl, or custom colors.
Rated IP-65 waterproof for indoor use such as the bathroom, shower, or kitchen.
MSLP: $2,699 - $2,999
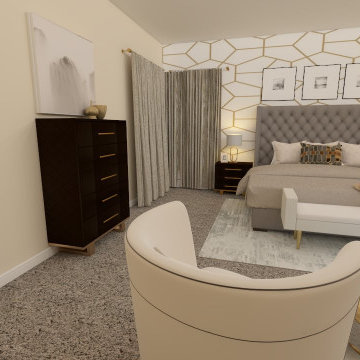 Pure Kemestre Designs
New construction- Elegant master bedroom suite on a limited budget
Inspiration for a large transitional master carpeted, gray floor, tray ceiling and wallpaper bedroom remodel in Atlanta with beige walls and a ribbon fireplace
Inspiration for a large transitional master carpeted, gray floor, tray ceiling and wallpaper bedroom remodel in Atlanta with beige walls and a ribbon fireplace

 The Container Store Custom Closets
Located in the en suite bathroom of a craftsman bungalow, the closet space is limited. Elfa shelving and storage from The Container Store, maximizes the space for folded clothes on one side of the vanity area and long-hanging clothes on the other side.

 Edwards Interiors and Design, LLC
Photos by: Tiffany Edwards
Inspiration for a small timeless powder room remodel in Houston with an undermount sink, furniture-like cabinets, marble countertops, gray cabinets and white countertops
Inspiration for a small timeless powder room remodel in Houston with an undermount sink, furniture-like cabinets, marble countertops, gray cabinets and white countertops

 User
Linda Oyama Bryan Photos
Beach style white tile and subway tile gray floor shower curtain photo in Seattle with raised-panel cabinets, medium tone wood cabinets, a one-piece toilet, white walls, an undermount sink and gray countertops
Beach style white tile and subway tile gray floor shower curtain photo in Seattle with raised-panel cabinets, medium tone wood cabinets, a one-piece toilet, white walls, an undermount sink and gray countertops

 Capo Fireside San Diego Design Center
Living room - mid-sized transitional formal and enclosed travertine floor and beige floor living room idea in San Diego with beige walls, a standard fireplace, a tile fireplace and a wall-mounted tv

Sponsored
Sunbury, OH

J.Holderby - Renovations
Franklin County's Leading General Contractors - 2X Best of Houzz!

 Isla Homes
Ryan Gamma
Example of a mid-sized trendy multicolored tile, mosaic tile and blue tile porcelain tile and gray floor powder room design in Tampa with open cabinets, a wall-mount toilet, white walls, a wall-mount sink, quartz countertops and white countertops
Example of a mid-sized trendy multicolored tile, mosaic tile and blue tile porcelain tile and gray floor powder room design in Tampa with open cabinets, a wall-mount toilet, white walls, a wall-mount sink, quartz countertops and white countertops

 Kerry Crosby
Dramatic walls set the tone for dramatic limited edition lithographs from Ethan Allen and modern masters such as: Leger and Calder
Example of a mid-sized eclectic open concept dark wood floor living room design with blue walls and a wood fireplace surround
Example of a mid-sized eclectic open concept dark wood floor living room design with blue walls and a wood fireplace surround


Sponsored
Sunbury, OH
J.Holderby - Renovations
Franklin County's Leading General Contractors - 2X Best of Houzz!

 Kensington Smith Design, LLC
Large cottage open concept light wood floor and brown floor family room photo in Orange County with white walls, a standard fireplace, a stone fireplace and a wall-mounted tv

 Massucco Warner Miller Interior Design
Inspiration for a mid-sized transitional master carpeted bedroom remodel in Seattle with no fireplace
34