
Search results for "Master limits" in Home Design Ideas

 Solid Rock Contracting, Inc
Our handiwork in this luxurious master bathroom was limited to trim work, but here it is in all its finished glory. Photo courtesy of the Reiland Team - Edina Realty.

 Infusion Furniture
Enclosed dining room - contemporary light wood floor enclosed dining room idea in Boston with white walls

 Walker Zanger
Ceramic and Terracotta
Duquesa, our new collection of handpainted tiles, draws on influences as disparate as Italian textiles, Portuguese ceramic tiles, Moroccan mosaics, Egyptian wood inlay and Chinese decorative screens. Each tile is handpainted on a cream background, creating a rich vintage look that fits a home with historical roots or brings gravitas to a newly constructed space.
Usage:
Residential: Interior walls and low traffic flooring such as bathroom floors. Not suitable for countertops. Use in showers limited to walls. Commercial: Interior vertical surfaces. See Tools | Usage Guide for more details.
For more information on the Duquesa collection, please visit http://walkerzanger.com/collections/products.php?view=style&mat=Traditional&coll=Duquesa
Find the right local pro for your project
 Olamar Interiors
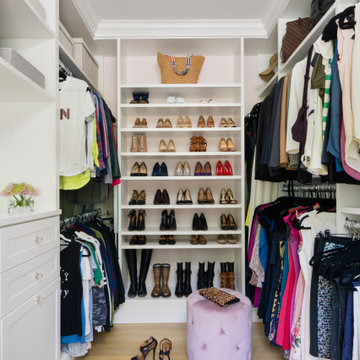
Her primary closet in a 15,000 square foot custom built new construction home in McLean, Virginia.
Inspiration for a large transitional women's light wood floor and beige floor dressing room remodel in DC Metro with shaker cabinets and white cabinets
Inspiration for a large transitional women's light wood floor and beige floor dressing room remodel in DC Metro with shaker cabinets and white cabinets
 New Zealand Certified Builders Association
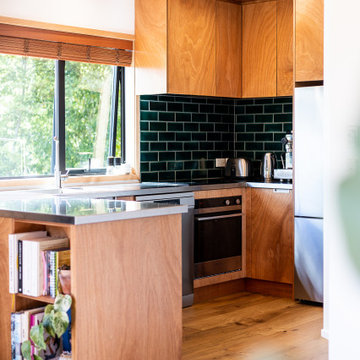
The design masterfully uses irregular lines and angles to overcome its spatial limitations and has only three 90-degree angles in the entire home.
Small arts and crafts u-shaped medium tone wood floor, brown floor and wood ceiling eat-in kitchen photo with a drop-in sink, flat-panel cabinets, medium tone wood cabinets, stainless steel countertops, green backsplash, porcelain backsplash and stainless steel appliances
Small arts and crafts u-shaped medium tone wood floor, brown floor and wood ceiling eat-in kitchen photo with a drop-in sink, flat-panel cabinets, medium tone wood cabinets, stainless steel countertops, green backsplash, porcelain backsplash and stainless steel appliances

 interiorwork : melony joyce
Loft master with amazing 180 degree views and limited space.
Example of a small minimalist loft-style painted wood floor and white floor bedroom design in Seattle with gray walls
Example of a small minimalist loft-style painted wood floor and white floor bedroom design in Seattle with gray walls

 Monogram Decor
Photo by Adza
Small trendy dark wood floor living room photo in San Francisco with gray walls
Small trendy dark wood floor living room photo in San Francisco with gray walls

Sponsored
Columbus, OH

Hope Restoration & General Contracting
Columbus Design-Build, Kitchen & Bath Remodeling, Historic Renovations

 Corian Design UK
Inspired by Italian design of the fifties, the use of marble in this setting recalls the spacious interiors of a mansion. Seamlessly incorporated into a cantilevered vanity top in Corian® Glacier White, a pair of Corian® Purity washbasins emphasise the refined atmosphere of this bathroom.

 Mountainwood Homes
Photo by: David Papazian Photography
Bathroom - contemporary black and white tile medium tone wood floor and brown floor bathroom idea in Portland with medium tone wood cabinets, a vessel sink, quartzite countertops, white countertops, flat-panel cabinets and green walls
Bathroom - contemporary black and white tile medium tone wood floor and brown floor bathroom idea in Portland with medium tone wood cabinets, a vessel sink, quartzite countertops, white countertops, flat-panel cabinets and green walls

 Action Installations Inc.
Alcove shower - small contemporary master dark wood floor and brown floor alcove shower idea in New York with flat-panel cabinets, light wood cabinets, gray walls, an undermount sink, solid surface countertops and a hinged shower door


 Hayley Bridges Design
Sarita Relis
Transitional white tile and subway tile mosaic tile floor and white floor alcove shower photo in Santa Barbara with flat-panel cabinets, green cabinets, white walls, an undermount sink, a hinged shower door and white countertops
Transitional white tile and subway tile mosaic tile floor and white floor alcove shower photo in Santa Barbara with flat-panel cabinets, green cabinets, white walls, an undermount sink, a hinged shower door and white countertops

 Builder Boy
This gorgeous bathroom is updated thanks to the use of multiple shades of blue and teal. We partnered with Jennifer Allison Design on this project. Her design firm contacted us to paint the entire house - inside and out. Images are used with permission. You can contact her at (310) 488-0331 for more information.



 wengerkois architecture + design
A new dormer was added to turn this unfinished attic space into a new master bathroom. Pivot mirrors were used above the sinks due to limited headroom.
Photo by Margaret Kois
www.margaretkois.com

 User
The Master Bathroom's dramatic cabinet color is balanced with a mix of muted colors and natural materials. The symmetry and simple shapes keep the space light and fun.

 Master Stone Design, LLC
This fireplace is incredible! The stone is beautiful and the fit is perfect for the limited space. The choice of cedar mantle anchors the fire which has a delightful slight arch and trim stones.

 Schuler Cabinetry
Grays add a softness to the design, whether as a primary color, shown in the kitchen here, or as a secondary color, often on an island.
Gray is the perfect fit for the growing trend of Transitional design. The washed look and character of Peppercorn cherry paired with our Boardwalk door style creates a naturally calm and simple space. Designing with consistent horizontal sight lines, linear crown and a blended color palette are a few of the key elements to create a Transitional haven.
Pairing gray toned finishes, such as stain and paint, allows you to showcase multiple textures and values for creating depth through a layered approach



 Becker Architects Limited
Darris Lee Harris
Large trendy gender-neutral dressing room photo in Chicago with flat-panel cabinets and gray cabinets
Large trendy gender-neutral dressing room photo in Chicago with flat-panel cabinets and gray cabinets

 Swanson Homes
Transitional 3/4 white tile gray floor alcove shower photo in Minneapolis with flat-panel cabinets, gray cabinets, white walls, an undermount sink, a hinged shower door and white countertops
43