
Search results for "Master limits" in Home Design Ideas

 Studio McGee
Example of a large beach style guest carpeted and gray floor bedroom design in Salt Lake City with white walls and no fireplace


 Bueler, Inc., Design & Remodeling
Michael Terrell
Small elegant master ceramic tile porcelain tile alcove bathtub photo in St Louis with an undermount sink, recessed-panel cabinets, dark wood cabinets, granite countertops and a two-piece toilet
Small elegant master ceramic tile porcelain tile alcove bathtub photo in St Louis with an undermount sink, recessed-panel cabinets, dark wood cabinets, granite countertops and a two-piece toilet
Find the right local pro for your project

Freestanding bathtub - huge contemporary master black tile and pebble tile porcelain tile and black floor freestanding bathtub idea with white walls, a vessel sink and wood countertops

 Avril Interiors
Example of a transitional master medium tone wood floor and brown floor bedroom design in Phoenix with beige walls, a standard fireplace and a tile fireplace

 Chango
Architectural advisement, Interior Design, Custom Furniture Design & Art Curation by Chango & Co.
Photography by Sarah Elliott
See the feature in Domino Magazine

 Breathe Design Studio
Completed in 2015, this project incorporates a Scandinavian vibe to enhance the modern architecture and farmhouse details. The vision was to create a balanced and consistent design to reflect clean lines and subtle rustic details, which creates a calm sanctuary. The whole home is not based on a design aesthetic, but rather how someone wants to feel in a space, specifically the feeling of being cozy, calm, and clean. This home is an interpretation of modern design without focusing on one specific genre; it boasts a midcentury master bedroom, stark and minimal bathrooms, an office that doubles as a music den, and modern open concept on the first floor. It’s the winner of the 2017 design award from the Austin Chapter of the American Institute of Architects and has been on the Tribeza Home Tour; in addition to being published in numerous magazines such as on the cover of Austin Home as well as Dwell Magazine, the cover of Seasonal Living Magazine, Tribeza, Rue Daily, HGTV, Hunker Home, and other international publications.
Featured on Dwell!
https://www.dwell.com/article/sustainability-is-the-centerpiece-of-this-new-austin-development-071e1a55



 K Space Interiors Limited
Master Bedroom, Loft conversion, London
Bedroom - modern bedroom idea in London
Bedroom - modern bedroom idea in London


 Elizabeth Drake of Drake Interiors Limited
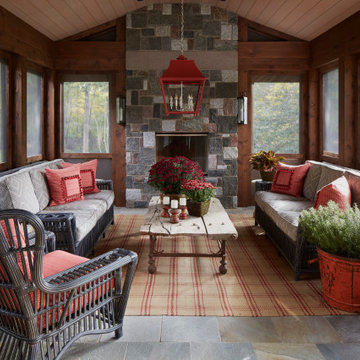
Classic stone screened-in and wood railing back porch idea with a roof extension

 Frisque & Company Limited
Rear of house featuring Juliet balcony and walkouts from dining area and master bedroom.

 Rigsby Group, Inc.
Our Client wanted to expand their Master Bath to bring in more light. In addition, they wanted to expand their Closet Storage with the limited available space. Our solution was to create custom-made armoires to bring the look they wanted alive. -Rigsby Group Inc.

Sponsored
Columbus, OH

Wannemacher Interiors
Customized Award-Winning Interior Design Solutions in Franklin Cnty OH


 Gingerwood
This Study doubles as a Guest Room with custom steel and rich walnut book cases that wrap the room for storage and function.
Inspiration for a contemporary home office remodel in Austin
Inspiration for a contemporary home office remodel in Austin

 Jeff Rohrer
Mid-sized transitional master dark wood floor and brown floor bedroom photo with gray walls and no fireplace


Sponsored
Sunbury, OH

J.Holderby - Renovations
Franklin County's Leading General Contractors - 2X Best of Houzz!

 Macral Design Corp.
Roma 40" bathroom vanity,
Available in stock.
Taupe high gloss lacquered. 3 drawers with soft closed. White ceramic sink console. Also available in black or white high gloss lacquered. Available in stock. Delivery time: 5 labor days.
Designed and manufactured in Spain.
For further information please contact us by email to: contact@macraldesign.com or by phoe: 305 471 9041.

 Concept Renovations, Inc.
Remodeling your master bathroom in Calabasas offers the perfect opportunity to optimize both functionality and style. Custom features, such as built-in cabinetry and spacious shower designs, can transform an ordinary bathroom into a highly organized, luxurious retreat. I recently worked with a homeowner in Calabasas who struggled with limited storage and a dated design. By integrating custom storage cabinets and a sleek walk-in shower, we were able to create a space that not only looked great but solved their storage woes. The built-in cabinetry, combined with the shower’s marble finishes, added much-needed storage for linens, toiletries, and more, all while maintaining a clean, open layout. The result was a bathroom that was both practical for daily use and aesthetically aligned with the homeowner’s vision.

 American Standard Walk-In Tubs
Our goal is to make customers feel independent and safe in the comfort of their own homes at every stage of life. Through our innovative walk-in tub designs, we strive to improve the quality of life for our customers by providing an accessible, secure way for people to bathe.
In addition to our unique therapeutic features, every American Standard walk-in tub includes safety and functionality benefits to fit the needs of people with limited mobility.
42