
Search results for "Master limits" in Home Design Ideas
 Miller-Roodell Architects Ltd

A couple from the Chicago area created a home they can enjoy and reconnect with their fully grown sons and expanding families, to fish and ski.
Reclaimed post and beam barn from Vermont as the primary focus with extensions leading to a master suite; garage and artist’s studio. A four bedroom home with ample space for entertaining with surrounding patio with an exterior fireplace
Reclaimed board siding; stone and metal roofing

 2e Architects
Vince Lupo
Large trendy open concept concrete floor and gray floor family room photo in Baltimore with white walls, a ribbon fireplace, a tile fireplace and a wall-mounted tv
Large trendy open concept concrete floor and gray floor family room photo in Baltimore with white walls, a ribbon fireplace, a tile fireplace and a wall-mounted tv
 MacMillan-Pace, LLC

Example of a large trendy porcelain tile and beige floor drop-in bathtub design with a one-piece toilet, beige walls and a hinged shower door
Find the right local pro for your project
 Stephen Moser Architect

Master bathrrom
Freestanding bathtub - mid-sized contemporary master white tile and glass tile porcelain tile, gray floor and double-sink freestanding bathtub idea in New York with flat-panel cabinets, an integrated sink, solid surface countertops, a hinged shower door, white countertops, medium tone wood cabinets, gray walls and a floating vanity
Freestanding bathtub - mid-sized contemporary master white tile and glass tile porcelain tile, gray floor and double-sink freestanding bathtub idea in New York with flat-panel cabinets, an integrated sink, solid surface countertops, a hinged shower door, white countertops, medium tone wood cabinets, gray walls and a floating vanity
 TBS Construction Inc.

Woodside, CA spa-sauna project is one of our favorites. From the very first moment we realized that meeting customers expectations would be very challenging due to limited timeline but worth of trying at the same time. It was one of the most intense projects which also was full of excitement as we were sure that final results would be exquisite and would make everyone happy.
This sauna was designed and built from the ground up by TBS Construction's team. Goal was creating luxury spa like sauna which would be a personal in-house getaway for relaxation. Result is exceptional. We managed to meet the timeline, deliver quality and make homeowner happy.
TBS Construction is proud being a creator of Atherton Luxury Spa-Sauna.

 Eaton Custom Homes
The goal in building this home was to create an exterior esthetic that elicits memories of a Tuscan Villa on a hillside and also incorporates a modern feel to the interior.
Modern aspects were achieved using an open staircase along with a 25' wide rear folding door. The addition of the folding door allows us to achieve a seamless feel between the interior and exterior of the house. Such creates a versatile entertaining area that increases the capacity to comfortably entertain guests.
The outdoor living space with covered porch is another unique feature of the house. The porch has a fireplace plus heaters in the ceiling which allow one to entertain guests regardless of the temperature. The zero edge pool provides an absolutely beautiful backdrop—currently, it is the only one made in Indiana. Lastly, the master bathroom shower has a 2' x 3' shower head for the ultimate waterfall effect. This house is unique both outside and in.
 Merlin Custom Home Builders

Example of a tuscan dark wood floor bedroom design in Las Vegas with beige walls and no fireplace



 Living with Lolo
Bathroom in Lexington Ave | Room Type:
Primary Bathroom (Master Bath Remodel) |
Project Name:
Lexington Ave |
Key Feature:
A modern, luxury bathroom with a subtle boho influence, featuring unique tile placement, statement lighting, and layered materials that create visual interest in a compact footprint.
Challenge:
The client wanted a full bathroom transformation while keeping all plumbing in its existing locations to minimize renovation costs, requiring creative design solutions within structural limitations.
Solution:
The design team reimagined the space by introducing updated finishes, distinctive tile layouts, wallpaper, and statement lighting to elevate the bathroom while working within the existing layout. The project was executed entirely remotely, demonstrating a seamless virtual design process.
Materials:
Bedrosians tile, Thibaut wallpaper, Arteriors lighting, Kohler plumbing fixtures, Jaipur Living rugs, Made Goods bath mirrors, and Bungalow5 bath stool.
Budget:
Not specified
Timeline:
Completed April 2021.

 StudioLAB
A young couple with three small children purchased this full floor loft in Tribeca in need of a gut renovation. The existing apartment was plagued with awkward spaces, limited natural light and an outdated décor. It was also lacking the required third child’s bedroom desperately needed for their newly expanded family. StudioLAB aimed for a fluid open-plan layout in the larger public spaces while creating smaller, tighter quarters in the rear private spaces to satisfy the family’s programmatic wishes. 3 small children’s bedrooms were carved out of the rear lower level connected by a communal playroom and a shared kid’s bathroom. Upstairs, the master bedroom and master bathroom float above the kid’s rooms on a mezzanine accessed by a newly built staircase. Ample new storage was built underneath the staircase as an extension of the open kitchen and dining areas. A custom pull out drawer containing the food and water bowls was installed for the family’s two dogs to be hidden away out of site when not in use. All wall surfaces, existing and new, were limited to a bright but warm white finish to create a seamless integration in the ceiling and wall structures allowing the spatial progression of the space and sculptural quality of the midcentury modern furniture pieces and colorful original artwork, painted by the wife’s brother, to enhance the space. The existing tin ceiling was left in the living room to maximize ceiling heights and remain a reminder of the historical details of the original construction. A new central AC system was added with an exposed cylindrical duct running along the long living room wall. A small office nook was built next to the elevator tucked away to be out of site.
 Mike Becknal & Company, Inc.


Example of a mid-sized transitional u-shaped medium tone wood floor and brown floor kitchen pantry design in Austin

 Halcyon Interiors Co.
Green is the New Neutral
We combined white oak in a natural finish with a neutral palette of green, cream, and taupe to create a minimal and tranquil primary bedroom. The end result is an easeful space that soothes and restores.
SCOPE OF SERVICES
Interior Architecture & Design, Project Management, Custom Millwork and Built-In Design and Elevation DrawingsSpace Planning, Furniture, Lighting, Window Treatments, Textiles, and Decor Sourcing and Procurement, Art Curation, and final Styling to deliver a fully realized space.
 Hughes Umbanhowar Architects
Ken hayden
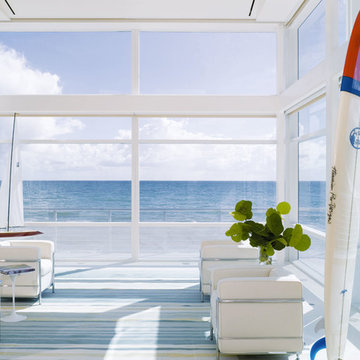
Example of a beach style living room design in Miami with white walls, no fireplace and no tv
Example of a beach style living room design in Miami with white walls, no fireplace and no tv
 Blue Plum

Example of a small trendy single-wall light wood floor and beige floor laundry closet design in San Francisco with beige walls


 Jameson Design Group
The new Master Bathroom features a 9 foot floating vanity with wall mount faucets and new clerestory windows above.
Example of a large trendy master gray tile and porcelain tile concrete floor and gray floor alcove shower design in Austin with white walls, an undermount sink, quartz countertops and a hinged shower door
Example of a large trendy master gray tile and porcelain tile concrete floor and gray floor alcove shower design in Austin with white walls, an undermount sink, quartz countertops and a hinged shower door
 GM Drafting & Design Inc.
Photo: Julian Plimley

Inspiration for a mid-sized contemporary u-shaped light wood floor and gray floor wet bar remodel in Vancouver with an undermount sink, flat-panel cabinets, gray cabinets, solid surface countertops, gray backsplash, stone tile backsplash and white countertops
Inspiration for a mid-sized contemporary u-shaped light wood floor and gray floor wet bar remodel in Vancouver with an undermount sink, flat-panel cabinets, gray cabinets, solid surface countertops, gray backsplash, stone tile backsplash and white countertops
 Closets of Tulsa

Inspiration for a mid-sized contemporary gender-neutral carpeted walk-in closet remodel with open cabinets and white cabinets
 Zimmerman Workshop Architecture + Design

The master bedroom features a chandelier that can only be described as "dreamy" from Toronto company Unitfive (via Avenue Road). The bed is from RH, the bassinet from Monte, and the TV stand is by a German company called Wissmann Raumobjekte. To make the most of the limited space, we kept storage limited to the closet area. Photograph by Garrett Rowland

Sponsored
Sunbury, OH

J.Holderby - Renovations
Franklin County's Leading General Contractors - 2X Best of Houzz!
 Bragg & Company Construction
Yours Truly Photography

Inspiration for a cottage home office remodel in Richmond
Inspiration for a cottage home office remodel in Richmond
 Alma Homes
Spacecrafting Photography
Mid-sized country 3/4 pebble tile floor and gray floor bathroom photo in Minneapolis with medium tone wood cabinets, granite countertops, multicolored countertops, white walls, a two-piece toilet, shaker cabinets and an undermount sink
Mid-sized country 3/4 pebble tile floor and gray floor bathroom photo in Minneapolis with medium tone wood cabinets, granite countertops, multicolored countertops, white walls, a two-piece toilet, shaker cabinets and an undermount sink
 Ampersand Architecture
Elizabeth Felicella

Inspiration for a zen master dark wood floor bedroom remodel in New York with multicolored walls
Inspiration for a zen master dark wood floor bedroom remodel in New York with multicolored walls
24