
Search results for "Master load" in Home Design Ideas

 Bremer Homes, LLC
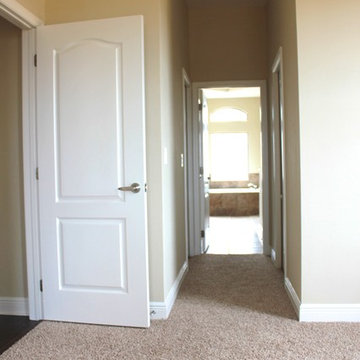
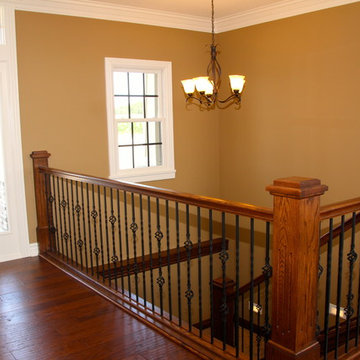
This classy and energetic ranch provides space and luxury to grow into! This home features custom cabinets, mudroom, custom a/v, hardwood floors, master suite with custom walk-in shower, full unfinished basement, safe room, 2 car side load garage with stairs to the basement and much more!
 Whitespace
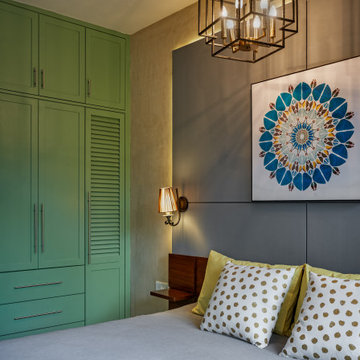
The master bedroom sports a “spa-style teak bed, a study table from Jaipur and a cosy window seat that overlooks swathes of greenery, giving the space an earthy, ethnic look.” Wood cladding on the beam and a sliver of brick wall add warmth and texture to the space. Stucco walls behind the bed and sea-foam-green ceiling-height wardrobes with louvred panels on some of the doors gives the room a dash of colour and loads of personality.
Find the right local pro for your project
 Best Plumbing Tile & Stone

We packed as much as we could into this small bathroom, loading it with all of the latest and greatest in bathroom technology. Outlets are hidden in the medicine cabinet and vanity, and the toilet features a bidet toilet seat with remote control. The tub features Kohler’s VibrAcoustic technology, which uses sound waves to relax your muscles. The room is heated through the floors with electric radiant heat from WarmUp, and the walls feature Barbara Barry tile from Ann Sacks.
Susan Fisher Plotner, FISHER PHOTOGRAPHY

 Hart Residential
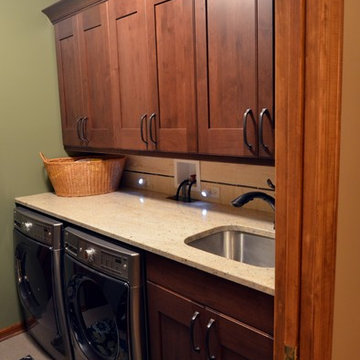

Laundry closet - small transitional l-shaped light wood floor and gray floor laundry closet idea in Raleigh with shaker cabinets, dark wood cabinets, gray walls and a side-by-side washer/dryer
 Old Town Design Group

The laundry room has an undermount sink, raised cabinets, and adequate room for front load washer and dryer.
Photo by: Thomas Graham
Arts and crafts laundry room photo in Indianapolis
Arts and crafts laundry room photo in Indianapolis

Sponsored
Columbus, OH

Hope Restoration & General Contracting
Columbus Design-Build, Kitchen & Bath Remodeling, Historic Renovations
 Custom Builders of Oklahoma

Hallbrooke addition home with craftsman style exterior and loads of amenities.
Mid-sized craftsman multicolored two-story mixed siding house exterior idea in Oklahoma City with a shingle roof
Mid-sized craftsman multicolored two-story mixed siding house exterior idea in Oklahoma City with a shingle roof
 Landis Architects | Builders
Greg Hadley Photography
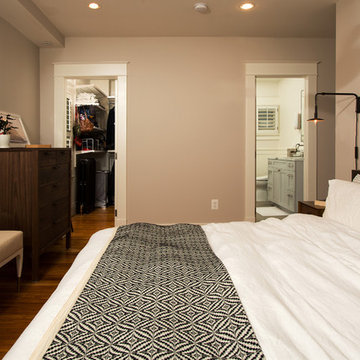
The clients wanted to add a second bathroom on the 2nd level. The best way to do so was to combine the two front bedrooms into a master suite with a bathroom, walk-in closet, and bedroom. The wall was load bearing, so we installed a beam to support the attic.
 dtripsf
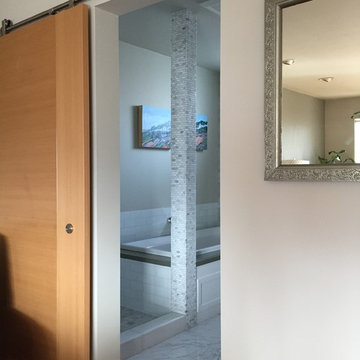
Phase 2 Remodel - full gutted remodel of master bath. Moved door and installed barn door for space saving in room, added pillar for shower glass and robe hook (non-load bearing).

 Mark Brand Architecture
For this kitchen and bath remodel in San Francisco's Cole Valley, our client wanted us to open the kitchen up to the living room and create a new modern feel for all of the remodeled areas. Opening the kitchen to the living area provided a structural challenge as the wall we had to remove was load-bearing and there was a separately owned condo on the floor below. Working closely with a structural engineer, we created a strategy to carry the weight to the exterior walls of the building. In order to do this we had to tear off the entire roof and rebuild it with new structural joists which could span from property line to property line. To achieve a dramatic daylighting effect, we created a slot skylight over the back wall of the kitchen with the beams running through the skylight. Cerulean blue, back-painted glass for the backsplash and a thick waterfall edge for the island add more distinctive touches to this kitchen design. In the master bath we created a sinuous counter edge which tracks its way to the floor to create a curb for the shower. Green tile imported from Morocco adds a pop of color in the shower and a custom built indirect LED lighting cove creates a glow of light around the mirror. Photography by Christopher Stark.
 UBuildIt - Wichita

Master bath features his and her sinks with counterspace.
Doorless shower - traditional master brown tile and stone tile ceramic tile doorless shower idea in Wichita with an undermount sink, raised-panel cabinets, medium tone wood cabinets, granite countertops, a hot tub, a two-piece toilet and blue walls
Doorless shower - traditional master brown tile and stone tile ceramic tile doorless shower idea in Wichita with an undermount sink, raised-panel cabinets, medium tone wood cabinets, granite countertops, a hot tub, a two-piece toilet and blue walls
 Bremer Homes, LLC
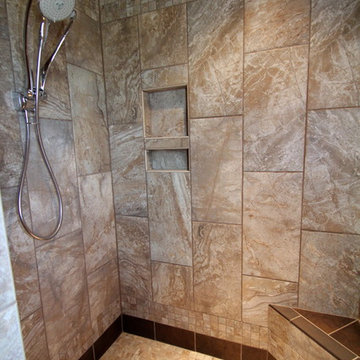
This classy and energetic ranch provides space and luxury to grow into! This home features custom cabinets, mudroom, custom a/v, hardwood floors, master suite with custom walk-in shower, full unfinished basement, safe room, 2 car side load garage with stairs to the basement and much more!


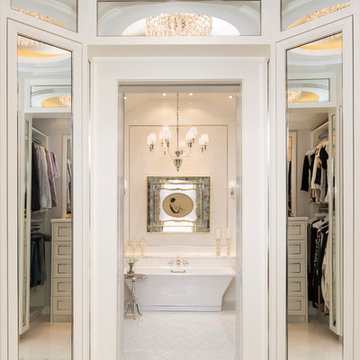
 Anthony Michael Interior Design, Ltd.
An elegant Francine Turk charcoal drawing, sleek mirored surfaces and loads of beautiful marble make this master bath a tranquil refuge.
Example of a classic home design design in Chicago
Example of a classic home design design in Chicago
 Bremer Homes, LLC
This classy and energetic ranch provides space and luxury to grow into! This home features custom cabinets, mudroom, custom a/v, hardwood floors, master suite with custom walk-in shower, full unfinished basement, safe room, 2 car side load garage with stairs to the basement and much more!
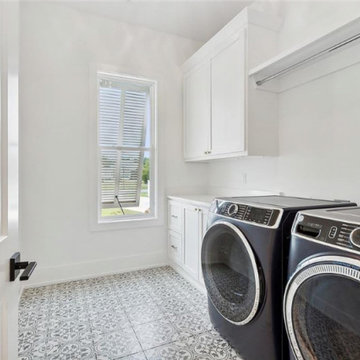
 Bedico Creek Preserve
A laundry room with a front-loading washer and dryer set, white cabinetry, and patterned floor tiles.
Inspiration for a timeless laundry room remodel in New Orleans
Inspiration for a timeless laundry room remodel in New Orleans
 Regan Baker Design Inc.
Stylish brewery owners with airline miles that match George Clooney’s decided to hire Regan Baker Design to transform their beloved Duboce Park second home into an organic modern oasis reflecting their modern aesthetic and sustainable, green conscience lifestyle. From hops to floors, we worked extensively with our design savvy clients to provide a new footprint for their kitchen, dining and living room area, redesigned three bathrooms, reconfigured and designed the master suite, and replaced an existing spiral staircase with a new modern, steel staircase. We collaborated with an architect to expedite the permit process, as well as hired a structural engineer to help with the new loads from removing the stairs and load bearing walls in the kitchen and Master bedroom. We also used LED light fixtures, FSC certified cabinetry and low VOC paint finishes.
Regan Baker Design was responsible for the overall schematics, design development, construction documentation, construction administration, as well as the selection and procurement of all fixtures, cabinets, equipment, furniture,and accessories.
Key Contributors: Green Home Construction; Photography: Sarah Hebenstreit / Modern Kids Co.

 Inspired Interiors - Design. Build. Furnish.

Example of a large transitional master mosaic tile ceramic tile freestanding bathtub design in Chicago with limestone countertops and white walls

 Bremer Homes, LLC
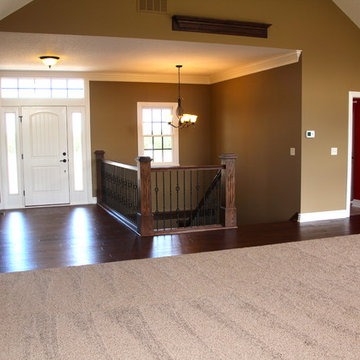
This classy and energetic ranch provides space and luxury to grow into! This home features custom cabinets, mudroom, custom a/v, hardwood floors, master suite with custom walk-in shower, full unfinished basement, safe room, 2 car side load garage with stairs to the basement and much more!
25