
Search results for "Master maker" in Home Design Ideas

 Kiwi Woodworks
Master Bathroom remodel with Alder wood Cabinets Shaker style doors and drawers.
Inspiration for a mid-sized modern master beige tile porcelain tile bathroom remodel in Sacramento with a drop-in sink, shaker cabinets, medium tone wood cabinets and beige walls
Inspiration for a mid-sized modern master beige tile porcelain tile bathroom remodel in Sacramento with a drop-in sink, shaker cabinets, medium tone wood cabinets and beige walls

 Empire Kitchen & Bath
Wet bar - mid-sized contemporary single-wall gray floor wet bar idea in Calgary with an undermount sink, flat-panel cabinets, gray cabinets, beige backsplash, onyx countertops and beige countertops

 Francois & Co
Each and every one of the François & Co. Period Reproduction pieces is born from the original antique – “The Master Piece”. We scrupulously follow molding techniques and the exacting processes used by museums to capture and preserve the integrity of master works of all kinds. We “seal” details down to the tiniest blemish —a labor-intensive process our skilled mold makers follow to deliver a product that is a beautiful thumbprint from the original artist.
Find the right local pro for your project

 Birkholz Homes
A beautiful double island kitchen is perfect for entertaining with lots of cabinet space
Example of a trendy kitchen design in Edmonton with flat-panel cabinets, white cabinets, metallic backsplash, paneled appliances and two islands
Example of a trendy kitchen design in Edmonton with flat-panel cabinets, white cabinets, metallic backsplash, paneled appliances and two islands

 Embark Team at Keller Williams
A surprising laundry room with natural light, tons of storage & room for folding just off the Master Suite clothing room!
Example of a transitional laundry room design in Oklahoma City
Example of a transitional laundry room design in Oklahoma City
 Embark Team at Keller Williams
A superb space with its rustic beam coffered tray ceiling, the lake view, & the lighting...this is the Master Bedroom!
Transitional bedroom photo in Oklahoma City
Transitional bedroom photo in Oklahoma City

 Interior Solutions Design Group Inc.
A freestanding tub complete with our fave Bruno bath board & thick rift-oak floating shelves create a contemporary yet warm master bedroom ensuite. These elegant makers-made bath boards are Canadian made and available for purchase through wilsoncainsignature.com
Photo by Barry Calhoun

Sponsored
Columbus, OH

Hope Restoration & General Contracting
Columbus Design-Build, Kitchen & Bath Remodeling, Historic Renovations
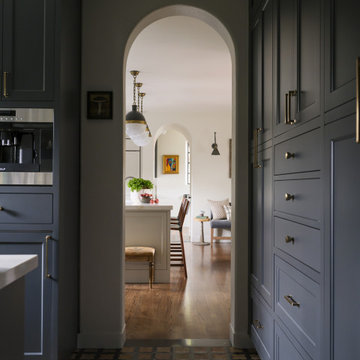
 Caileen Designs
In reconfiguring this 1928 Spanish Style home, we created a historically accurate separate space for a butler's pantry, allowing the homeowners an area to display their collected serving pieces, as well as house a built in coffee maker and cocktail station.

 Miller-Roodell Architects Ltd
A couple from the Chicago area created a home they can enjoy and reconnect with their fully grown sons and expanding families, to fish and ski.
Reclaimed post and beam barn from Vermont as the primary focus with extensions leading to a master suite; garage and artist’s studio. A four bedroom home with ample space for entertaining with surrounding patio with an exterior fireplace
Reclaimed board siding; stone and metal roofing


 dasMOD
With the foundation of good design, the use of calming colors, the installation of metallic wallpaper, and Allied Maker sconces, a retreat-like atmosphere is created in the master bedroom. Sara Simon, Interior stylist and Founder of Handsome Salt, focused on keeping the master suite light and airy, with a fun, tropical vibe. She wants this space to feel like an escape to an oasis, blending the master suite into the lush landscape of the backyard and pool deck.
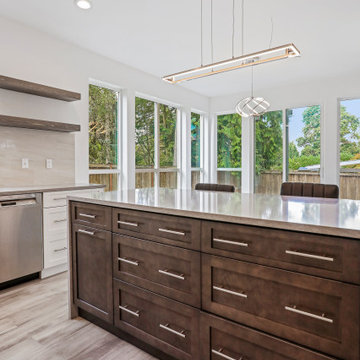
 Phinney Ridge Cabinet Company
Designer – Tim Moser
Cabinet Maker – Sollera Fine Cabinetry
Door Style – Creekside (Shaker – Painted & Cobblestone), Creekside (Shaker – Painted & Cobblestone)
Wood Species – Maple (Painted & Cobblestone), Clear Alder (Master Bath)
Finish – Painted Cloud White (Kitchen Perimeter, Laundry Room, Livingroom)
Finish – Cobblestone (Kitchen Island, Main Floor Buffet)
Finish – Hazelnut (Master Bath, Kids Bath)

 Serenity Design
All furniture and accessories were bought at Serenity Design. If you are interested in purchasing anything you see in our photographs please contact us at the store 609-494-5162. Many of the items can be shipped throughout the country. Photographs by John Martinelli

Sponsored
Sunbury, OH

J.Holderby - Renovations
Franklin County's Leading General Contractors - 2X Best of Houzz!

 Design Harmony
Cory Holland - Holland Photography
Example of a transitional medium tone wood floor wine cellar design in Seattle with diamond bins
Example of a transitional medium tone wood floor wine cellar design in Seattle with diamond bins

 ARY Construction Inc
A distinctive private and gated modern home brilliantly designed including a gorgeous rooftop with spectacular views. Open floor plan with pocket glass doors leading you straight to the sparkling pool and a captivating splashing water fall, framing the backyard for a flawless living and entertaining experience. Custom European style kitchen cabinetry with Thermador and Wolf appliances and a built in coffee maker. Calcutta marble top island taking this chef's kitchen to a new level with unparalleled design elements. Three of the bedrooms are masters but the grand master suite in truly one of a kind with a huge walk-in closet and Stunning master bath. The combination of Large Italian porcelain and white oak wood flooring throughout is simply breathtaking. Smart home ready with camera system and sound
 Phinney Ridge Cabinet Company
Designer – Tim Moser
Cabinet Maker – Sollera Fine Cabinetry
Door Style – Creekside (Shaker – Painted & Cobblestone), Creekside (Shaker – Painted & Cobblestone)
Wood Species – Maple (Painted & Cobblestone), Clear Alder (Master Bath)
Finish – Painted Cloud White (Kitchen Perimeter, Laundry Room, Livingroom)
Finish – Cobblestone (Kitchen Island, Main Floor Buffet)
Finish – Hazelnut (Master Bath, Kids Bath)

 LuxeMark Company
What started as a crawl space grew into an incredible living space! As a professional home organizer the homeowner, Justine Woodworth, is accustomed to looking through the chaos and seeing something amazing. Fortunately she was able to team up with a builder that could see it too. What was created is a space that feels like it was always part of the house.
The new wet bar is equipped with a beverage fridge, ice maker, and locked liquor storage. The full bath offers a place to shower off when coming in from the pool and we installed a matching hutch in the rec room to house games and sound equipment.
Photography by Tad Davis Photography



 Jarrett Design
Old farmhouses offer charm and character but usually need some careful changes to efficiently serve the needs of today’s families. This blended family of four desperately desired a master bath and walk-in closet in keeping with the exceptional features of the home. At the top of the list were a large shower, double vanity, and a private toilet area. They also requested additional storage for bathroom items. Windows, doorways could not be relocated, but certain nonloadbearing walls could be removed. Gorgeous antique flooring had to be patched where walls were removed without being noticeable. Original interior doors and woodwork were restored. Deep window sills give hints to the thick stone exterior walls. A local reproduction furniture maker with national accolades was the perfect choice for the cabinetry which was hand planed and hand finished the way furniture was built long ago. Even the wood tops on the beautiful dresser and bench were rich with dimension from these techniques. The legs on the double vanity were hand turned by Amish woodworkers to add to the farmhouse flair. Marble tops and tile as well as antique style fixtures were chosen to complement the classic look of everything else in the room. It was important to choose contractors and installers experienced in historic remodeling as the old systems had to be carefully updated. Every item on the wish list was achieved in this project from functional storage and a private water closet to every aesthetic detail desired. If only the farmers who originally inhabited this home could see it now! Matt Villano Photography


 Woodmeister Master Builders
Butler's Pantry
Over the years, this home went through several renovations and stylistically inappropriate additions were added. The new homeowners completely remodeled this beautiful Jacobean Tudor architecturally-styled home to its original grandeur.
Extensively designed and reworked to accommodate a modern family – the inside features a large open kitchen, butler's pantry, spacious family room, and the highlight of the interiors – a magnificent 'floating' main circular stairway connecting all levels. There are many built-ins and classic period millwork details throughout on a grand scale.
General Contractor and Millwork: Woodmeister Master Builders
Architect: Pauli Uribe Architect
Interior Designer: Gale Michaud Interiors
Photography: Gary Sloan Studios
46