
Search results for "Master meter" in Home Design Ideas

 John Lum Architecture, Inc. AIA
Paul Dyer
Large victorian blue two-story vinyl exterior home idea in San Francisco with a shingle roof
Large victorian blue two-story vinyl exterior home idea in San Francisco with a shingle roof


Find the right local pro for your project
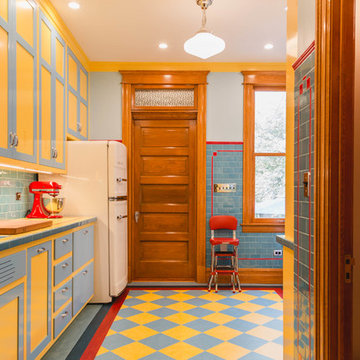
 Rachel Loewen Photography
Photo: Rachel Loewen © 2018 Houzz
Example of a 1950s kitchen design in Chicago
Example of a 1950s kitchen design in Chicago
 User
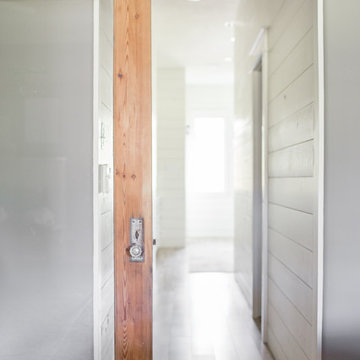
UserVintage door entering the master bathroom.
Freestanding bathtub - large country master freestanding bathtub idea in Houston
Freestanding bathtub - large country master freestanding bathtub idea in Houston
 Equine Facility Design
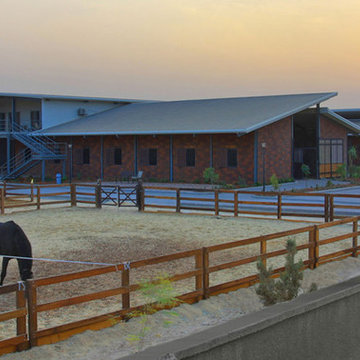
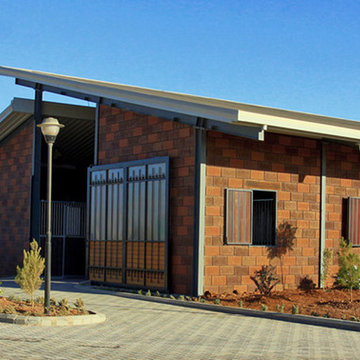
With this international project, Equine Facility Design was brought on to address site master planning and design the project development for a private equestrian training facility, focused on showjumping. The program entails a 30 stall stable, groom housing, equipment storage, hay and bedding storage facilities. The design included a 50 x 30 meter indoor arena with a viewing room, a 70 x 50 meter outdoor arena, with indoor viewing room, an outdoor multipurpose sport court arena with viewing terrace. Additional infrastructure provided for manure storage facilities, a horse exerciser, a 25 x 3 meter equine therapy/ swimming pool, and site amenities of parking and access drives, pastures, and paddocks.
 Lenox House Design
360-Vip Photography - Dean Riedel
Schrader & Co - Remodeler
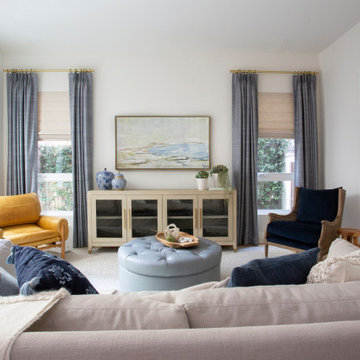

Mid-sized eclectic open concept light wood floor family room photo in Minneapolis with blue walls, a standard fireplace, a tile fireplace and a wall-mounted tv
Mid-sized eclectic open concept light wood floor family room photo in Minneapolis with blue walls, a standard fireplace, a tile fireplace and a wall-mounted tv

Sponsored
Columbus, OH
Free consultation for landscape design!

Peabody Landscape Group
Franklin County's Reliable Landscape Design & Contracting
 Larina Kase Interior Design
Aliza Schlabach Photography
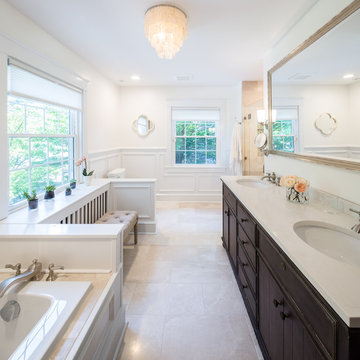
Inspiration for a large timeless master stone tile marble floor bathroom remodel in Philadelphia with dark wood cabinets, white walls, an undermount sink and quartz countertops
Inspiration for a large timeless master stone tile marble floor bathroom remodel in Philadelphia with dark wood cabinets, white walls, an undermount sink and quartz countertops

 Kimball Modern Design + Interiors
Minimalist l-shaped dark wood floor and brown floor kitchen photo in Denver with an undermount sink, flat-panel cabinets, gray cabinets, solid surface countertops, white backsplash, stone slab backsplash, paneled appliances, an island and white countertops
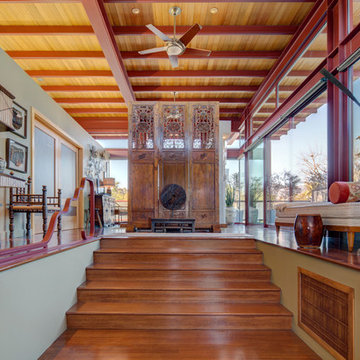
 Charmean Neithart Interiors
www.erikabiermanphotography.com
Home design - mid-sized modern home design idea in Los Angeles
Home design - mid-sized modern home design idea in Los Angeles
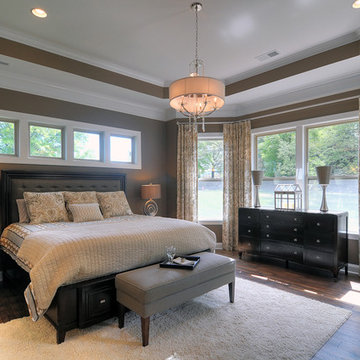
 Bonterra Builders
Beautiful master bedroom in one of our model homes in the Charlotte area
Example of a large trendy master medium tone wood floor bedroom design in Charlotte with brown walls
Example of a large trendy master medium tone wood floor bedroom design in Charlotte with brown walls
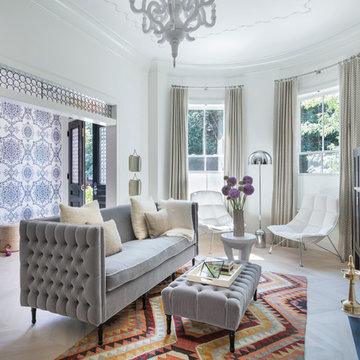


 Spazio LA
The bathroom features a new walk-in shower where the bathtub used to be, with Duomo Bianchi floor tiles and Zenith Orion subway wall tiles and custom shower doors.
The outdoor area features wooden deck floors and accent shower wall, combined with concrete look Bottega Acero tiles. The hanging planters with succulents complete the "urban jungle" look. All tiles can be found at Spazio LA Tile Gallery.

Sponsored
Delaware, OH

Buckeye Basements, Inc.
Central Ohio's Basement Finishing ExpertsBest Of Houzz '13-'21

 ArchitecTor, PC
Imagine waking up to these gorgeous desert views. then walking outside to take your morning swim in this 25 meter negative edge lap pool...
Example of a huge trendy master porcelain tile and gray floor bedroom design in Phoenix with white walls, a standard fireplace and a stone fireplace
Example of a huge trendy master porcelain tile and gray floor bedroom design in Phoenix with white walls, a standard fireplace and a stone fireplace
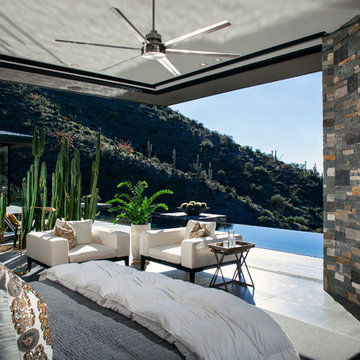 ArchitecTor, PC
Imagine waking up to these gorgeous desert views. then walking outside to take your morning swim in this 25 meter negative edge lap pool... Tony Hernandez Photography
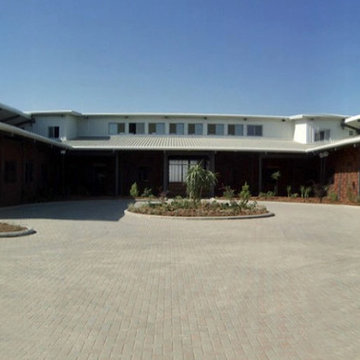 Equine Facility Design
With this international project, Equine Facility Design was brought on to address site master planning and design the project development for a private equestrian training facility, focused on showjumping. The program entails a 30 stall stable, groom housing, equipment storage, hay and bedding storage facilities. The design included a 50 x 30 meter indoor arena with a viewing room, a 70 x 50 meter outdoor arena, with indoor viewing room, an outdoor multipurpose sport court arena with viewing terrace. Additional infrastructure provided for manure storage facilities, a horse exerciser, a 25 x 3 meter equine therapy/ swimming pool, and site amenities of parking and access drives, pastures, and paddocks.
 Equine Facility Design
With this international project, Equine Facility Design was brought on to address site master planning and design the project development for a private equestrian training facility, focused on showjumping. The program entails a 30 stall stable, groom housing, equipment storage, hay and bedding storage facilities. The design included a 50 x 30 meter indoor arena with a viewing room, a 70 x 50 meter outdoor arena, with indoor viewing room, an outdoor multipurpose sport court arena with viewing terrace. Additional infrastructure provided for manure storage facilities, a horse exerciser, a 25 x 3 meter equine therapy/ swimming pool, and site amenities of parking and access drives, pastures, and paddocks.


 Melanie Gowen Design & Real Estate
Michael Lucas
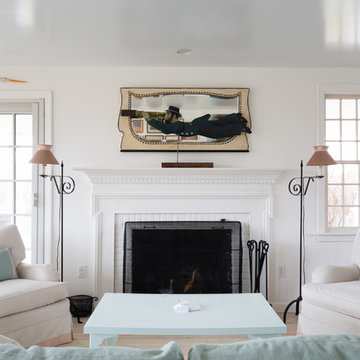
Example of a beach style home design design in Boston
Example of a beach style home design design in Boston


11