
Search results for "Master methodical" in Home Design Ideas


 WSM Craft
Perfectly settled in the shade of three majestic oak trees, this timeless homestead evokes a deep sense of belonging to the land. The Wilson Architects farmhouse design riffs on the agrarian history of the region while employing contemporary green technologies and methods. Honoring centuries-old artisan traditions and the rich local talent carrying those traditions today, the home is adorned with intricate handmade details including custom site-harvested millwork, forged iron hardware, and inventive stone masonry. Welcome family and guests comfortably in the detached garage apartment. Enjoy long range views of these ancient mountains with ample space, inside and out.

Find the right local pro for your project

 Ironwood Renovation LLC
Rainfall Shower
Wedi Waterproof Shower Systems offer reliable, cost-efficient solutions for constructing 100 % waterproof and mold proof showers.
These systems are easy to install and open up a whole new world of design possibilities for showers, wet areas and baths.
Wedi shower systems blend the traditional values of design flexibility and robustness while offering the added benefits that come with state of the art material and manufacturing technologies.
Used in combination with Wedi Building Panels on walls, our shower bases offer an excellent alternative to traditional installation methods.
No more pre-sloping, pan liner cracks or membrane pin holes, clogged drain weep holes and mold growth.
Plus, reduce the traditional installation time and down times for a full shower floor preparation for tiling.
Ironwood Renovation LLC is a Certified Installer for Wedi waterproof shower systems in Snohomish, WA

 Walker Home Design
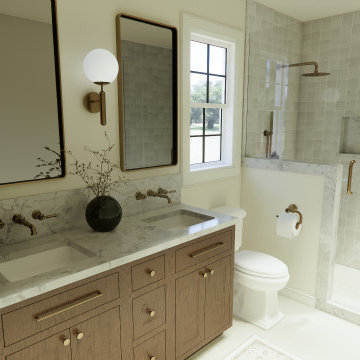
Inspiration for a large timeless master white tile and ceramic tile ceramic tile and white floor freestanding bathtub remodel in Salt Lake City with recessed-panel cabinets, white cabinets, a two-piece toilet, gray walls, an undermount sink, granite countertops and a hinged shower door
 EDR Design Build
Integrated design-build services combining architectural design with construction management under single contract. EDR Design Build eliminates traditional separation between design and construction phases, reducing project delays and cost overruns. Services include conceptual design, permitting coordination, material selection, quality control, and budget management. Streamlined communication reduces change orders and accelerates project delivery compared to traditional general contracting methods.

 Method Residential Design
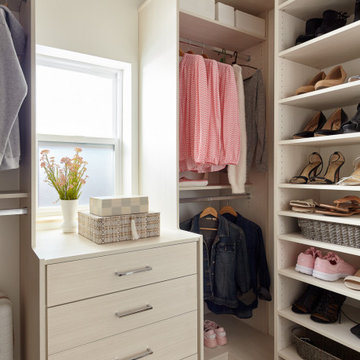
New His & Hers Built In master closet with double hanging, single hanging areas with central drawers.
Reach-in closet - mid-sized transitional gender-neutral carpeted and gray floor reach-in closet idea in Calgary with shaker cabinets and white cabinets
Reach-in closet - mid-sized transitional gender-neutral carpeted and gray floor reach-in closet idea in Calgary with shaker cabinets and white cabinets

Sponsored
Delaware, OH

Buckeye Basements, Inc.
Central Ohio's Basement Finishing ExpertsBest Of Houzz '13-'21
 Method Residential Design
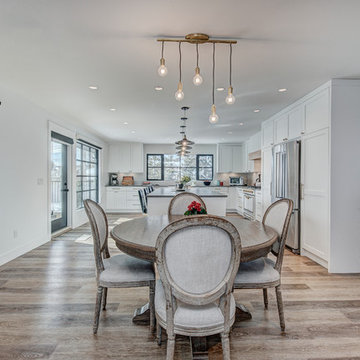
Spacious and grand open concept.
Example of a mid-sized urban dining room design in Calgary
Example of a mid-sized urban dining room design in Calgary


 Method & Concept
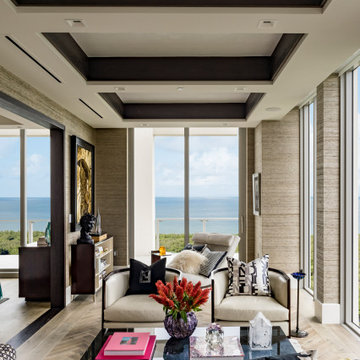
Inspiration for a contemporary light wood floor, beige floor and tray ceiling living room remodel with gray walls

 CK Architects
Large cottage master white tile and porcelain tile light wood floor and beige floor freestanding bathtub photo in Bridgeport with shaker cabinets, white cabinets, a one-piece toilet, white walls, an undermount sink, quartz countertops, a hinged shower door and white countertops
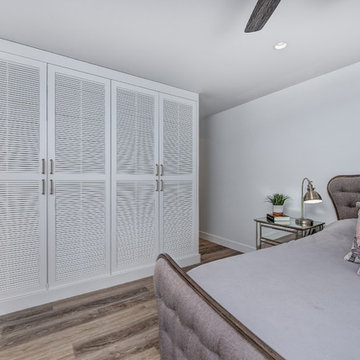 Method Residential Design
Newly design master bedroom with floating built-in closets and louvered doors.
Example of a mid-sized urban home design design in Calgary
Example of a mid-sized urban home design design in Calgary
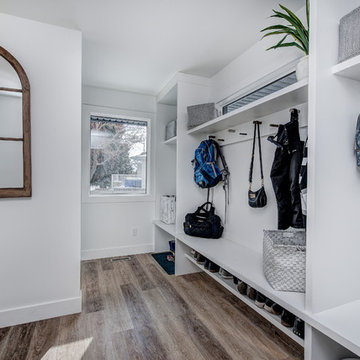 Method Residential Design
Spacious mudroom with large paint grade storage lockers
Home design - mid-sized industrial home design idea in Calgary
Home design - mid-sized industrial home design idea in Calgary

Sponsored
Sunbury, OH

J.Holderby - Renovations
Franklin County's Leading General Contractors - 2X Best of Houzz!
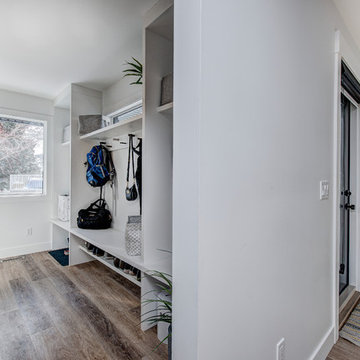 Method Residential Design
Spacious mudroom with large paint grade storage lockers.
Mid-sized urban home design photo in Calgary
Mid-sized urban home design photo in Calgary
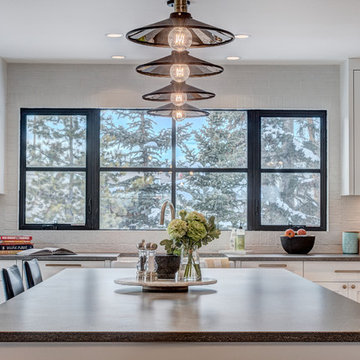 Method Residential Design
Detailed shot island and sink area.
Kitchen - mid-sized industrial kitchen idea in Calgary
Kitchen - mid-sized industrial kitchen idea in Calgary
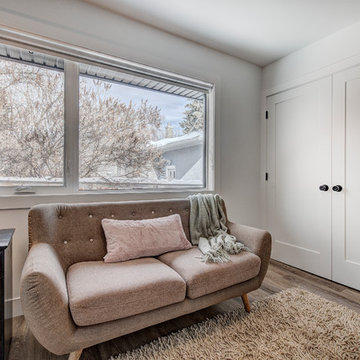 Method Residential Design
Cozy new kids bedroom with new window for natural light..
Home design - mid-sized industrial home design idea in Calgary
Home design - mid-sized industrial home design idea in Calgary



Sponsored
Delaware, OH
Buckeye Basements, Inc.
Central Ohio's Basement Finishing ExpertsBest Of Houzz '13-'21
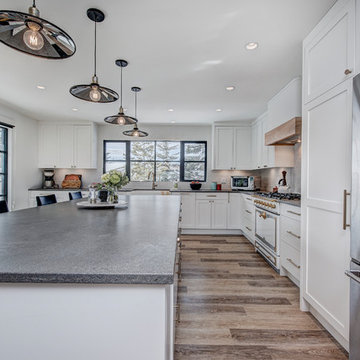 Method Residential Design
Large circulation spaces allow for easy paths of travel.
Mid-sized urban kitchen photo in Calgary
Mid-sized urban kitchen photo in Calgary
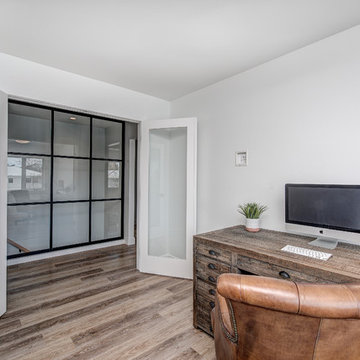 Method Residential Design
View from office area onto staircase feature wall.
Inspiration for a mid-sized industrial home design remodel in Calgary
Inspiration for a mid-sized industrial home design remodel in Calgary

 Method Architecture Studio, PLLC
Sliding barn door to enter his and her walk-in closet as part of the privately located master bedroom suite in this modern lakefront home.
Mid-sized beach style gender-neutral dark wood floor and brown floor walk-in closet photo in New York with raised-panel cabinets and white cabinets
Mid-sized beach style gender-neutral dark wood floor and brown floor walk-in closet photo in New York with raised-panel cabinets and white cabinets
14