
Search results for "Master methodical" in Home Design Ideas

 Leslie Williams Interior Design
Taking out the enclosed shower wall and making a zero entry shower opened up this bathroom space and made room for an angled free standing tub. We painted current cabinets and added new quartz countertops, mirrors, lighting and cabinet hardware.

 Method Residential Design
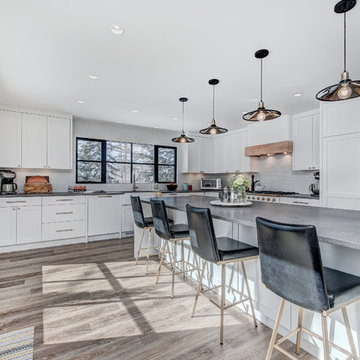
Beautiful industrial kitchen with brushed brass hardware that accents the white La Corue range.
Mid-sized urban kitchen photo in Calgary
Mid-sized urban kitchen photo in Calgary
Find the right local pro for your project
 Method Residential Design
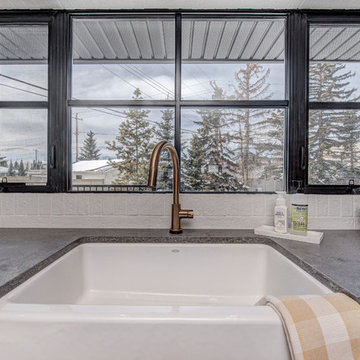
Beautiful brushed brass faucet with large white ceramic farm style sink along with mat quartz counters.
Example of a mid-sized urban home design design in Calgary
Example of a mid-sized urban home design design in Calgary
 Method Residential Design
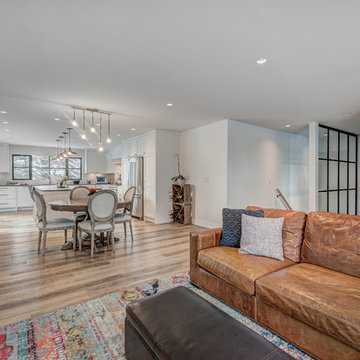
Spacious living area with glass feature overlooking main floor staircase.
Home design - mid-sized industrial home design idea in Calgary
Home design - mid-sized industrial home design idea in Calgary
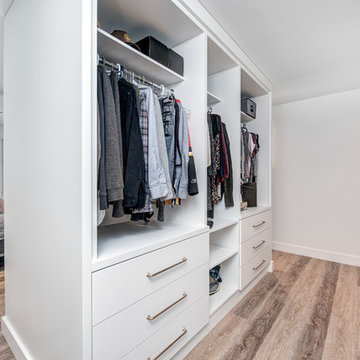 Method Residential Design
Open plan closet space backing onto louvered built-ins.
Example of a mid-sized urban closet design in Calgary
Example of a mid-sized urban closet design in Calgary
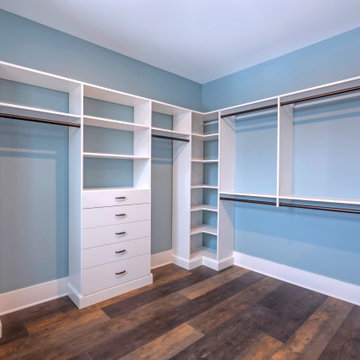
 Lake Champlain Closets & Storage Solutions
Walk-in closet - coastal walk-in closet idea in Burlington with flat-panel cabinets and white cabinets

Sponsored
Sunbury, OH

J.Holderby - Renovations
Franklin County's Leading General Contractors - 2X Best of Houzz!
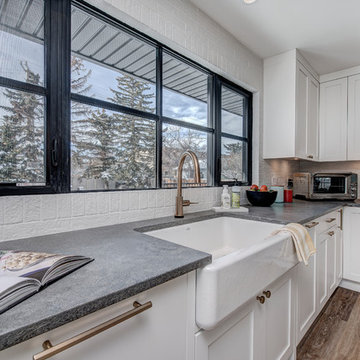 Method Residential Design
black interior window sash with white brick wrap showcases the industrial feel of the space.
Example of a mid-sized urban home design design in Calgary
Example of a mid-sized urban home design design in Calgary

 Kari Architect
Long deep covered porch of the traditional hacienda style.
Tiffany Evits Photography
Inspiration for a southwestern exterior home remodel in Santa Barbara
Inspiration for a southwestern exterior home remodel in Santa Barbara

 Étalon Studio NOLA
The walls are bathed in a serene shade of blue and contrasted with Sydney Glasstiles in the shower and on tub backsplash. How Sydney Glasstiles are made: "Imagine a ball of hot, molten glass stretched and twisted while colorful pigments are added similar to the process of pulling taffy. This hand crafted method creates beautiful movement within each of the collections, brining unparalleled beauty, luster and depth."
Image by JH Hunley

 Emily Moss Designs
Large beach style 3/4 porcelain tile, beige floor and double-sink corner shower photo in Tampa with shaker cabinets, light wood cabinets, gray walls, an undermount sink, a hinged shower door, white countertops and a built-in vanity
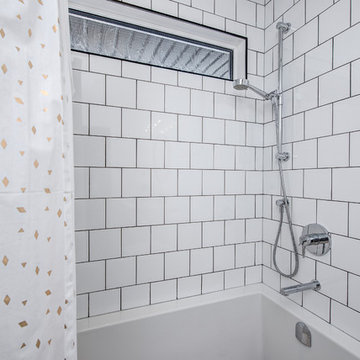 Method Residential Design
Tub/shower combo with offset faucet and transom window with black shluter trim.
Example of a mid-sized urban bathroom design in Calgary
Example of a mid-sized urban bathroom design in Calgary

 Structure Home
5 beds, 5 ½ baths, and approximately 4,289 square feet. VISION House - Los Angeles '12 by Structure Home...a collaboration with Green Builder Media to build a new and sustainable showcase home, the first of its kind on the West Coast. This custom home demonstrated current products, materials and construction methods on the leading edge of sustainability, within communities throughout Los Angeles. This home was an inspired, collaborative architectural home by KAA architects & P2 Design. The interior was done by Jill Wolff Interior Design. Upon a courtyard approach, a peaceful setting envelopes you. Sun-filled master bedroom w/oil-rubbed Walnut floors; huge walk-in closet; unsurpassed Kohler master bathroom. Superb open kitchen w/state of the art Gaggenau appliances, is linked to family/dining areas, accented w/Porcelain tile floors, voluminous stained cedar ceilings, leading you thru fold away glass doors, to outdoor living room with fireplace & private yard. This home combines Contemporary design, CA Mission style lines & Traditional influence, providing living conditions of ease & comfort for your specific lifestyle. Achieved LEED Silver Certification, offering energy efficiency; sustainability; and advancements in technology. Photo by: Latham Architectural

Sponsored
Delaware, OH

Buckeye Basements, Inc.
Central Ohio's Basement Finishing ExpertsBest Of Houzz '13-'21

 User
Simple plastic dividers help create the perfect organizational solution for color coded clutches and bags in a closet.
Inspiration for a contemporary women's walk-in closet remodel in St Louis
Inspiration for a contemporary women's walk-in closet remodel in St Louis
 Concepts by Design
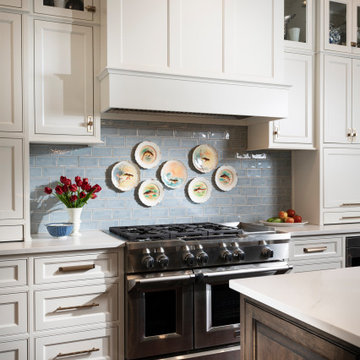
The wall cabinets in this kitchen are a paint grade material finished in white. The wall cabinets have a beaded inset construction method with open front glass uppers, with no mullions. This photo also features a custom made hood above the gas range.
 Method Residential Design
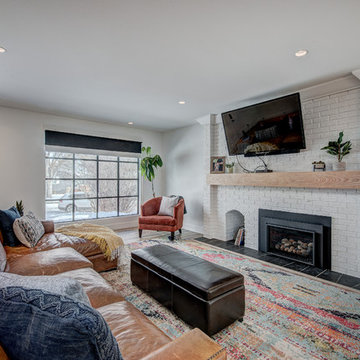
Existing white brick fireplace with new natural oak mantle and new gas insert fireplace.
Inspiration for a mid-sized industrial home design remodel in Calgary
Inspiration for a mid-sized industrial home design remodel in Calgary
 Method Residential Design
New railing adds another dimension to the space with ladder style wrought iron spindles.
Example of a transitional entryway design in Calgary
Example of a transitional entryway design in Calgary

Sponsored
Columbus, OH

Wannemacher Interiors
Customized Award-Winning Interior Design Solutions in Franklin Cnty OH
 Method Residential Design
Beautiful Light Transitional kitchen with modern 3d subway Tile backsplash.
Mid-sized transitional u-shaped vinyl floor and brown floor enclosed kitchen photo in Calgary with a double-bowl sink, shaker cabinets, white cabinets, quartzite countertops, brown backsplash, glass tile backsplash, stainless steel appliances, an island and white countertops
Mid-sized transitional u-shaped vinyl floor and brown floor enclosed kitchen photo in Calgary with a double-bowl sink, shaker cabinets, white cabinets, quartzite countertops, brown backsplash, glass tile backsplash, stainless steel appliances, an island and white countertops
 Method Residential Design
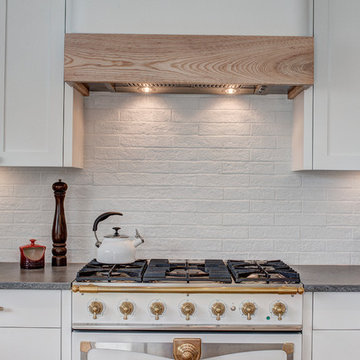
Beautiful La Cornue range with rustic natural maple hood shroud and brick veneer back splash.
Example of a mid-sized urban kitchen design in Calgary
Example of a mid-sized urban kitchen design in Calgary
 Method Residential Design
Beautiful Light Transitional kitchen with modern 3d subway Tile backsplash.
Example of a mid-sized transitional u-shaped vinyl floor and brown floor enclosed kitchen design in Calgary with a double-bowl sink, shaker cabinets, white cabinets, quartzite countertops, brown backsplash, glass tile backsplash, stainless steel appliances, an island and white countertops
Example of a mid-sized transitional u-shaped vinyl floor and brown floor enclosed kitchen design in Calgary with a double-bowl sink, shaker cabinets, white cabinets, quartzite countertops, brown backsplash, glass tile backsplash, stainless steel appliances, an island and white countertops
17