
Search results for "Master methodical" in Home Design Ideas
 Method Residential Design
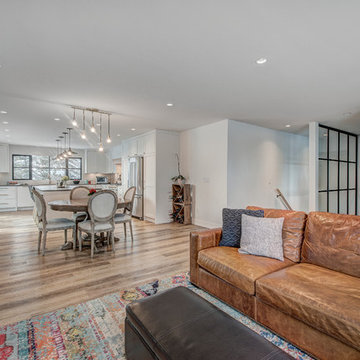
Spacious living area with glass feature overlooking main floor staircase.
Home design - mid-sized industrial home design idea in Calgary
Home design - mid-sized industrial home design idea in Calgary
 Method Residential Design
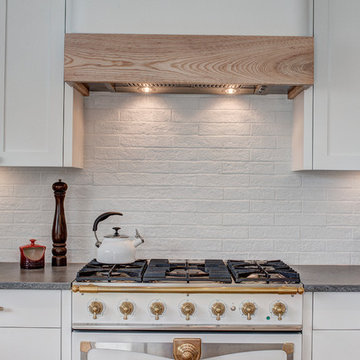
Beautiful La Cornue range with rustic natural maple hood shroud and brick veneer back splash.
Example of a mid-sized urban kitchen design in Calgary
Example of a mid-sized urban kitchen design in Calgary
 Method Residential Design
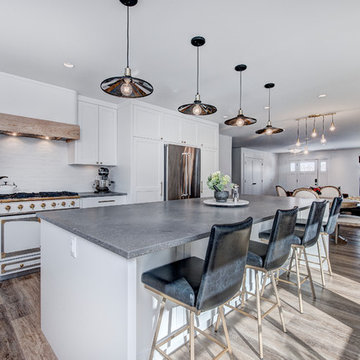
Large island with additional hidden storage accentuated by back industrial light fixtures.
Example of a mid-sized urban kitchen design in Calgary
Example of a mid-sized urban kitchen design in Calgary
Find the right local pro for your project
 Method Residential Design
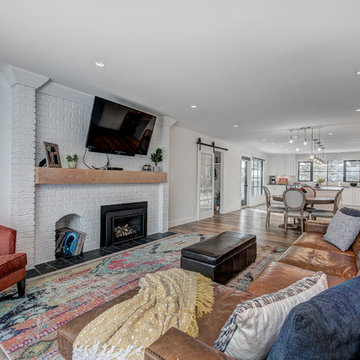
Overall shot of renovated space along with the kitchen addition.
Inspiration for a mid-sized industrial home design remodel in Calgary
Inspiration for a mid-sized industrial home design remodel in Calgary
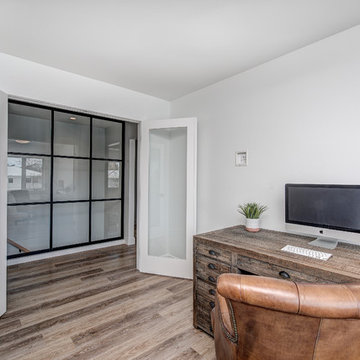 Method Residential Design
View from office area onto staircase feature wall.
Inspiration for a mid-sized industrial home design remodel in Calgary
Inspiration for a mid-sized industrial home design remodel in Calgary
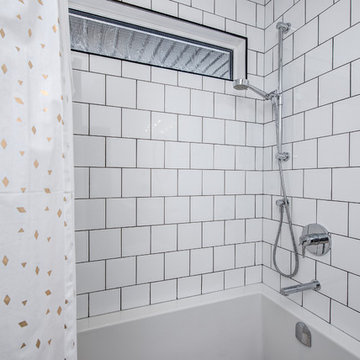 Method Residential Design
Tub/shower combo with offset faucet and transom window with black shluter trim.
Example of a mid-sized urban bathroom design in Calgary
Example of a mid-sized urban bathroom design in Calgary
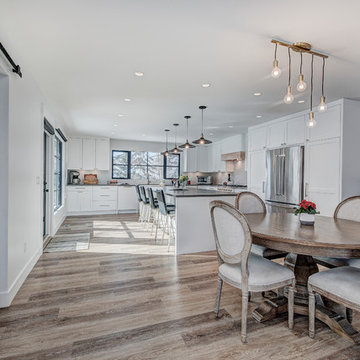 Method Residential Design
Beautiful open plan space including industrial light fixtures
Mid-sized urban home design photo in Calgary
Mid-sized urban home design photo in Calgary

Sponsored
Delaware, OH

Buckeye Basements, Inc.
Central Ohio's Basement Finishing ExpertsBest Of Houzz '13-'21
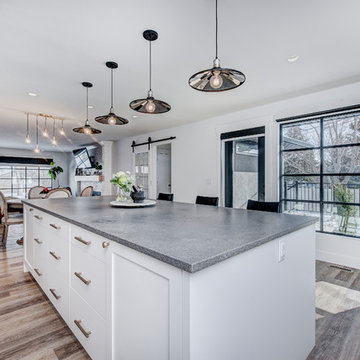 Method Residential Design
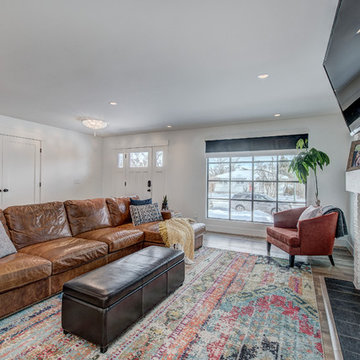
Open concept kitchen and living room highlighted with large windows for lots of natural light.
Mid-sized urban kitchen photo in Calgary
Mid-sized urban kitchen photo in Calgary
 Method Residential Design
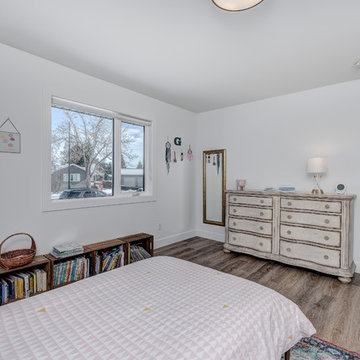
Light and airy kids bedroom.
Home design - mid-sized industrial home design idea in Calgary
Home design - mid-sized industrial home design idea in Calgary
 Method Residential Design
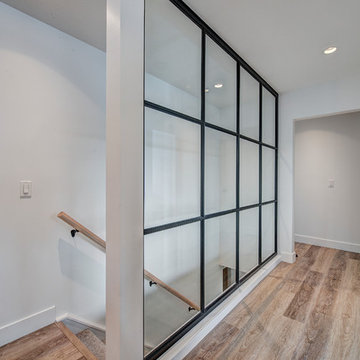
Glass feature wall overlooking main floor staircase allowing for a large open feel in the hallway areas and transfer of natural light.
Home design - mid-sized industrial home design idea in Calgary
Home design - mid-sized industrial home design idea in Calgary
 Method Residential Design
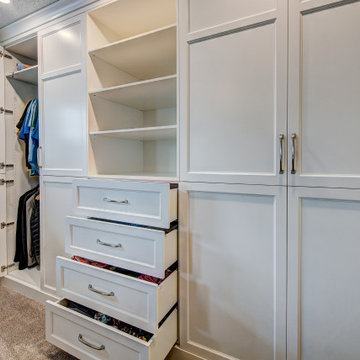
New His & Hers Built In master closet with double hanging, single hanging areas with central drawers.
Reach-in closet - mid-sized transitional gender-neutral carpeted and gray floor reach-in closet idea in Calgary with shaker cabinets and white cabinets
Reach-in closet - mid-sized transitional gender-neutral carpeted and gray floor reach-in closet idea in Calgary with shaker cabinets and white cabinets
 Method Residential Design
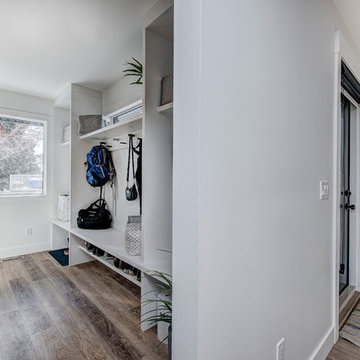
Spacious mudroom with large paint grade storage lockers.
Mid-sized urban home design photo in Calgary
Mid-sized urban home design photo in Calgary


 Method Residential Design
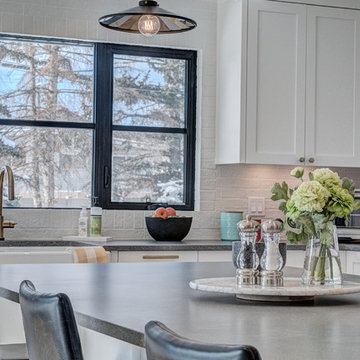
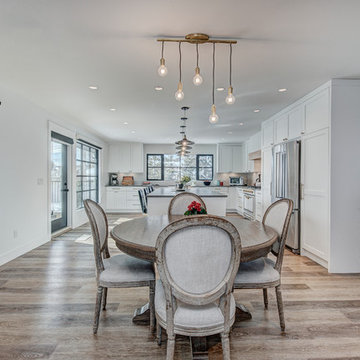
Spacious and grand open concept.
Example of a mid-sized urban dining room design in Calgary
Example of a mid-sized urban dining room design in Calgary
 Method Residential Design
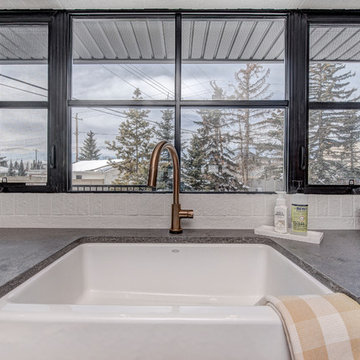
Beautiful brushed brass faucet with large white ceramic farm style sink along with mat quartz counters.
Example of a mid-sized urban home design design in Calgary
Example of a mid-sized urban home design design in Calgary
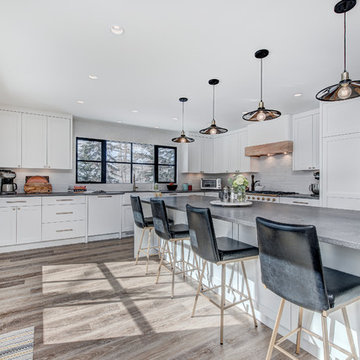 Method Residential Design
Beautiful industrial kitchen with brushed brass hardware that accents the white La Corue range.
Mid-sized urban kitchen photo in Calgary
Mid-sized urban kitchen photo in Calgary

Sponsored
Sunbury, OH

J.Holderby - Renovations
Franklin County's Leading General Contractors - 2X Best of Houzz!
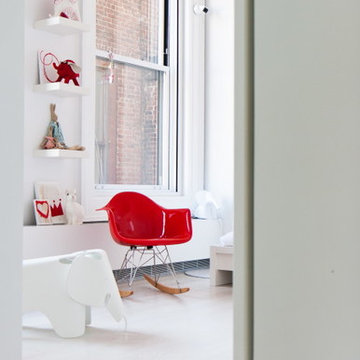
 Resolution: 4 Architecture
Resolution: 4 Architecture
Bedroom - scandinavian master light wood floor bedroom idea in New York with white walls
Bedroom - scandinavian master light wood floor bedroom idea in New York with white walls
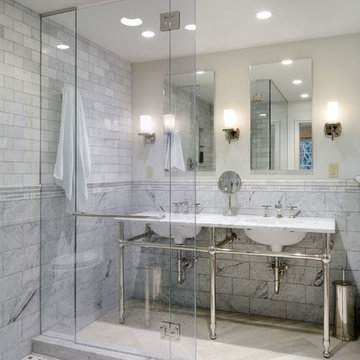
 Hammer & Hand
Architect Gary Gladwish, interior designer Eric Swanson, and builder Hammer & Hand teamed up to transform three dark and cramped spaces in a Seattle home into bright and airy rooms. The team updated a guest bathroom and kitchen with new finishes, paint, and nearly doubled the size of the master bathroom. Photography by Will Austin.

 Cummings Architecture + Interiors
With stunning views of the Annisquam River, this beautiful first period home was constructed in 1690 for Nathanial Harraden, sailing master of the USS Constitution. It is believed to be the oldest remaining house in this neighborhood of Gloucester. Our extensive historic restoration preserved the integrity and historic details of the original structure, which had been altered significantly over time. Deteriorated structural elements were repaired or rebuilt, and historic elements including beams were revealed. A bright new kitchen and bathrooms provide a functional layout suited for modern living, and use authentic natural materials that will patina and weather in harmony with the rest of the home. The new island counter was hewn from a large decaying tree on the site, and hand-painted marble tiles adorn the backsplash. New cabinetry was hand-crafted using methods authentic to the time. We preserved the kitchen’s existing brick floor, which originally provided a durable surface for milking animals inside during cold winter months. Using authentic materials and craftsmanship of the era, this special house celebrates its historic character and embraces modern updates that will welcome home generations to come.
13