
Search results for "Master methodical" in Home Design Ideas
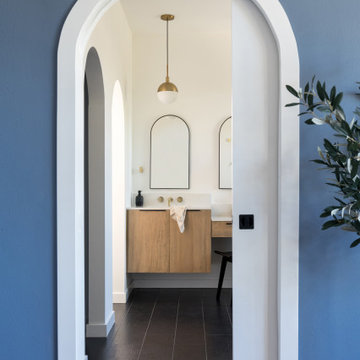
 Materials + Methods Design
This bathroom was stripped to the studs; removing floor to ceiling tile, a built-in jet bathtub, and closed off water closet and walk-in closet. All plumbing locations stayed as-is to reduce timeline and save on costs which could be allocated towards the custom vanity and closing off 1 window. The goal was an open concept, spa-inspired space.
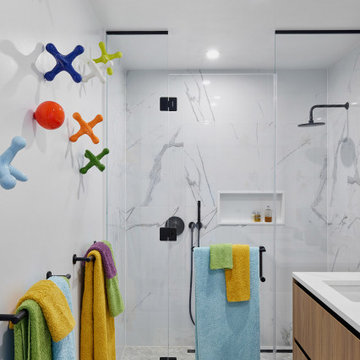
 Method + Moxie
Pops of color make for a convivial addition to a neutral bathroom.
Mid-sized trendy master bathroom photo in New York with light wood cabinets and a floating vanity
Mid-sized trendy master bathroom photo in New York with light wood cabinets and a floating vanity


Find the right local pro for your project


Sponsored
Columbus, OH

Hope Restoration & General Contracting
Columbus Design-Build, Kitchen & Bath Remodeling, Historic Renovations

 Home Methods
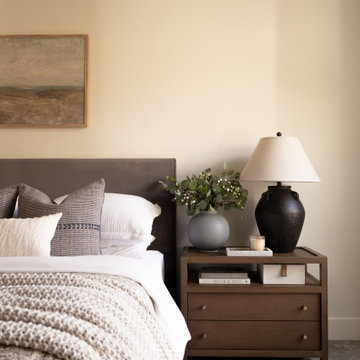
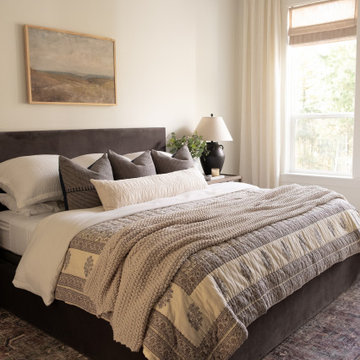
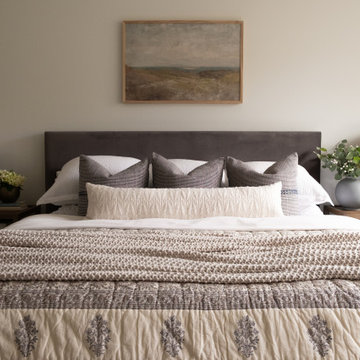
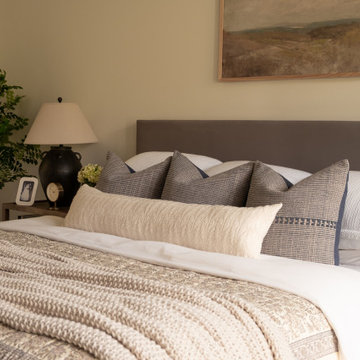
Mid-sized transitional master medium tone wood floor and brown floor bedroom photo in Baltimore with gray walls and no fireplace

 Home Methods
Example of a mid-sized transitional master medium tone wood floor and brown floor bedroom design in Baltimore with gray walls and no fireplace
Sponsored
Delaware, OH

Buckeye Basements, Inc.
Central Ohio's Basement Finishing ExpertsBest Of Houzz '13-'21

 Method Remodeling, Inc
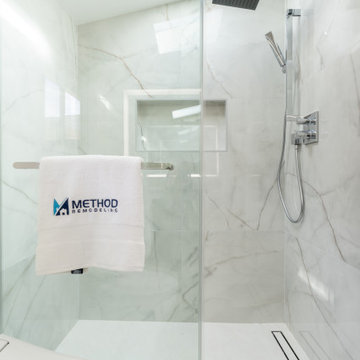
Two bathrooms remodel in Pacifica!
The first bathroom blends warm natural wood with cool modern finishes. It features a floating vanity with a sleek marble countertop, soft-close drawers, and integrated storage. The tub-shower combo is wrapped in clean, white subway tile, highlighted by accessibility-friendly grab bars and a modern sliding glass enclosure. Matte black floor tiles ground the space, while recessed lighting and polished chrome fixtures add a bright, contemporary touch.
The second bathroom makes a bold yet elegant statement with oversized porcelain slabs in the walk-in shower, a frameless glass enclosure, and a rainfall showerhead paired with a hand-held wand. A wall-mounted vanity with six drawers provides ample storage, topped with marble and accented by an LED-lit mirror for a luxurious feel. The minimalistic palette, soft natural light, and smart toilet complete the spa-like experience.
 Method Remodeling, Inc
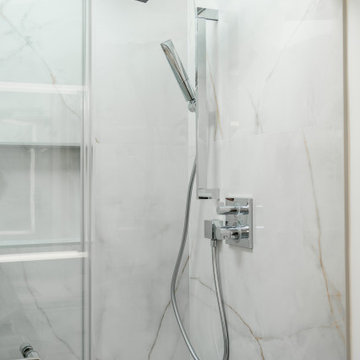
Two bathrooms remodel in Pacifica!
The first bathroom blends warm natural wood with cool modern finishes. It features a floating vanity with a sleek marble countertop, soft-close drawers, and integrated storage. The tub-shower combo is wrapped in clean, white subway tile, highlighted by accessibility-friendly grab bars and a modern sliding glass enclosure. Matte black floor tiles ground the space, while recessed lighting and polished chrome fixtures add a bright, contemporary touch.
The second bathroom makes a bold yet elegant statement with oversized porcelain slabs in the walk-in shower, a frameless glass enclosure, and a rainfall showerhead paired with a hand-held wand. A wall-mounted vanity with six drawers provides ample storage, topped with marble and accented by an LED-lit mirror for a luxurious feel. The minimalistic palette, soft natural light, and smart toilet complete the spa-like experience.
 G Method Limited
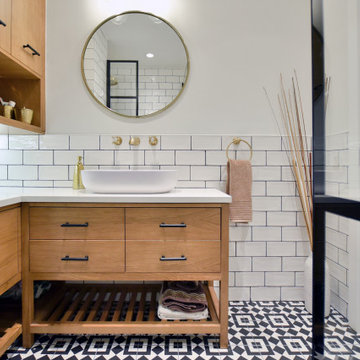
Bathroom with a contrast of natural materials and industrial details. Tiles with geometric patterns and a walk-in shower area.
Small mountain style master black and white tile cement tile floor and single-sink corner shower photo in London with brown cabinets, white walls, a wall-mount sink, white countertops, a freestanding vanity and flat-panel cabinets
Small mountain style master black and white tile cement tile floor and single-sink corner shower photo in London with brown cabinets, white walls, a wall-mount sink, white countertops, a freestanding vanity and flat-panel cabinets

Sponsored
Sunbury, OH

J.Holderby - Renovations
Franklin County's Leading General Contractors - 2X Best of Houzz!
 G Method Limited
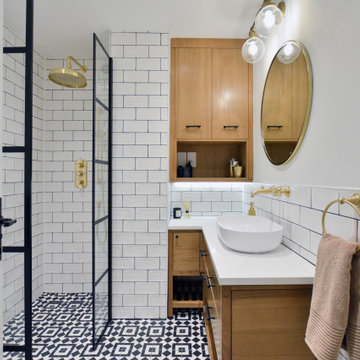
Bathroom with a contrast of natural materials and industrial details. Tiles with geometric patterns and a walk-in shower area.
Example of a small mountain style master black and white tile cement tile floor and single-sink corner shower design in London with brown cabinets, white walls, a wall-mount sink, white countertops, a freestanding vanity and flat-panel cabinets
Example of a small mountain style master black and white tile cement tile floor and single-sink corner shower design in London with brown cabinets, white walls, a wall-mount sink, white countertops, a freestanding vanity and flat-panel cabinets
 G Method Limited
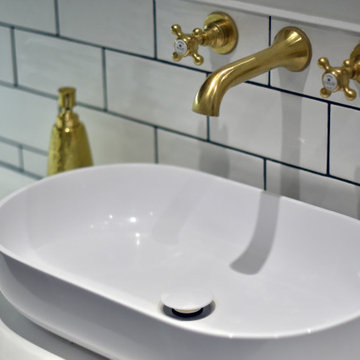
Bathroom with a contrast of natural materials and industrial details. Tiles with geometric patterns and a walk-in shower area.
Inspiration for a small rustic master black and white tile cement tile floor and single-sink corner shower remodel in London with brown cabinets, white walls, a wall-mount sink and white countertops
Inspiration for a small rustic master black and white tile cement tile floor and single-sink corner shower remodel in London with brown cabinets, white walls, a wall-mount sink and white countertops

 Method Residential Design
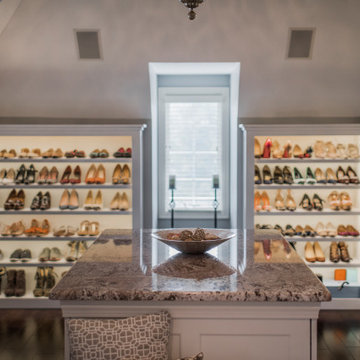
Example of a large classic master dark wood floor and brown floor bedroom design in Calgary with beige walls and no fireplace
9