
Search results for "Master millennium" in Home Design Ideas
 Archetype Design Studio, LLC
Photography by: Craig Thompson Photography

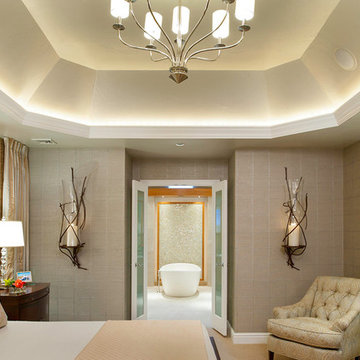
This home in the Diamond Run Golf Community had been updated through the years with the obvious exception of the Master Suite. The homeowners decided it was time to close the door on the 1980's décor, and bring their Master Suite into the new millennium. The project started with a complete renovation of the Master Bathroom, working in collaboration with Kitchen and Bath Concepts. They were looking to create a High End Transitional Style Spa Retreat. The tranquil color scheme for the entire suite was developed from the finish selections in the Bathroom, including the glass tile accent feature behind the tub. The Bedroom walls are enveloped in a warm silver grass cloth wall covering, with a subtle textured square pattern. The windows, which were previously untreated, now feature silk stripe drapery side panels with motorized natural shades for privacy. The bed was the only piece of existing furniture re used in the space, however tufted fabric inserts were added to the headboard and footboard to provide softness to the room. One feature piece in the room is the 6 drawer high chest with a custom silver leaf tree bark finish on the drawer fronts trimmed with a rich mahogany. A pair of overscaled branch hurricane candle sconces create drama, flanking the French doors leading to the Bathroom. A large lantern hovers from the cathedral ceiling in the Sitting Room. A room size double chaise sectional along with movable woven ottomans topped with leather provides comfort for the entire family for TV watching.
 Millennium Custom Homes
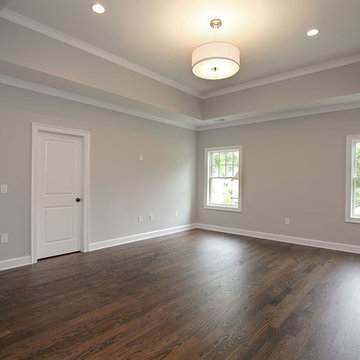
Large transitional master medium tone wood floor bedroom photo in New York with gray walls and no fireplace
Find the right local pro for your project

 Archetype Design Studio, LLC
Photography by: Craig Thompson Photography
This home in the Diamond Run Golf Community had been updated through the years with the obvious exception of the Master Suite. The homeowners decided it was time to close the door on the 1980's décor, and bring their Master Suite into the new millennium. The project started with a complete renovation of the Master Bathroom, working in collaboration with Kitchen and Bath Concepts. They were looking to create a High End Transitional Style Spa Retreat. The tranquil color scheme for the entire suite was developed from the finish selections in the Bathroom, including the glass tile accent feature behind the tub. The Bedroom walls are enveloped in a warm silver grass cloth wall covering, with a subtle textured square pattern. The windows, which were previously untreated, now feature silk stripe drapery side panels with motorized natural shades for privacy. The bed was the only piece of existing furniture re used in the space, however tufted fabric inserts were added to the headboard and footboard to provide softness to the room. One feature piece in the room is the 6 drawer high chest with a custom silver leaf tree bark finish on the drawer fronts trimmed with a rich mahogany. A pair of overscaled branch hurricane candle sconces create drama, flanking the French doors leading to the Bathroom. A large lantern hovers from the cathedral ceiling in the Sitting Room. A room size double chaise sectional along with movable woven ottomans topped with leather provides comfort for the entire family for TV watching.
 Ireko
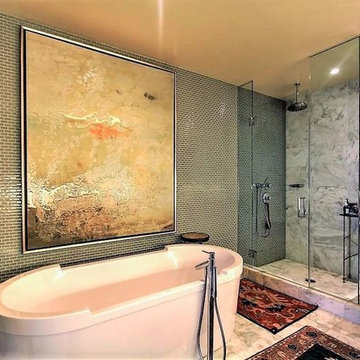
IrekoExample of a large minimalist master marble floor and white floor bathroom design in San Francisco with flat-panel cabinets, dark wood cabinets, a two-piece toilet, brown walls, an undermount sink, marble countertops and a hinged shower door


 Elms Interior Design
Michael J. Lee
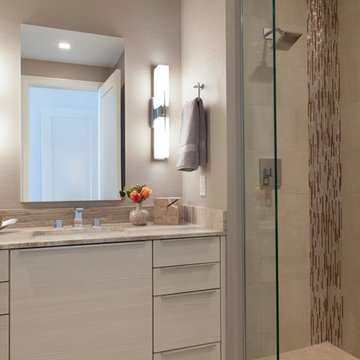

Large trendy master white tile and marble tile marble floor and white floor bathroom photo in Boston with recessed-panel cabinets, white cabinets, a one-piece toilet, gray walls, an undermount sink, marble countertops and a hinged shower door
Large trendy master white tile and marble tile marble floor and white floor bathroom photo in Boston with recessed-panel cabinets, white cabinets, a one-piece toilet, gray walls, an undermount sink, marble countertops and a hinged shower door
 Millennium Design
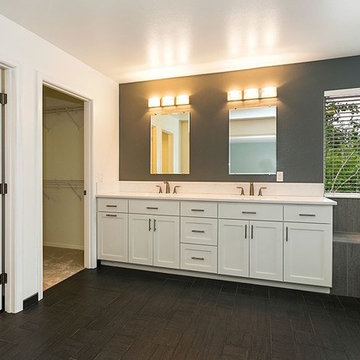
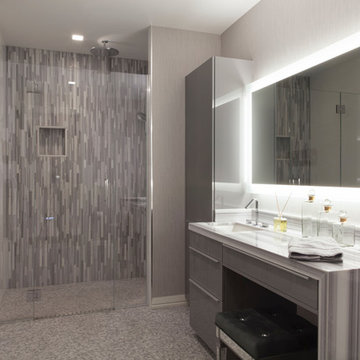
Bathroom - mid-sized contemporary master multicolored tile and stone tile ceramic tile and brown floor bathroom idea in Seattle with beaded inset cabinets, white cabinets, a one-piece toilet, gray walls, an integrated sink and granite countertops
 Millennium Custom Homes
Photo Credit - Dean Luzarder
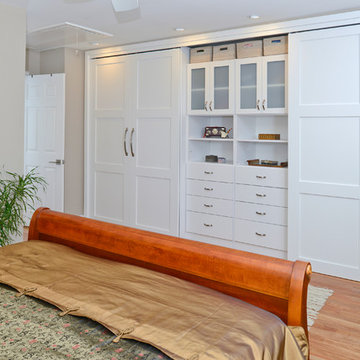
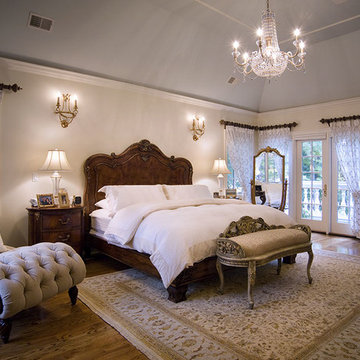
Example of a classic master light wood floor bedroom design in New York with white walls
Example of a classic master light wood floor bedroom design in New York with white walls


 MDK Design Associates, Inc.
Sam Grey Photography
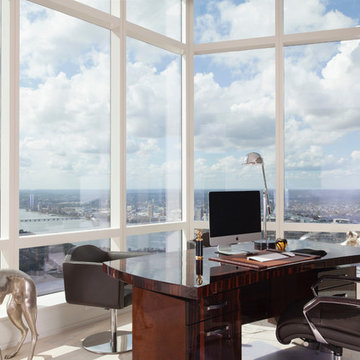
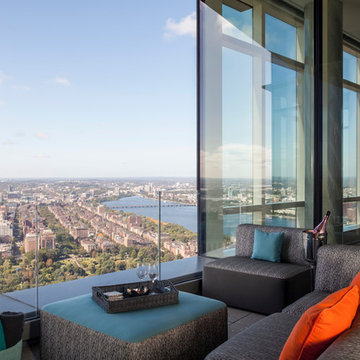
Inspiration for a contemporary home design remodel in Boston
Inspiration for a contemporary home design remodel in Boston

Sponsored
Sunbury, OH

J.Holderby - Renovations
Franklin County's Leading General Contractors - 2X Best of Houzz!
 Deb Bayless - Design for Keeps
Kitchen Design by Deb Bayless, CKD, CBD, Design For Keeps, Napa, CA; photos by Carlos Vergara Photography
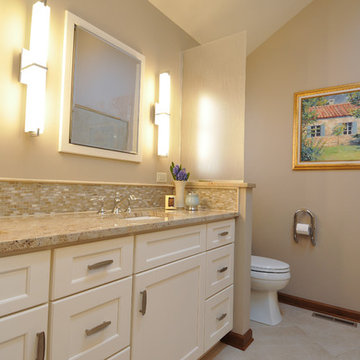
Mid-sized transitional master multicolored tile and porcelain tile porcelain tile bathroom photo in San Francisco with an undermount sink, recessed-panel cabinets, white cabinets, granite countertops, a two-piece toilet and beige walls
Mid-sized transitional master multicolored tile and porcelain tile porcelain tile bathroom photo in San Francisco with an undermount sink, recessed-panel cabinets, white cabinets, granite countertops, a two-piece toilet and beige walls

 Millennium Design

This spacious master bedroom with walk-in closet and en suite captures bright light throughout the day. Dark furniture adds sophistication and depth to this timeless room.
6