
Search results for "Master millennium" in Home Design Ideas
 Millennium Stone Ltd

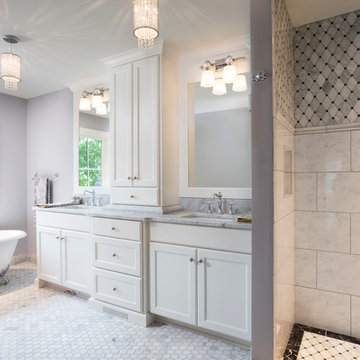
Inspiration for a large master multicolored tile and stone tile marble floor drop-in bathtub remodel in New York with an undermount sink, recessed-panel cabinets, beige cabinets, onyx countertops and beige walls
 Elms Interior Design
Michael J. Lee
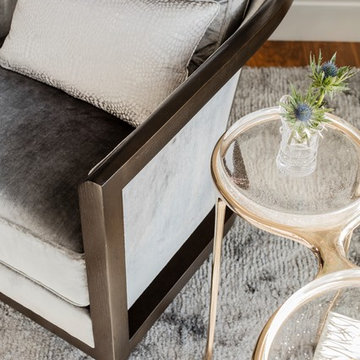
Bedroom - large contemporary master carpeted and gray floor bedroom idea in Boston with gray walls
Bedroom - large contemporary master carpeted and gray floor bedroom idea in Boston with gray walls
 Ryann Reed Design Build

Large minimalist master porcelain tile, gray floor, double-sink and vaulted ceiling bathroom photo in Philadelphia with recessed-panel cabinets, gray cabinets, a two-piece toilet, gray walls, an undermount sink, quartzite countertops, a hinged shower door, white countertops and a built-in vanity
Find the right local pro for your project
 MDK Design Associates, Inc.
Sam Grey Photography
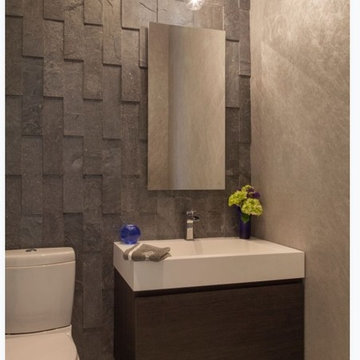
Inspiration for a contemporary home design remodel in Boston
Inspiration for a contemporary home design remodel in Boston
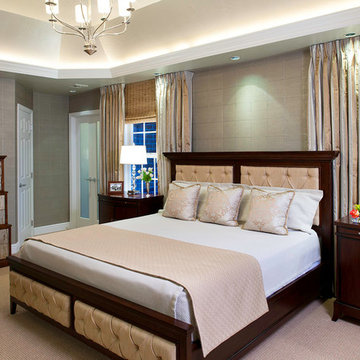
 Archetype Design Studio, LLC
Photography by: Craig Thompson Photography
This home in the Diamond Run Golf Community had been updated through the years with the obvious exception of the Master Suite. The homeowners decided it was time to close the door on the 1980's décor, and bring their Master Suite into the new millennium. The project started with a complete renovation of the Master Bathroom, working in collaboration with Kitchen and Bath Concepts. They were looking to create a High End Transitional Style Spa Retreat. The tranquil color scheme for the entire suite was developed from the finish selections in the Bathroom, including the glass tile accent feature behind the tub. The Bedroom walls are enveloped in a warm silver grass cloth wall covering, with a subtle textured square pattern. The windows, which were previously untreated, now feature silk stripe drapery side panels with motorized natural shades for privacy. The bed was the only piece of existing furniture re used in the space, however tufted fabric inserts were added to the headboard and footboard to provide softness to the room. One feature piece in the room is the 6 drawer high chest with a custom silver leaf tree bark finish on the drawer fronts trimmed with a rich mahogany. A pair of overscaled branch hurricane candle sconces create drama, flanking the French doors leading to the Bathroom. A large lantern hovers from the cathedral ceiling in the Sitting Room. A room size double chaise sectional along with movable woven ottomans topped with leather provides comfort for the entire family for TV watching.
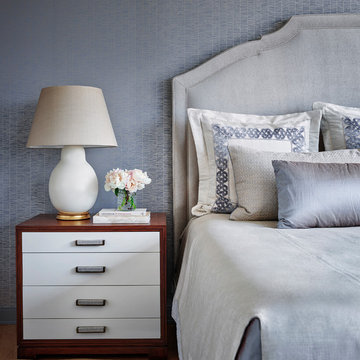
 Jessica Lagrange Interiors
Millennium Park Residence, Jessica Lagrange Interiors LLC, Photo by Michael Robinson
Large trendy master bedroom photo in Chicago
Large trendy master bedroom photo in Chicago


 Prolific Cabinetry and More
Jack Brust
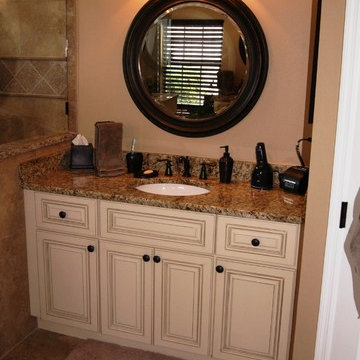
Mid-sized elegant master brown tile and porcelain tile porcelain tile walk-in shower photo in Jacksonville with an undermount sink, raised-panel cabinets, white cabinets, granite countertops and brown walls
Mid-sized elegant master brown tile and porcelain tile porcelain tile walk-in shower photo in Jacksonville with an undermount sink, raised-panel cabinets, white cabinets, granite countertops and brown walls

 MDK Design Associates, Inc.
Sam Grey Photography

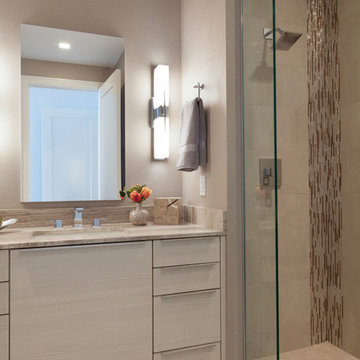
Inspiration for a contemporary bathroom remodel in Boston
Inspiration for a contemporary bathroom remodel in Boston
 Shenandoah Kitchen & Home
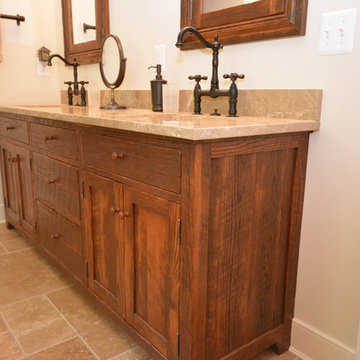
Example of a mid-sized farmhouse master beige tile ceramic tile bathroom design in DC Metro with an undermount sink, recessed-panel cabinets, dark wood cabinets, granite countertops and beige walls
 Maura Braun Interior Design, Inc.
Master bathroom

Mid-sized transitional master beige tile and porcelain tile porcelain tile corner shower photo in Chicago with flat-panel cabinets, dark wood cabinets, a hot tub, a one-piece toilet, an undermount sink and solid surface countertops
Mid-sized transitional master beige tile and porcelain tile porcelain tile corner shower photo in Chicago with flat-panel cabinets, dark wood cabinets, a hot tub, a one-piece toilet, an undermount sink and solid surface countertops
 Maeser Master Services

Our Cherokee Park customers needed to remodel their bathroom and liked the light, airy, neutral look. The design we came up with started with a 30” custom-made, Samovar silver-stained vanity with a cultured marble top and a Moen Eva 4” spread chrome faucet.
Above the vanity is a Kohler Mirrored medicine cabinet and contemporary Millennium Lighting
Commode is a white Mansfield with a custom-made commode topper cabinet in Samovar silver stain to match the vanity.
The apron -front tub is Americast in white with a Moen shower/faucet and Delta Intuition hand-held combo. The faux 12” x 24” marble tile runs from the tub to the ceiling with a crushed glass mosaic feature strip. We also installed a curved shower rod
The flooring is Florida tile resembling hardwood in blue/grey.
www.melissamannphotography.com

Sponsored
Sunbury, OH

J.Holderby - Renovations
Franklin County's Leading General Contractors - 2X Best of Houzz!
 J. Carsten Remodeling
Nick Kapanke
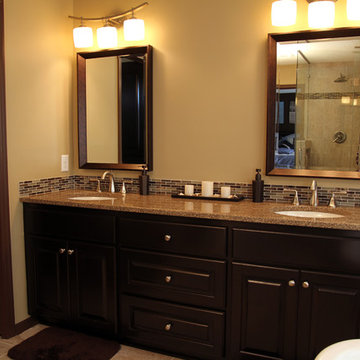
Inspiration for a mid-sized timeless master beige tile and porcelain tile porcelain tile bathroom remodel in Minneapolis with an undermount sink, raised-panel cabinets, dark wood cabinets, granite countertops, a two-piece toilet and beige walls
Inspiration for a mid-sized timeless master beige tile and porcelain tile porcelain tile bathroom remodel in Minneapolis with an undermount sink, raised-panel cabinets, dark wood cabinets, granite countertops, a two-piece toilet and beige walls
 Millennium Stone Ltd
David Sloan Photography CT
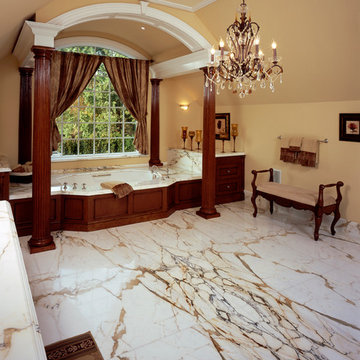
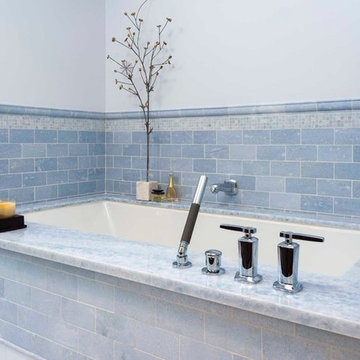
Inspiration for a huge timeless master white tile and stone slab marble floor bathroom remodel in New York with recessed-panel cabinets, dark wood cabinets, marble countertops, an undermount tub and yellow walls
Inspiration for a huge timeless master white tile and stone slab marble floor bathroom remodel in New York with recessed-panel cabinets, dark wood cabinets, marble countertops, an undermount tub and yellow walls
 Elms Interior Design
Michael J. Lee

Inspiration for a large contemporary master medium tone wood floor and brown floor bedroom remodel in Boston with gray walls
Inspiration for a large contemporary master medium tone wood floor and brown floor bedroom remodel in Boston with gray walls
 Schrader & Companies
Photo Credit Landmark Photography.
This house was designed to fit the shores of Lake Minnetonka’s Stubbs Bay. The exterior architecture has the feel of an old lake cottage home that’s been there for a century with modern day finishes. The interior has large Marvin windows with expansive views of the lake, walnut floors, extensive wood detailing in the custom cabinets, wainscot, beamed ceilings, and fireplace. Step out of the kitchen to a covered out door porch with phantom screens overlooking the lake. The master bedroom has a large private roof deck overlooking the lake as well. There is a private master bonus room accessed through the master closet. The four levels of the home are accessible by an elevator. The working butler’s pantry, which is accessible by both sides of the kitchen has a secondary sink, dishwasher, refrigerator, lots of storage, and yes windows for natural light, views of the lake, and air flow.

Sponsored
Delaware, OH

Buckeye Basements, Inc.
Central Ohio's Basement Finishing ExpertsBest Of Houzz '13-'21


 Millennium Custom Homes
Photo Credit - Dean Luzarder
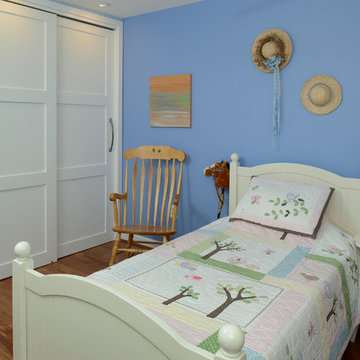
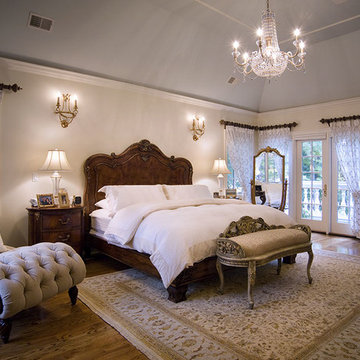
Example of a classic master light wood floor bedroom design in New York with white walls
Example of a classic master light wood floor bedroom design in New York with white walls
5