
Search results for "Master minister" in Home Design Ideas

 Melinamade - Residential Design + Interiors
Some vintage Midcentury pieces here along with a custom made Swarovski crystal sputnik chandelier similar to the much larger one in the NYC Metropolitan Opera House! To know more about this makeover, please read the "Houzz Tour" feature article here: http://www.houzz.com/ideabooks/32975037/list/houzz-tour-midcentury-meets-mediterranean-in-california
Bernard Andre Photography

 FineLine Kitchens, Inc.
Our designer has achieved a stylish look by combining dark cabinets and light-colored marbles.
 Minister of the Interior
Photos : Matt Gorrek
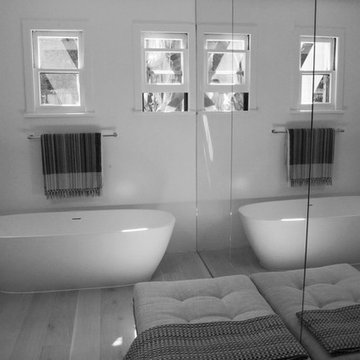
Mid-sized trendy master light wood floor freestanding bathtub photo in Los Angeles with an undermount sink, flat-panel cabinets, white cabinets, concrete countertops, a one-piece toilet and white walls
Mid-sized trendy master light wood floor freestanding bathtub photo in Los Angeles with an undermount sink, flat-panel cabinets, white cabinets, concrete countertops, a one-piece toilet and white walls
Find the right local pro for your project
 Grandeur Hills Group,Inc.
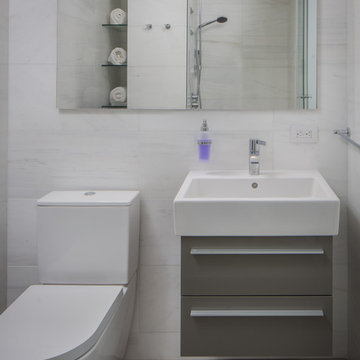
Inspiration for a mid-sized modern 3/4 white tile and ceramic tile ceramic tile and beige floor alcove shower remodel in New York with flat-panel cabinets, gray cabinets, a one-piece toilet, white walls, a pedestal sink, quartzite countertops and white countertops
 Grandeur Hills Group,Inc.
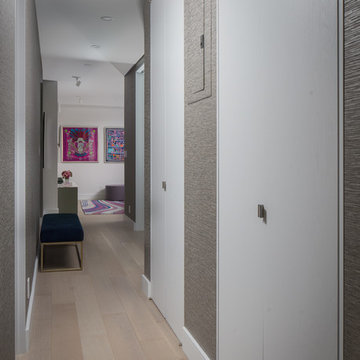
Inspiration for a small light wood floor and beige floor hallway remodel in New York with beige walls
 Grandeur Hills Group,Inc.
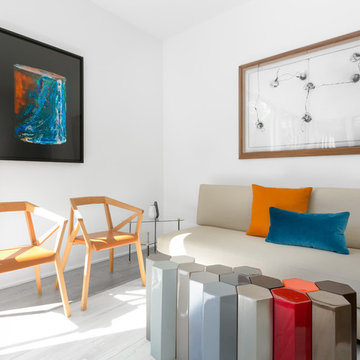
Inspiration for a mid-sized contemporary open concept light wood floor and gray floor game room remodel in New York with white walls

 The Rinfret Group
Example of a mid-sized transitional freestanding desk dark wood floor and brown floor study room design in New York with beige walls and no fireplace

Sponsored
Columbus, OH

Hope Restoration & General Contracting
Columbus Design-Build, Kitchen & Bath Remodeling, Historic Renovations
 Grandeur Hills Group,Inc.
Mid-sized minimalist kids' blue tile and ceramic tile ceramic tile and beige floor alcove shower photo in New York with raised-panel cabinets, white cabinets, a one-piece toilet, white walls, an integrated sink, quartz countertops, a hinged shower door and white countertops
 Grandeur Hills Group,Inc.
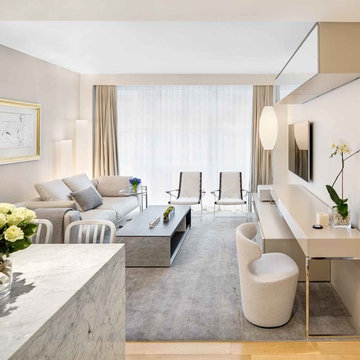
The play of light and shadow is the main idea of this composition. As you enter this luxurious living room, you immediately notice a beautiful U-shaped sofa with some magnificent armchairs and an elegant coffee table.
This island in the center of the living room looks great against the background of the huge windows that allow light to easily enter the living room space. Sparkling wall surfaces and mirrors add some light to this living room interior as well.
With our outstanding interior designers, try to make your living room stand out and look unusual like the interior in this photo!
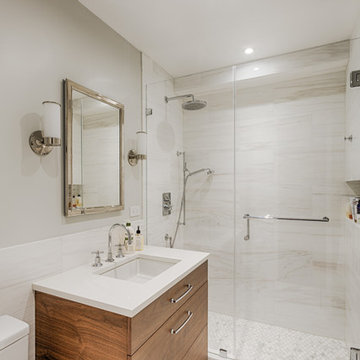 Grandeur Hills Group,Inc.
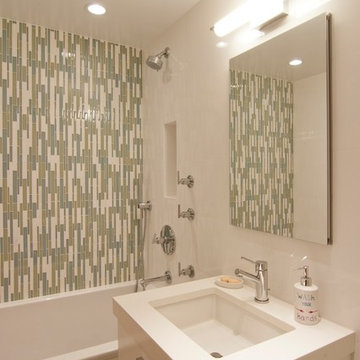
The bathroom is flooded with soft white light thanks to several stylish ceiling-mounted miniature high-power fixtures. The dominant color of the bathroom is white, which perfectly reflects light, making the bathroom not only bright, but also attractive and visually spacious.
The room is equipped with contemporary stylish multifunctional appliances including a beautiful undermount sink, a reliable one-piece toilet, as well as an elegant alcove shower.
Make your bathroom as fully functional, stylish, and beautiful as this one in the photo together with the greatest Grandeur Hills Group interior designers!
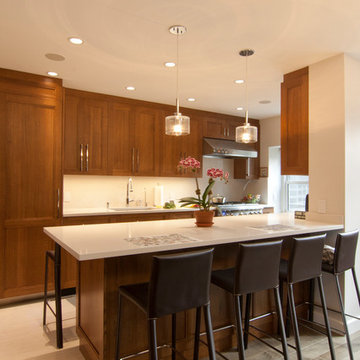 Grandeur Hills Group,Inc.
custom kitchen cabinets
Eat-in kitchen - large traditional galley ceramic tile and gray floor eat-in kitchen idea in New York with an undermount sink, raised-panel cabinets, medium tone wood cabinets, quartz countertops, white backsplash, stone tile backsplash, paneled appliances, an island and white countertops
Eat-in kitchen - large traditional galley ceramic tile and gray floor eat-in kitchen idea in New York with an undermount sink, raised-panel cabinets, medium tone wood cabinets, quartz countertops, white backsplash, stone tile backsplash, paneled appliances, an island and white countertops

 Dianne Davant and Associates
Master Bedroom with Red Bed Frame and custom drapery and bedding.
Bedroom - traditional master light wood floor bedroom idea in Charlotte
Bedroom - traditional master light wood floor bedroom idea in Charlotte
 Grandeur Hills Group,Inc.
Large minimalist master white tile and marble tile marble floor and multicolored floor alcove shower photo in New York with raised-panel cabinets, white cabinets, a wall-mount toilet, multicolored walls, an undermount sink, quartz countertops and white countertops

Sponsored
Columbus, OH

Wannemacher Interiors
Customized Award-Winning Interior Design Solutions in Franklin Cnty OH
 Grandeur Hills Group,Inc.
The main feature of this living room is the abundance of light. Indeed, the living room is literally flooded with light. Natural light easily enters the living room through a few beautiful large windows.
In the evening and at night, the living room is illuminated by several stylish floor lamps as well as beautiful ceiling lights. A variety of glass, mirrored and polished surfaces also add light and shine to the interior.
Create a warm, cozy, functional, and welcoming atmosphere in your own living room as well together with the best Grandeur Hills Group interior designers.
 Grandeur Hills Group,Inc.

This luxurious living room is divided into several functional areas. The main area is designed for relaxation, warm hospitality and peaceful communication with the family.
It includes stylish sofas and armchairs, as well as an amazing glass coffee table placed in the center of the room. Colorful cushions, books, houseplants and paintings act as spectacular decorative elements.
Dreaming of the perfect living room? The Grandeur Hills Group design studio is bound to help you make your living room fully functional, stylish, and attractive!
 Grandeur Hills Group,Inc.
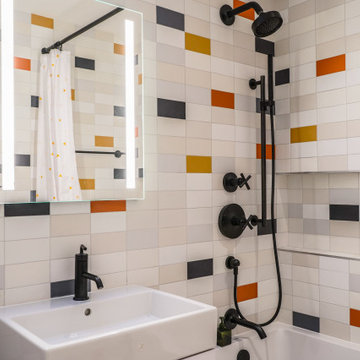
The white single-sink blends perfectly with the white ceiling and multicolored walls. The bathroom is furnished with a freestanding vanity and an amazing wall-mounted mirror directly above the sink.
Thanks to few furniture pieces, the bathroom looks spacious. A few elegant fixtures make the room bright, and the mirror adds shine to the interior. Pay attention to this unusual multicolored background that creates a warm and cheerful atmosphere in the bathroom.
Make your own bathroom attractive, stylish, and fully functional with the best Grandeur Hills Group interior designers who are bound to know the shortest way to beauty and high style!




 Grandeur Hills Group,Inc.
The main feature of this amazing bedroom is space. The bedroom is decorated in a minimalist design style and has only the most essential pieces of furniture. Thanks to this fact, the bedroom really looks spacious.
In addition, white, which is one of the dominant colors here and blends perfectly with all the shades of black used in the interior, also visually expands the space of this bedroom.
Your bedroom could look like this one or even better. Just try the Grandeur Hills Group interior design service and appreciate the high quality of our work!
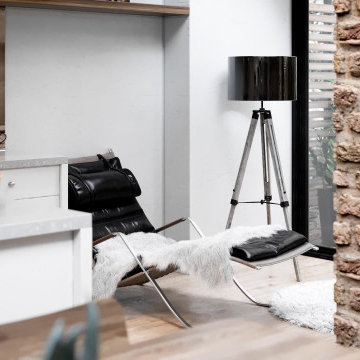 Grandeur Hills Group,Inc.
The kitchen is decorated in an unusual medieval style, the main element of which is the beige walls. The room does not seem cramped despite the large amount of multifunctional furniture and contemporary household appliances.
The prevailing colors are beige and grey. The calm colors create an atmosphere of tranquility, warmth, and comfort. Thanks to a few different kinds of lighting, the owners can easily work and relax in the kitchen.
If you wish your kitchen were similar to this one, don’t hesitate to contact Grandeur Hills Group managers and order the best interior design service ever!

 Zelaya Properties LLC
We used: Custom cherry cabinetry in Arts & Crafts Shaker style by Kabinart in Boulder and Espresso stains. Liberty Hardware Venetian bronze 1-1/2" cabinet knobs. KitchenAid Architect II Series 22 CF counter-depth French door refrigerator. KitchenAid Architect Series II 27" convection single wall oven. KitchenAid 36" 6-burner dual fuel freestanding commercial-style range. KitchenAid Architect II Series 24" dishwasher. Sharp Insight Pro Series 24" built-in microwave drawer (Model #KB6524PS). Crystorama Solaris 12" wide pendant lights in English bronze. Granite countertops in Brown Fantasy. 3"x6" polished marble backsplash.
Paint colors:
Walls: Glidden Silver Cloud 30YY 63/024
Ceilings/Trims/Doors: Glidden Swan White GLC23
Robert B. Narod Photography
1