
Search results for "Master minor" in Home Design Ideas
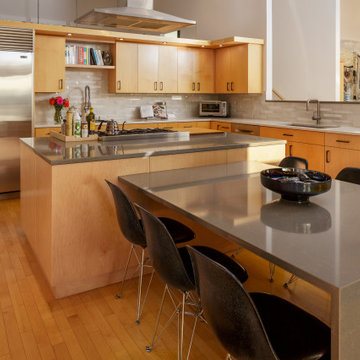
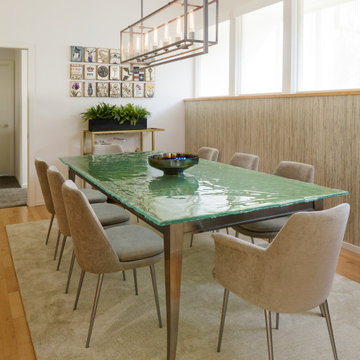
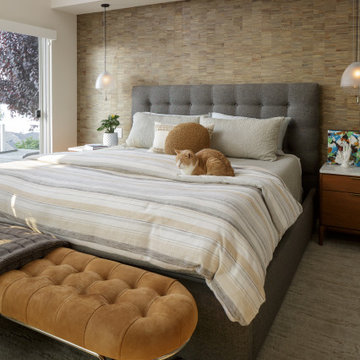
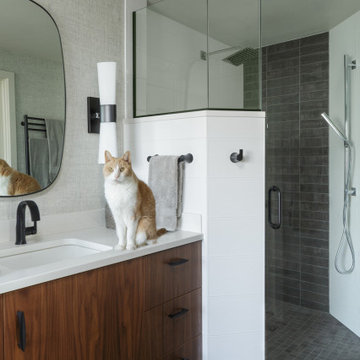
 Kaden Scott Neste | Minor Details Interior Design
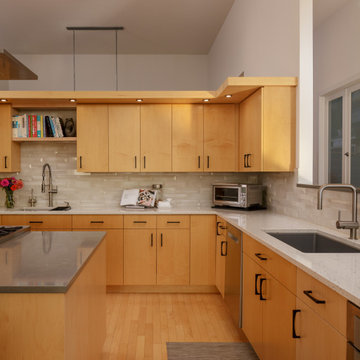
Inspiration for a contemporary kitchen remodel in Seattle
Find the right local pro for your project

Sponsored
Sunbury, OH

J.Holderby - Renovations
Franklin County's Leading General Contractors - 2X Best of Houzz!
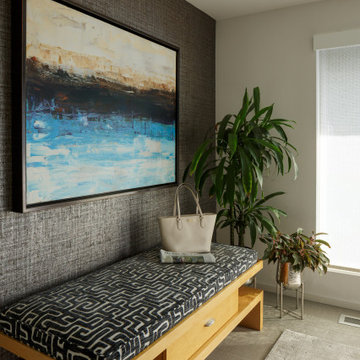
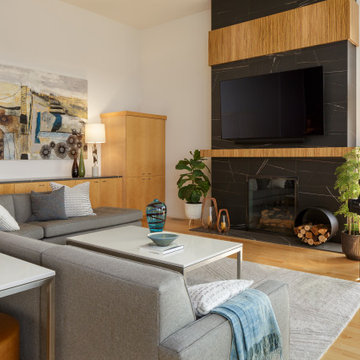 Kaden Scott Neste | Minor Details Interior Design
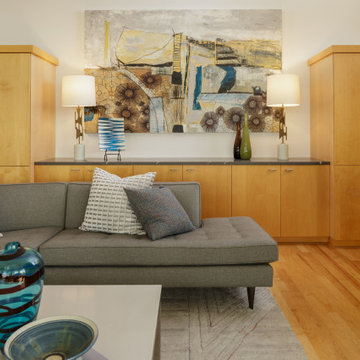
Inspiration for a contemporary living room remodel in Seattle

 The Closet Works, Inc.
A custom built-in wardrobe with a wide variety of storage options including hangers, shelves, shoe cubbies and drawers.
Reach-in closet - transitional gender-neutral medium tone wood floor reach-in closet idea in Philadelphia with recessed-panel cabinets and white cabinets
Reach-in closet - transitional gender-neutral medium tone wood floor reach-in closet idea in Philadelphia with recessed-panel cabinets and white cabinets


 Patricia Brennan Architects
Minor adjustment of roofline to accommodate bedroom renovation. Photo by Patricia Brennan
Example of a mid-sized transitional gray two-story wood gable roof design in Seattle
Example of a mid-sized transitional gray two-story wood gable roof design in Seattle

Sponsored
Delaware, OH

Buckeye Basements, Inc.
Central Ohio's Basement Finishing ExpertsBest Of Houzz '13-'21

 Rick's Renovations Inc
This is a minor remodel in a small hall bath. All cosmetic with no structural changes
Example of a classic bathroom design in Richmond
Example of a classic bathroom design in Richmond

 Mackenzie Collier Interiors
James Stewart
Example of a small minimalist master porcelain tile bedroom design in Phoenix with gray walls and no fireplace
Example of a small minimalist master porcelain tile bedroom design in Phoenix with gray walls and no fireplace

 The Home Depot
Example of a large classic master marble floor and multicolored floor claw-foot bathtub design in Atlanta with shaker cabinets, white cabinets, a two-piece toilet, white walls, an undermount sink and marble countertops

 Tim Barber Architects
Photography by Laura Hull.
Inspiration for a small transitional foyer remodel in Los Angeles
Inspiration for a small transitional foyer remodel in Los Angeles



 Coddington Design
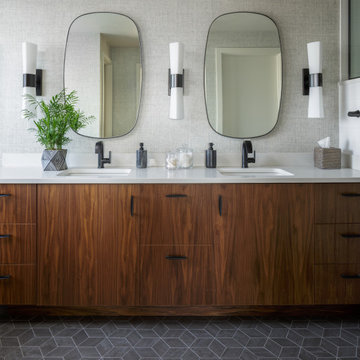
Bathroom - scandinavian gray floor and double-sink bathroom idea in San Francisco with flat-panel cabinets, medium tone wood cabinets, white walls, an undermount sink, white countertops, a floating vanity and marble countertops

 Rosalind Brinn Pope Interior Design
This is a remodel of a 1970's ranch. The shed dormers were added to create height to the horizontal ranch home. New windows with crisp white trim gives this home cottage charm. The taupe board and batten siding compliments the homes original stone exterior. White columns were added to the entry and garage to add architectural detail.
5