
Search results for "Master minor" in Home Design Ideas

 Village Home Stores
Separating the two vanities with a large corner bathtub gives a complete and custom look and allows each user plenty of space and natural light. The addition of a matching tub apron and tapered wood legs may seem like minor details but those final elements are what takes this Master Bathroom from basic to breathtaking.
Hazelwood Homes

 Wills Company
Wiff Harmer
Inspiration for a huge transitional master white tile mosaic tile floor alcove shower remodel in Nashville
Inspiration for a huge transitional master white tile mosaic tile floor alcove shower remodel in Nashville
 Kimberly Schutz Interiors LLC
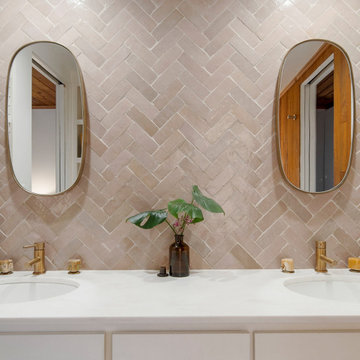
We made minor updates to this master bath but the biggest impact resulted from the installation of handmade blush-colored zellige tile in a herringbone pattern. The tile installer wasn't thrilled but the result was breathtaking.
Find the right local pro for your project
 Metropolis Drafting and Construction Inc
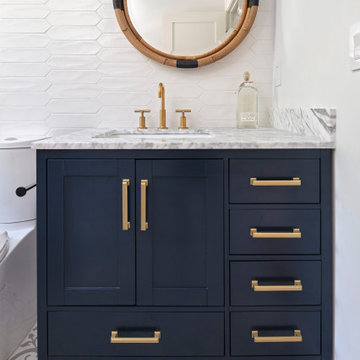
The house's second bathroom was only half a bath with an access door at the dining area.
We extended the bathroom by an additional 36" into the family room and relocated the entry door to be in the minor hallway leading to the family room as well.
A classical transitional bathroom with white crayon style tile on the walls, including the entire wall of the toilet and the vanity.
The alcove tub has a barn door style glass shower enclosure. and the color scheme is a classical white/gold/blue mix.


 A.Kitchen Design House
The kitchen and baths in this home were a mix of styles, materials, and textures. The client wanted to incorporate many parts of his life into the space. We did this by including some masks he bought while traveling, along with a touch of Asian influence in the guest bathroom, and retro vibe in the master bath. Brookhaven Recessed Panel Cabinetry is used throughout the home.
Cabinetry Design by Ashley Kasper. Photography by Laura Minor.
 William French Home Improvements
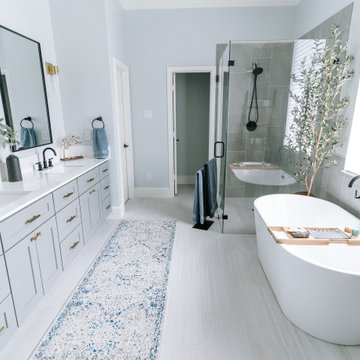
Inspiration for a mid-sized coastal master gray tile and porcelain tile porcelain tile, gray floor and double-sink freestanding bathtub remodel in Dallas with shaker cabinets, gray cabinets, a two-piece toilet, blue walls, an undermount sink, quartz countertops, a hinged shower door, white countertops and a built-in vanity

Sponsored
Sunbury, OH

J.Holderby - Renovations
Franklin County's Leading General Contractors - 2X Best of Houzz!

 Daniel Ruark, Architect
Master Bedroom following minor renovation, detailed in keeping with original proportions and design character. New opening through existing wall to newly created Master Bath. Original home designed by Architect Aaron Green, a protege of Frank Lloyd Wright, in 1952.
 Alan Mascord Design Associates Inc
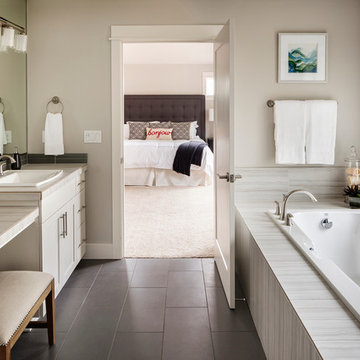
Park Place Homes chose design 22199 - The Hood River, and made some minor modifications to suit their specific site and client needs. The stock plan package was complimented by site planning and drafting services. The home construction and interior design was masterfully conducted by Park Place Homes.
 Village Home Stores
Separating the two vanities with a large corner bathtub gives a complete and custom look and allows each user plenty of space and natural light. The addition of a matching tub apron and tapered wood legs may seem like minor details but those final elements are what takes this Master Bathroom from basic to breathtaking.
Hazelwood Homes
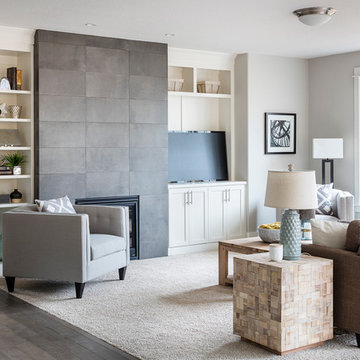 Alan Mascord Design Associates Inc
Park Place Homes chose design 22199 - The Hood River, and made some minor modifications to suit their specific site and client needs. The stock plan package was complimented by site planning and drafting services. The home construction and interior design was masterfully conducted by Park Place Homes.
 A.Kitchen Design House
The kitchen and baths in this home were a mix of styles, materials, and textures. The client wanted to incorporate many parts of his life into the space. We did this by including some masks he bought while traveling, along with a touch of Asian influence in the guest bathroom, and retro vibe in the master bath. Brookhaven Recessed Panel Cabinetry is used throughout the home.
Cabinetry Design by Ashley Kasper. Photography by Laura Minor.

 Morning Star Builders LTD
Kolanowski Studio
Inspiration for a large timeless master marble floor freestanding bathtub remodel in Houston with flat-panel cabinets and a two-piece toilet
Inspiration for a large timeless master marble floor freestanding bathtub remodel in Houston with flat-panel cabinets and a two-piece toilet

Sponsored
Sunbury, OH
J.Holderby - Renovations
Franklin County's Leading General Contractors - 2X Best of Houzz!


 Alan Mascord Design Associates Inc
Park Place Homes chose design 22199 - The Hood River, and made some minor modifications to suit their specific site and client needs. The stock plan package was complimented by site planning and drafting services. The home construction and interior design was masterfully conducted by Park Place Homes.

Freestanding bathtub - contemporary master black floor and double-sink freestanding bathtub idea in Phoenix with quartz countertops, a floating vanity, flat-panel cabinets, dark wood cabinets, white walls, an undermount sink, white countertops and a niche
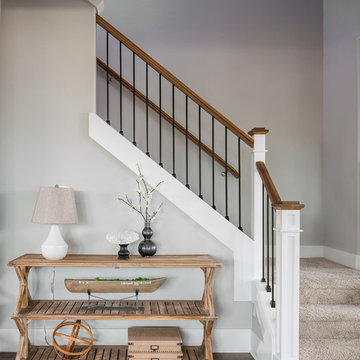 Alan Mascord Design Associates Inc
Park Place Homes chose design 22199 - The Hood River, and made some minor modifications to suit their specific site and client needs. The stock plan package was complimented by site planning and drafting services. The home construction and interior design was masterfully conducted by Park Place Homes.

Sponsored
Delaware, OH

Buckeye Basements, Inc.
Central Ohio's Basement Finishing ExpertsBest Of Houzz '13-'21
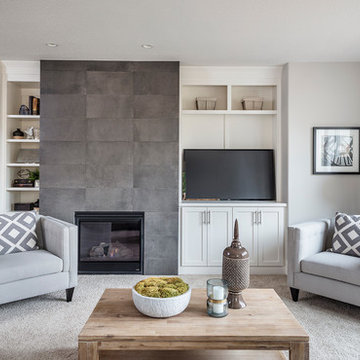 Alan Mascord Design Associates Inc
Park Place Homes chose design 22199 - The Hood River, and made some minor modifications to suit their specific site and client needs. The stock plan package was complimented by site planning and drafting services. The home construction and interior design was masterfully conducted by Park Place Homes.

 Renovation Design & Project Management Consultant
Master Bathroom
Arts and crafts bathroom photo in Atlanta
Arts and crafts bathroom photo in Atlanta
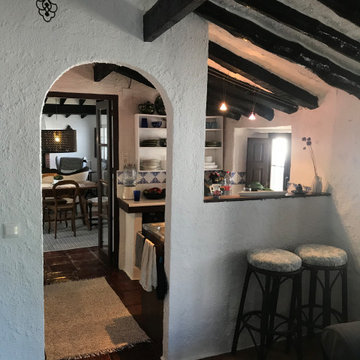
 Lisa Leigh Danovich ASID MFA MSW
Phase 1: tidying up and minor re-style of the tiny kitchen in the oldest portion (200 years) of the house. Pre- makeover.
Kitchen - mediterranean kitchen idea in Malaga
Kitchen - mediterranean kitchen idea in Malaga
7