
Search results for "Master model" in Home Design Ideas

 Model Remodel
The homeowners wanted a large bathroom that would transport them a world away and give them a spa experience at home. Two vanities, a water closet and a wet room steam shower are tailored to the cosmopolitan couple who lives there.

 Ulrich Inc
Ulrich Designer: Tom Santarsiero
Photography by Peter Rymwid
This is a master bath with subtle sophistication and understated elegance. The cabinets were custom designed by Tom, with straight, simple lines, and custom built by Draper DBS of walnut, with a deep, rich brown finish. The richness of the dark cabinetry juxtaposed with the elegance of the white carrara marble on the countertop, wall and floors contributes to the room's sophistication. Ample storage is found in the large vanity and an armoire style cabinet, designed to mimic a free-standing furniture piece, that is positioned behind the door. Architectural beams placed across the vaulted ceiling bring a sense of scale to the room and invite natural light in through the skylight.
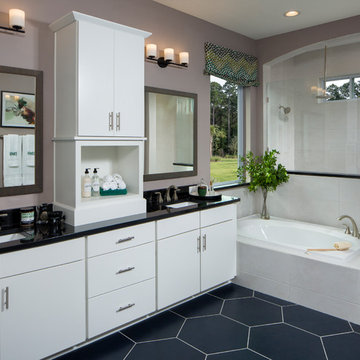
 Nocatee | Ponte Vedra, Florida
The Lions Model by David Weekley Homes in Heritage Trace at Crosswater
Example of a transitional master blue floor drop-in bathtub design in Jacksonville with flat-panel cabinets, white cabinets, purple walls, an undermount sink and black countertops
Example of a transitional master blue floor drop-in bathtub design in Jacksonville with flat-panel cabinets, white cabinets, purple walls, an undermount sink and black countertops
Find the right local pro for your project

 Laura Bendik Interiors
Maxine Schnitzer
Transitional master dark wood floor bedroom photo in DC Metro with multicolored walls
Transitional master dark wood floor bedroom photo in DC Metro with multicolored walls
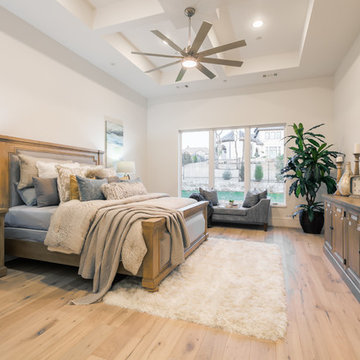
 Atwood Custom Homes
Inspiration for a large transitional master medium tone wood floor and beige floor bedroom remodel in Dallas with white walls
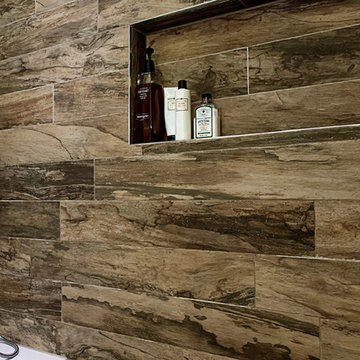
 Shotgun Double, LLC
Rashmi Pappu
Example of a small transitional master gray tile and porcelain tile porcelain tile drop-in bathtub design in DC Metro with flat-panel cabinets, dark wood cabinets, quartz countertops, gray walls and a drop-in sink
Example of a small transitional master gray tile and porcelain tile porcelain tile drop-in bathtub design in DC Metro with flat-panel cabinets, dark wood cabinets, quartz countertops, gray walls and a drop-in sink
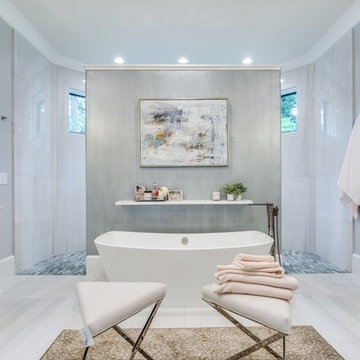
 Wolfe Homes
Freestanding bathtub - transitional master gray tile and white tile white floor freestanding bathtub idea with flat-panel cabinets, brown cabinets, gray walls and white countertops

Sponsored
Columbus, OH

Hope Restoration & General Contracting
Columbus Design-Build, Kitchen & Bath Remodeling, Historic Renovations

 Cook Bonner Construction, Inc.
Newport653
Example of a cottage chic master light wood floor bedroom design in Charleston with white walls
Example of a cottage chic master light wood floor bedroom design in Charleston with white walls
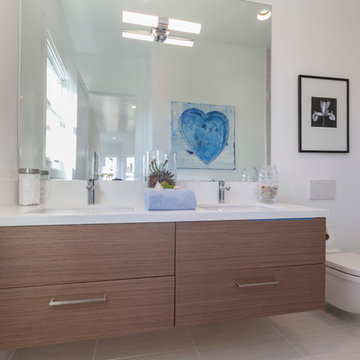
Alcove shower - mid-sized contemporary master gray tile porcelain tile alcove shower idea in San Francisco with a drop-in sink, flat-panel cabinets, medium tone wood cabinets, quartz countertops, a wall-mount toilet and white walls

 Elms Interior Design
Photography by Michael J. Lee
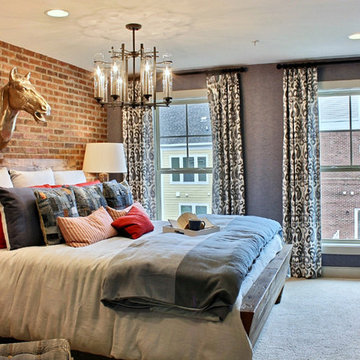
Inspiration for a large transitional master carpeted bedroom remodel in Boston with brown walls
Inspiration for a large transitional master carpeted bedroom remodel in Boston with brown walls
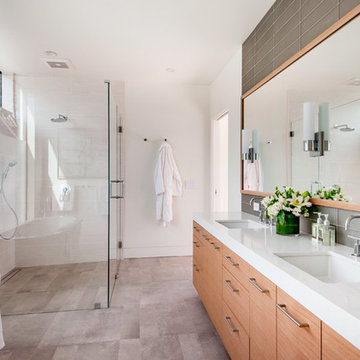
 Clarum Homes
Example of a trendy master walk-in shower design in San Francisco with flat-panel cabinets, light wood cabinets, white walls, an undermount sink and a hinged shower door

 chas architects
Mark Knight Photography
Inspiration for a mid-sized contemporary master beige tile and stone tile limestone floor freestanding bathtub remodel in Austin with an undermount sink, flat-panel cabinets, medium tone wood cabinets, quartz countertops, a one-piece toilet and beige walls
Inspiration for a mid-sized contemporary master beige tile and stone tile limestone floor freestanding bathtub remodel in Austin with an undermount sink, flat-panel cabinets, medium tone wood cabinets, quartz countertops, a one-piece toilet and beige walls

Inspiration for a large modern master black tile and porcelain tile porcelain tile and gray floor freestanding bathtub remodel in DC Metro with flat-panel cabinets, dark wood cabinets, a one-piece toilet, gray walls, an undermount sink and solid surface countertops

Sponsored
Sunbury, OH

J.Holderby - Renovations
Franklin County's Leading General Contractors - 2X Best of Houzz!

 Carrick Custom Home Design
FX Home Tours
Interior Design: Osmond Design
Huge transitional master white floor and marble floor freestanding bathtub photo in Salt Lake City with white cabinets, raised-panel cabinets, beige walls, an integrated sink, marble countertops and gray countertops
Huge transitional master white floor and marble floor freestanding bathtub photo in Salt Lake City with white cabinets, raised-panel cabinets, beige walls, an integrated sink, marble countertops and gray countertops

 KOSS design+build, pllc
Master bath.
Rick Brazil Photography
Inspiration for a mid-century modern master white tile concrete floor, gray floor and double-sink corner bathtub remodel in Phoenix with flat-panel cabinets, dark wood cabinets, an undermount sink, white walls, white countertops and a floating vanity
Inspiration for a mid-century modern master white tile concrete floor, gray floor and double-sink corner bathtub remodel in Phoenix with flat-panel cabinets, dark wood cabinets, an undermount sink, white walls, white countertops and a floating vanity
 Patterson Custom Homes
Ryan Garvin
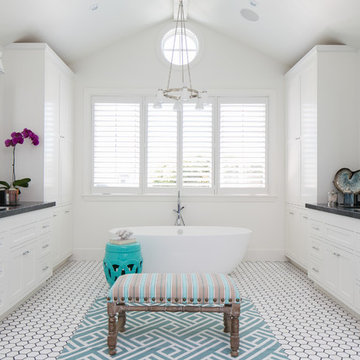
Inspiration for a large coastal master ceramic tile freestanding bathtub remodel in Orange County with shaker cabinets, white cabinets and white walls
Inspiration for a large coastal master ceramic tile freestanding bathtub remodel in Orange County with shaker cabinets, white cabinets and white walls


Sponsored
Sunbury, OH
J.Holderby - Renovations
Franklin County's Leading General Contractors - 2X Best of Houzz!
 Randall Perry Photography

Large transitional master gray tile freestanding bathtub photo in Miami with recessed-panel cabinets, white cabinets, green walls and gray countertops
 HearthCabinet Ventless Fireplaces

Architect: O’Neil Langan Architects, P.C. | Ventless Fireplace: Custom - Stainless Steel with a Curved Interior - Model #803 - 49.25” W x 26” H x 11.5” D
 Cugno Architecture

Example of a large transitional master beige tile and stone slab porcelain tile freestanding bathtub design in New York with raised-panel cabinets, white cabinets, a two-piece toilet, white walls, an undermount sink and marble countertops
15