
Search results for "Master model" in Home Design Ideas
 Ball Homes
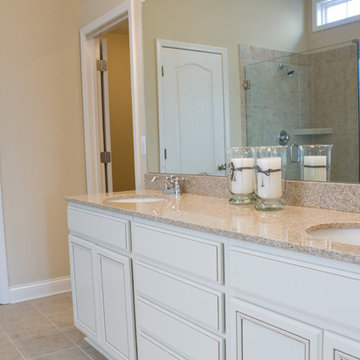
Master bathroom with dual vanities, granite counter top
Drop-in bathtub - large traditional master beige tile and ceramic tile ceramic tile drop-in bathtub idea with an undermount sink, flat-panel cabinets, white cabinets, granite countertops and beige walls
Drop-in bathtub - large traditional master beige tile and ceramic tile ceramic tile drop-in bathtub idea with an undermount sink, flat-panel cabinets, white cabinets, granite countertops and beige walls

 Howells Architecture + Design
David Agnello
Large trendy master black and white tile and stone tile marble floor tub/shower combo photo in Portland with flat-panel cabinets, medium tone wood cabinets, an integrated sink, multicolored walls, marble countertops and a hinged shower door
Large trendy master black and white tile and stone tile marble floor tub/shower combo photo in Portland with flat-panel cabinets, medium tone wood cabinets, an integrated sink, multicolored walls, marble countertops and a hinged shower door
 Gonyea Custom Homes
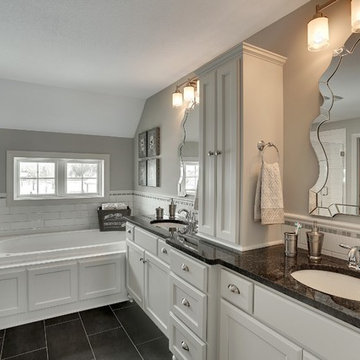
Black tile floors and subway tile walls. Matching sinks with divided storage. Photography by Spacecrafting.
Example of a large transitional master white tile and subway tile ceramic tile drop-in bathtub design in Minneapolis with an undermount sink, recessed-panel cabinets, white cabinets, granite countertops, gray walls and a two-piece toilet
Example of a large transitional master white tile and subway tile ceramic tile drop-in bathtub design in Minneapolis with an undermount sink, recessed-panel cabinets, white cabinets, granite countertops, gray walls and a two-piece toilet
Find the right local pro for your project
 Sunwest Custom Homes
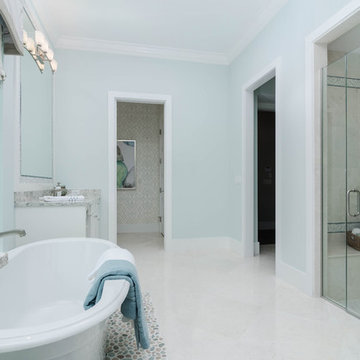
Coastal-Contemporary Master Bath Design
Freestanding bathtub - large transitional master blue tile and mosaic tile limestone floor and beige floor freestanding bathtub idea in Miami with white cabinets, a two-piece toilet, blue walls, a drop-in sink, granite countertops and a hinged shower door
Freestanding bathtub - large transitional master blue tile and mosaic tile limestone floor and beige floor freestanding bathtub idea in Miami with white cabinets, a two-piece toilet, blue walls, a drop-in sink, granite countertops and a hinged shower door
 Richmond American
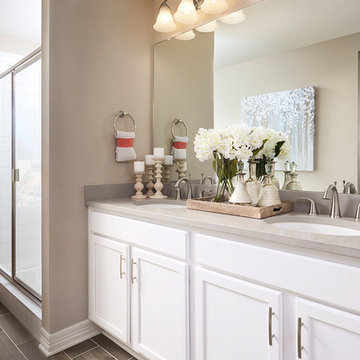
Master bath | Visit our website to see where we’re building the Coral plan in Colorado! You’ll find photos, interactive floor plans and more.
The main floor of this delightful model home offers a large, uninterrupted space for relaxing, entertaining and dining. The kitchen features a large center island with seating and opens to the dining and great rooms. Upstairs, there’s a large loft, a full bath tucked between two inviting bedrooms, and a private master suite with walk-in closet and convenient master bath. Options at some communities include a covered patio and a bedroom in lieu of the loft.
 Beechwood Homes
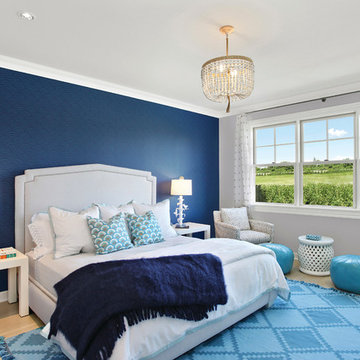
Bedroom - large coastal master light wood floor bedroom idea in New York with blue walls
 Richmond American
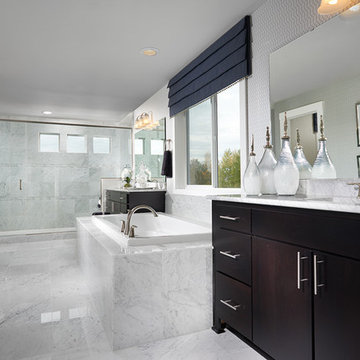
Master bath | Visit our website to see where we’re building the Lincoln plan in Washington! You’ll find photos, interactive floor plans and more.
The main floor of the Lincoln model home offers an open dining room, a spacious great room with a fireplace and balcony and an impressive kitchen featuring an immense center island and roomy pantry. You’ll also appreciate a convenient powder room, a private study and a relaxing covered patio. Upstairs, discover a central laundry and four large bedrooms, including a luxurious master suite with an attached bath and dual walk-in closets. Options at some communities include a gourmet or chef’s kitchen, a fifth bedroom in lieu of the study and a deluxe master bath.

Sponsored
Delaware, OH

Buckeye Basements, Inc.
Central Ohio's Basement Finishing ExpertsBest Of Houzz '13-'21
 Richmond American
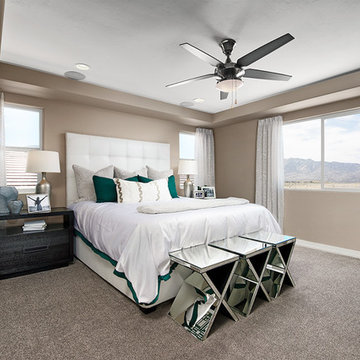
Master bedroom | Visit our website to see where we’re building the Yorktown plan in Arizona! You’ll find photos, interactive floor plans and more.
The main floor of the Yorktown model was designed for entertaining, offering an expansive great room with fireplace, an open dining room overlooking a covered patio and backyard and a well-appointed kitchen with a large center island. The 4-car garage leads to a convenient mudroom with walk-in closet, a powder room and a private study. On the second floor, there's an immense loft surrounded by four bedrooms, a shared bath, a laundry room and a master suite with its own bath and spacious walk-in closet. Options at some communities include a sunroom, extra bedrooms and a deluxe bath.
 Richmond American
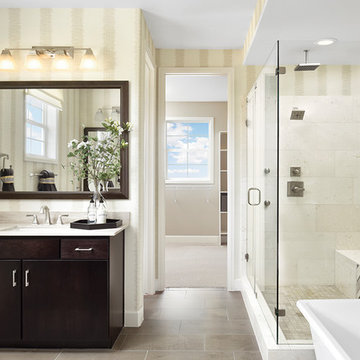
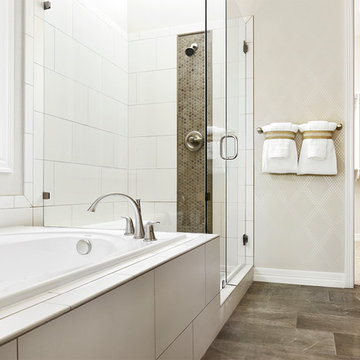
Master bath | Visit our website to see where we’re building the Daley plan in Colorado! You’ll find photos, interactive floor plans and more.
The main floor of the Daley model offers an open dining room and an expansive great room that flows into a gourmet kitchen with a center island and walk-in pantry. You'll also appreciate a convenient bedroom with full bath, a quiet study and a relaxing covered patio. Upstairs, discover a laundry room, a large loft and four inviting bedrooms, including an elegant master suite with an immense walk-in closet and deluxe bath with separate shower and soaking tub. Personalization options at some communities may include a professional kitchen, an extra bedroom in lieu of the loft and a finished basement.
 Richmond American
Master bath | Visit our website to see where we’re building the Daniel plan in Colorado! You’ll find photos, interactive floor plans and more.
A shady covered porch welcomes guests to this Daniel model home. The stylish ranch plan features an expansive great room and dining room combination area that's perfect for entertaining. The gourmet kitchen is ideal for the chef in the family. A private study with double doors and a luxurious master bedroom with walk-in closet and a deluxe master bath provide

 Brian Billings
Kids' bedroom - bedroom traditional girl carpeted and pink floor kids' bedroom idea in New York with multicolored walls
 Model Remodel
Cindy Apple Photography
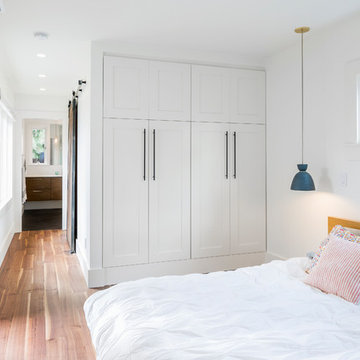
Bedroom - mid-sized contemporary master medium tone wood floor bedroom idea in Seattle with white walls and no fireplace
Bedroom - mid-sized contemporary master medium tone wood floor bedroom idea in Seattle with white walls and no fireplace

 Masterpiece Design Group
This stunning master bedroom features a wingback fabric bed, unique wall accents, and a wallpaper inset ceiling to create a warm, inviting and unique retreat!


 Richmond American
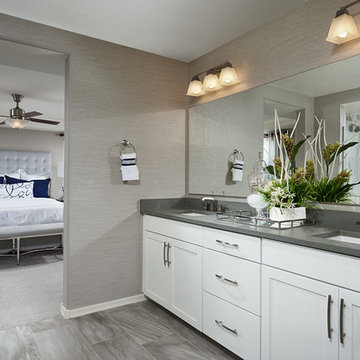
Master bath | Visit our website to see where we’re building the Yorktown plan in Arizona! You’ll find photos, interactive floor plans and more.
The main floor of the Yorktown model was designed for entertaining, offering an expansive great room with fireplace, an open dining room overlooking a covered patio and backyard and a well-appointed kitchen with a large center island. The 4-car garage leads to a convenient mudroom with walk-in closet, a powder room and a private study. On the second floor, there's an immense loft surrounded by four bedrooms, a shared bath, a laundry room and a master suite with its own bath and spacious walk-in closet. Options at some communities include a sunroom, extra bedrooms and a deluxe bath.
 Richmond American
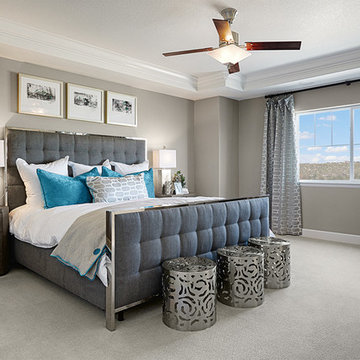
Master bedroom | Visit our website to see where we’re building the Hemingway plan in Colorado! You’ll find photos, interactive floor plans and more.
The two-story Hemingway model features an entryway with adjacent flex space. At the back of the home, you'll find a great room with corner fireplace, a large gourmet kitchen with center island and walk-in pantry. An upstairs laundry room, loft, three inviting bedrooms and a master bedroom with walk-in closet and private deluxe bath complete this home.

Freestanding bathtub - contemporary master freestanding bathtub idea in Portland with an integrated sink, flat-panel cabinets and white cabinets

 Jonathan Raith Inc.
Interior furnishings design - Sophie Metz Design. ,
Nantucket Architectural Photography
Inspiration for a large coastal master carpeted bedroom remodel in Boston with white walls and no fireplace
Inspiration for a large coastal master carpeted bedroom remodel in Boston with white walls and no fireplace

Sponsored
Columbus, OH

Hope Restoration & General Contracting
Columbus Design-Build, Kitchen & Bath Remodeling, Historic Renovations

 Payne & Payne Builders
Our Barrington model features master bedroom with a custom slat headboard and floating nightstands. Come check it out!
.
.
#payneandpayne #homebuilder #homedecor #custombuild #slatwall #slatheadboard
#ohiocustomhomes #masterbedroom #floatingnightstand #clevelandbuilders #auroraohio #AtHomeCLE #barrington
@jenawalker.interiordesign
?@paulceroky
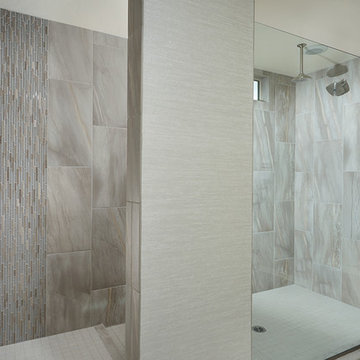 Richmond American
Master bath | Visit our website to see where we’re building the Yorktown plan in Arizona! You’ll find photos, interactive floor plans and more.
The main floor of the Yorktown model was designed for entertaining, offering an expansive great room with fireplace, an open dining room overlooking a covered patio and backyard and a well-appointed kitchen with a large center island. The 4-car garage leads to a convenient mudroom with walk-in closet, a powder room and a private study. On the second floor, there's an immense loft surrounded by four bedrooms, a shared bath, a laundry room and a master suite with its own bath and spacious walk-in closet. Options at some communities include a sunroom, extra bedrooms and a deluxe bath.
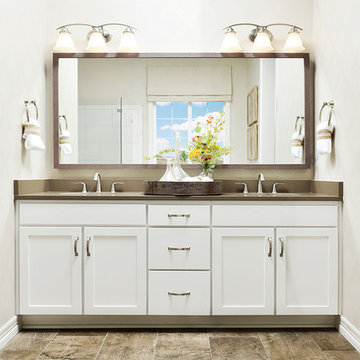 Richmond American
Master bath | Visit our website to see where we’re building the Daniel plan in Colorado! You’ll find photos, interactive floor plans and more.
A shady covered porch welcomes guests to this Daniel model home. The stylish ranch plan features an expansive great room and dining room combination area that's perfect for entertaining. The gourmet kitchen is ideal for the chef in the family. A private study with double doors and a luxurious master bedroom with walk-in closet and a deluxe master bath provide
18