
Search results for "Master multiple" in Home Design Ideas

 Bella Stairs, LLC
Stainless Steel Rod Railings Feature a Top-mounted Handrail.
Example of a mid-sized trendy wooden and loft-style straight open, light wood floor and brown floor bedroom design in Tampa with white walls and no fireplace
Example of a mid-sized trendy wooden and loft-style straight open, light wood floor and brown floor bedroom design in Tampa with white walls and no fireplace

 Debbie Sykes
Dawn Smith Photography
Example of a huge transitional carpeted curved metal railing staircase design in Cincinnati with carpeted risers
Example of a huge transitional carpeted curved metal railing staircase design in Cincinnati with carpeted risers


Find the right local pro for your project

 Devine Bath & Kitchen
Master bathroom gets major modern update. Built in vanity with natural wood stained panels, quartz countertop and undermount sink. New walk in tile shower with large format tile, hex tile floor, shower bench, multiple niches for storage, and dual shower head. New tile flooring and lighting throughout. Small second vanity sink.

 Johnson Carpet One
Design by Dwellings http://www.houzz.com/pro/dwellingsinc/dwellings
Build by DeHaan Homes
Ashley Avila Photography

 Steven Dewall Photography
© Steven Dewall Photography
Mid-century modern living room photo in Los Angeles with white walls and a wood stove
Mid-century modern living room photo in Los Angeles with white walls and a wood stove

 Perthel Homes, Inc.
Walk-in master shower with pebble mosaic tiles.
Inspiration for a large timeless master gray tile bathroom remodel in Milwaukee
Inspiration for a large timeless master gray tile bathroom remodel in Milwaukee

Sponsored
Columbus, OH

Trish Takacs Design
Award Winning & Highly Skilled Kitchen & Bath Designer in Columbus


 User
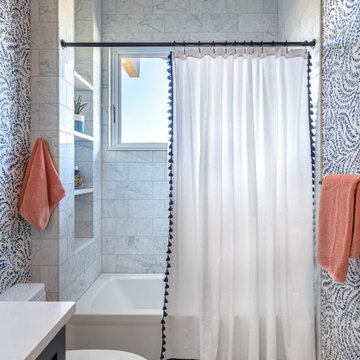
Mid-sized transitional kids' white tile and stone tile marble floor, white floor, single-sink and wallpaper alcove bathtub photo in Denver with shaker cabinets, blue cabinets, multicolored walls, an undermount sink, quartz countertops, white countertops, a niche and a built-in vanity

 Interior Designs by Adrienne
Stephaniemoorephoto
Inspiration for a transitional master gray tile and porcelain tile porcelain tile freestanding bathtub remodel in Vancouver with shaker cabinets, white cabinets, gray walls and a vessel sink
Inspiration for a transitional master gray tile and porcelain tile porcelain tile freestanding bathtub remodel in Vancouver with shaker cabinets, white cabinets, gray walls and a vessel sink


 User
In the Master Suite, what was a confusing maze of hallways and multiple small rooms for closets and separate bathroom components was transformed into two large rooms resulting in a fittingly spacious a master bath and walk-in closet
Photos courtesy of Willoughby & Alan – Coldwell Banker.

 Premier Surface Group
master bathroom: slate floor in autumn lain in random pattern, multiple sizes of slate tiles, beautiful!
Large mountain style master multicolored tile slate floor doorless shower photo in Dallas with an undermount sink, granite countertops, a one-piece toilet and beige walls
Large mountain style master multicolored tile slate floor doorless shower photo in Dallas with an undermount sink, granite countertops, a one-piece toilet and beige walls

Sponsored
Delaware, OH

Buckeye Basements, Inc.
Central Ohio's Basement Finishing ExpertsBest Of Houzz '13-'21
 Bel Air Construction
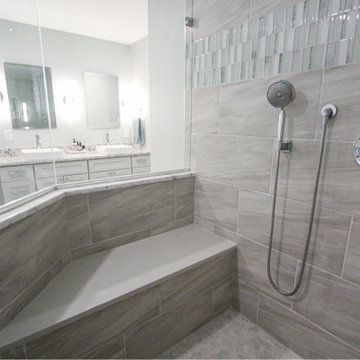
The spacious spa-like shower features a shower seat, and a hand-held shower head.
Example of a transitional bathroom design in Baltimore
Example of a transitional bathroom design in Baltimore

 Pu'uwai Design & Construction
This beautiful tropical home built on Kauai's south shore takes a modern approach to tropical design. The teak columns are square, the eves are stained an ebony and the roofing is shaker. We wanted each space to feel open and the indoor-outdoor design to be carried throughout the home. Each bedroom opens up to the exterior lanai areas and both the master suite bathrooms open to private courtyards and outdoor showers. The main lanai is a mixture of teak and porcelain creating a modern and natural atmosphere. The infinity edge pool has a swim-up bar, aqua lounge area, and seamless spa.

 Sims Luxury Builders
Inspiration for a large mediterranean master wet room remodel in Houston with recessed-panel cabinets, gray cabinets, a one-piece toilet, white walls, an undermount sink and a hinged shower door

 LoParco Associates, Inc.
Images 4 Photography - Chris Meech
Inspiration for a mediterranean open concept medium tone wood floor family room remodel in New York with gray walls, a standard fireplace and a wall-mounted tv
Inspiration for a mediterranean open concept medium tone wood floor family room remodel in New York with gray walls, a standard fireplace and a wall-mounted tv



 Aspen Builders and Remodelers
Drop-in bathtub - large traditional master beige tile and ceramic tile ceramic tile drop-in bathtub idea in Minneapolis with recessed-panel cabinets, beige cabinets, brown walls, an undermount sink and granite countertops

 Chicagoland Home Products
Cocoa storage unit we designed for a client in the village of Wilmette. The cocoa hutch partitions give a nice base and upper look for this master closet.
Features multiple drawers and shelving of varying sizes, for a wide variety of storage possibilities.

117