
Search results for "Master multiple" in Home Design Ideas

 Tiffany Brooks, HGTV Host & Interior Designer
Navy penny tile is a striking backdrop in this handsome guest bathroom. A mix of wood cabinetry with leather pulls enhances the masculine feel of the room while a smart toilet incorporates modern-day technology into this timeless bathroom.
Inquire About Our Design Services
http://www.tiffanybrooksinteriors.com Inquire about our design services. Spaced designed by Tiffany Brooks
Photo 2019 Scripps Network, LLC.

 sticklab
mid-modern urban home.
Rear Yard.
Inspiration for a large 1960s black two-story brick gable roof remodel in Seattle
Inspiration for a large 1960s black two-story brick gable roof remodel in Seattle

 Schemata Workshop
Alcove bathtub - 1950s white tile mosaic tile floor alcove bathtub idea in Seattle with an undermount sink, flat-panel cabinets, medium tone wood cabinets and white walls
Find the right local pro for your project

 Georgia Home Theater
This unique system, on the 43rd floor of a Buckhead condo, had some distinct challenges, but it came together beautifully! The system features full automation including shades and curtains, multiple A/V setups, and gorgeous lighting, all backed by the stunning view of Atlanta. One of the most phenomenal features of this project is the in-ceiling dropdown screen in the Master Bedroom. This project is easily classified as one of the most elegant systems in this Buckhead highrise.
Jason Robinson © 2014


 Jessica Risko Smith Interior Design
Lepere Studio
Example of a large transitional medium tone wood floor dressing room design in Santa Barbara with recessed-panel cabinets and white cabinets
Example of a large transitional medium tone wood floor dressing room design in Santa Barbara with recessed-panel cabinets and white cabinets

Sponsored
Sunbury, OH

J.Holderby - Renovations
Franklin County's Leading General Contractors - 2X Best of Houzz!


 VELUX
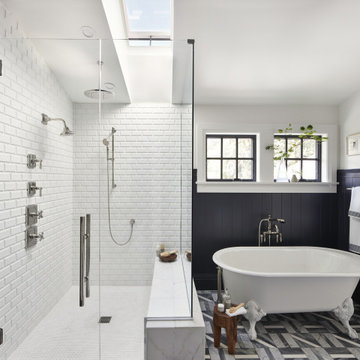
A VELUX skylight over the shower creates an outdoor bathing experience within the comfort of your home. Plus, the skylight opens to release humid air to keep the bathroom fresh and dry.

 Cape Associates, Inc.
The little cottage on Turnip Field Road in Eastham had been owned by the same couple since 1940, until they built a new, adjacent house on the property. The cottage was then handed down to the next generation, who began spending more and more time at the cottage. It was then that they contacted Cape Associates to construct a more livable home in place of that little cottage. It was crucial to the owners however, that the home keep with the understated charm and Cape Cod-feel of the neighborhood.
The primary challenge was to keep it humble, while building the owners their well-deserved vacation retreat. The original cottage had no air conditioning, and renovating was quickly dismissed because of the inadequacies and the cost of modernizing. Building new allowed the team to relocate the house further back from the street, and it meant meeting the owners’ needs without compromise.
Cape Associates’ project manager Lance LaLone said the owners expressed their desire to incorporate lots of wood and the types of materials that were in the old cottage. Most of the interior is pine, which was used on the flooring, the walls, and wrapped around the ceiling’s beams, giving the owners what they desired on a grander scale – a beautiful, modern dwelling that still held the personality of that little cottage that held such cherished memories.
The front of the home has a two-car garage and breezeway entrance, while the rear reveals an entertainer’s paradise, with an enormous mahogany deck with an outdoor shower, a stunning Connecticut-fieldstone fireplace with a chimney that reaches around 30 feet in height, and multiple sliders to access the home. The finished basement opens to the ground level, and above the entrance breezeway is another small deck with a great view. It’s the best of indoor/outdoor living.
Movement patterns from beach to house to bedroom were an important consideration. The site also provided an excellent opportunity to visually connect the basement level patio visually to the main level deck and finally the master bedroom deck. The finished home provides year-round living, with a summer-getaway atmosphere.

 JTID Inc.
The master suite features multiple walk-in closets which were custom-designed and built, a master bathroom and a deck. Eclectic furnishings give this bedroom an airy organic feel. The carpeting and wall covering emulate the ocean’s waves. As with all the other spaces throughout, custom roller shades were installed.
 CG&S Design-Build
Photography by Ryan Thayer Davis | CG&S Design-Build
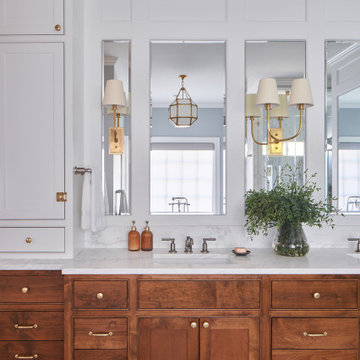
Bathroom - mid-sized traditional master double-sink and multicolored floor bathroom idea in Austin with an undermount sink, a built-in vanity, beaded inset cabinets, medium tone wood cabinets, white walls and white countertops
Bathroom - mid-sized traditional master double-sink and multicolored floor bathroom idea in Austin with an undermount sink, a built-in vanity, beaded inset cabinets, medium tone wood cabinets, white walls and white countertops

 Zarrillo's Custom Design Kitchens, Inc.
Zarrillo's Custom Design Kitchens
Inspiration for a large coastal master white tile ceramic tile bathroom remodel in New York with an undermount sink, recessed-panel cabinets, white cabinets, granite countertops and gray walls
Inspiration for a large coastal master white tile ceramic tile bathroom remodel in New York with an undermount sink, recessed-panel cabinets, white cabinets, granite countertops and gray walls

Sponsored
Sunbury, OH
J.Holderby - Renovations
Franklin County's Leading General Contractors - 2X Best of Houzz!

 Brendan McHugh, Architect, Manasquan, NJ
Master bedroom with multiple windows, a gas fireplace with brick surround and white trim.
Large beach style master medium tone wood floor and brown floor bedroom photo in New York with a standard fireplace and a brick fireplace
Large beach style master medium tone wood floor and brown floor bedroom photo in New York with a standard fireplace and a brick fireplace
 Spring Creek Design
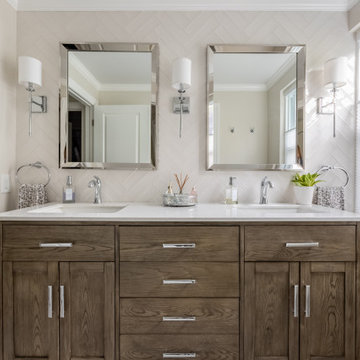
Off-white herringbone tile and a dark wood vanity add to the elegant vibe of the master bath.
Bathroom - transitional double-sink bathroom idea in Philadelphia with beige walls, a freestanding vanity, shaker cabinets, medium tone wood cabinets, an undermount sink and white countertops
Bathroom - transitional double-sink bathroom idea in Philadelphia with beige walls, a freestanding vanity, shaker cabinets, medium tone wood cabinets, an undermount sink and white countertops

 White Oak Custom Builders
Inspiration for a small timeless master white tile and porcelain tile porcelain tile corner shower remodel in Raleigh with an undermount sink, shaker cabinets, white cabinets, granite countertops, a two-piece toilet and gray walls

 Master's Design Build Group
The granite topped peninsula is a unique design and serves multiple purposes, from a food prep area, to the kitchen's dining table.
Inspiration for a transitional dining room remodel in Philadelphia
Inspiration for a transitional dining room remodel in Philadelphia

Sponsored
Delaware, OH

Buckeye Basements, Inc.
Central Ohio's Basement Finishing ExpertsBest Of Houzz '13-'21

 ArchitecTor, PC
Example of a huge trendy master black tile and marble tile marble floor and black floor freestanding bathtub design in Phoenix with flat-panel cabinets, dark wood cabinets, a wall-mount toilet, black walls, a drop-in sink, marble countertops, a hinged shower door and black countertops
 Joyce Galello, CID
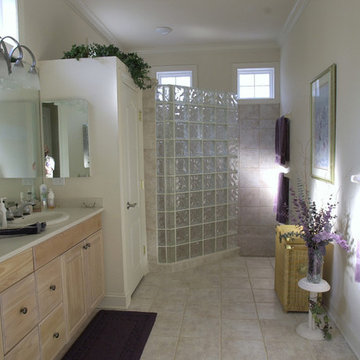
Spacious Master Bathroom complete with walk-in shower design and multiple shower heads, transom windows, heat lamps, gray-washed cabinetry and plenty of storage. Under-cabinet electric receptacles allow easy access to hidden blow-dryers and other appliances!

 Habitations Residential Design Group
Hallway - mid-sized cottage medium tone wood floor and brown floor hallway idea in Salt Lake City with white walls
121