
Search results for "Master names" in Home Design Ideas

 dSPACE Studio Architecture
Tony Soluri Photography
Inspiration for a contemporary backyard kitchen remodel in Chicago
Inspiration for a contemporary backyard kitchen remodel in Chicago

 Drewett Works
The name says it all. This lot was so close to Camelback mountain in Paradise Valley, AZ, that the views would, in essence, be from the front yard. So to capture the views from the interior of the home, we did a "twist" and designed a home where entry was from the back of the lot. The owners had a great interest in European architecture which dictated the old-world style. While the style of the home may speak of centuries past, this home reflects modern Arizona living with spectacular outdoor living spaces and breathtaking views from the pool.
Architect: C.P. Drewett, AIA, NCARB, Drewett Works, Scottsdale, AZ
Builder: Sonora West Development, Scottsdale, AZ

Find the right local pro for your project
 Megan Dent
Scott Amundson

Example of a mid-sized mid-century modern master white tile and glass tile porcelain tile and gray floor bathroom design in Minneapolis with flat-panel cabinets, medium tone wood cabinets, white walls, a vessel sink, quartz countertops and white countertops
Example of a mid-sized mid-century modern master white tile and glass tile porcelain tile and gray floor bathroom design in Minneapolis with flat-panel cabinets, medium tone wood cabinets, white walls, a vessel sink, quartz countertops and white countertops
 Jinx McDonald Interior Designs

Inspiration for a coastal master medium tone wood floor, brown floor, vaulted ceiling and shiplap wall bedroom remodel with blue walls

 Knauf Landscape Architecture
Architect: Sarah Susanka, AIA
Photography: Jim Westphalen
A seamless flow of overlapping color, textures and patterns guides you from one outdoor space to another. An integrated mix of local stone throughout: Vermont red and green slate patios, fieldstone walls and stepping stone paths, granite boulder sculptures from the land, river rock-lined drip edges. Low sculpted wood-stemmed plants and lush groundcovers, mostly cultivars of indigenous species. Moss-filled joints in the patios, groundcover draping over stone, thyme along edges of walls.


Sponsored
Sunbury, OH

J.Holderby - Renovations
Franklin County's Leading General Contractors - 2X Best of Houzz!
 VanderHorn Architects

The checkered marble floor continues into a formal powder room.
Example of a small classic multicolored floor and marble floor powder room design with multicolored walls and a console sink
Example of a small classic multicolored floor and marble floor powder room design with multicolored walls and a console sink
 AmeriCabinets Express, Inc.
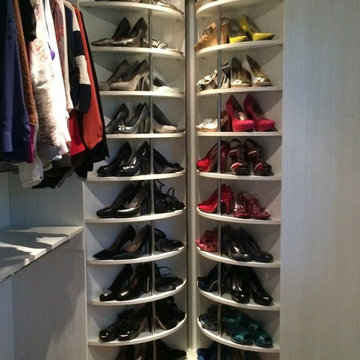
Corner closet system called "The Revolving Closet Organizer". Its got the name because the unit you see on the Left can contain over pairs of shoes
It takes approximately 40" foot print and comes in 3 different standard colors
find ore info @ http://www.RevolvingOrganizer.com
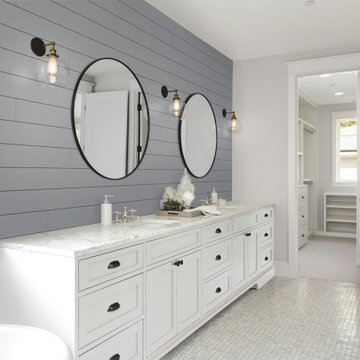
 Edge
EdgeAdd UFP-Edge Timeless nickel gap shiplap to your home interior walls and ceilings for a beautiful space with sleek lines and a clean finish. The lasting appeal of smooth shiplap provides the perfect design element for a variety of design styles, including both modern farmhouse and transitional to name a few. Take your interior design to the next level by installing Timeless shiplap for added dimension and character.

 Advance Design Studio, Ltd.
This 1930's Barrington Hills farmhouse was in need of some TLC when it was purchased by this southern family of five who planned to make it their new home. The renovation taken on by Advance Design Studio's designer Scott Christensen and master carpenter Justin Davis included a custom porch, custom built in cabinetry in the living room and children's bedrooms, 2 children's on-suite baths, a guest powder room, a fabulous new master bath with custom closet and makeup area, a new upstairs laundry room, a workout basement, a mud room, new flooring and custom wainscot stairs with planked walls and ceilings throughout the home.
The home's original mechanicals were in dire need of updating, so HVAC, plumbing and electrical were all replaced with newer materials and equipment. A dramatic change to the exterior took place with the addition of a quaint standing seam metal roofed farmhouse porch perfect for sipping lemonade on a lazy hot summer day.
In addition to the changes to the home, a guest house on the property underwent a major transformation as well. Newly outfitted with updated gas and electric, a new stacking washer/dryer space was created along with an updated bath complete with a glass enclosed shower, something the bath did not previously have. A beautiful kitchenette with ample cabinetry space, refrigeration and a sink was transformed as well to provide all the comforts of home for guests visiting at the classic cottage retreat.
The biggest design challenge was to keep in line with the charm the old home possessed, all the while giving the family all the convenience and efficiency of modern functioning amenities. One of the most interesting uses of material was the porcelain "wood-looking" tile used in all the baths and most of the home's common areas. All the efficiency of porcelain tile, with the nostalgic look and feel of worn and weathered hardwood floors. The home’s casual entry has an 8" rustic antique barn wood look porcelain tile in a rich brown to create a warm and welcoming first impression.
Painted distressed cabinetry in muted shades of gray/green was used in the powder room to bring out the rustic feel of the space which was accentuated with wood planked walls and ceilings. Fresh white painted shaker cabinetry was used throughout the rest of the rooms, accentuated by bright chrome fixtures and muted pastel tones to create a calm and relaxing feeling throughout the home.
Custom cabinetry was designed and built by Advance Design specifically for a large 70” TV in the living room, for each of the children’s bedroom’s built in storage, custom closets, and book shelves, and for a mudroom fit with custom niches for each family member by name.
The ample master bath was fitted with double vanity areas in white. A generous shower with a bench features classic white subway tiles and light blue/green glass accents, as well as a large free standing soaking tub nestled under a window with double sconces to dim while relaxing in a luxurious bath. A custom classic white bookcase for plush towels greets you as you enter the sanctuary bath.

 Home Reworks Design Services Inc.
Randal Kurt Photography
Bedroom - mid-sized modern master medium tone wood floor bedroom idea in Vancouver with blue walls
Bedroom - mid-sized modern master medium tone wood floor bedroom idea in Vancouver with blue walls




 Living with Lolo
Bathroom in Lexington Ave | Room Type:
Primary Bathroom (Master Bath Remodel) |
Project Name:
Lexington Ave |
Key Feature:
A modern, luxury bathroom with a subtle boho influence, featuring unique tile placement, statement lighting, and layered materials that create visual interest in a compact footprint.
Challenge:
The client wanted a full bathroom transformation while keeping all plumbing in its existing locations to minimize renovation costs, requiring creative design solutions within structural limitations.
Solution:
The design team reimagined the space by introducing updated finishes, distinctive tile layouts, wallpaper, and statement lighting to elevate the bathroom while working within the existing layout. The project was executed entirely remotely, demonstrating a seamless virtual design process.
Materials:
Bedrosians tile, Thibaut wallpaper, Arteriors lighting, Kohler plumbing fixtures, Jaipur Living rugs, Made Goods bath mirrors, and Bungalow5 bath stool.
Budget:
Not specified
Timeline:
Completed April 2021.

 kelly mcguill home
Photographer: Eric Roth; Stylist: Tracey Parkinson
Example of a mid-sized beach style painted straight staircase design in Boston with painted risers
Example of a mid-sized beach style painted straight staircase design in Boston with painted risers

 Betty Wasserman Art & Interiors: The Hamptons
Modern luxury meets warm farmhouse in this Southampton home! Scandinavian inspired furnishings and light fixtures create a clean and tailored look, while the natural materials found in accent walls, casegoods, the staircase, and home decor hone in on a homey feel. An open-concept interior that proves less can be more is how we’d explain this interior. By accentuating the “negative space,” we’ve allowed the carefully chosen furnishings and artwork to steal the show, while the crisp whites and abundance of natural light create a rejuvenated and refreshed interior.
This sprawling 5,000 square foot home includes a salon, ballet room, two media rooms, a conference room, multifunctional study, and, lastly, a guest house (which is a mini version of the main house).
 Duneier Design
Peter Dressel Photography

Inspiration for a transitional dark wood floor bedroom remodel in Phoenix with white walls
Inspiration for a transitional dark wood floor bedroom remodel in Phoenix with white walls

Sponsored
Sunbury, OH
J.Holderby - Renovations
Franklin County's Leading General Contractors - 2X Best of Houzz!
 Legno Bastone Wide Plank Flooring
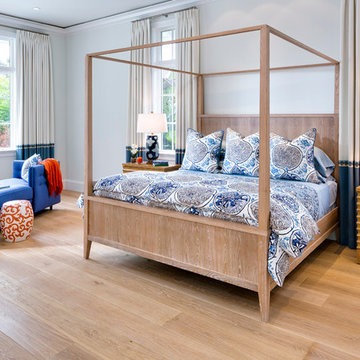
Bedroom - large transitional master light wood floor bedroom idea in Miami with white walls

 Fratantoni Design / Residential Architects
This formal front entry exterior highlights a grand arched iron door, symmetrical architecture, and a beautifully composed courtyard with geometric lawn detailing and a central fountain. Framed by tall windows, wrought iron balconies, and manicured landscaping, the façade makes a striking first impression with timeless Mediterranean character.
 Karvonen Design Studio

Inspiration for a mid-sized coastal light wood floor and beige floor hallway remodel with white walls
14