
Search results for "Master names" in Home Design Ideas

 Wilcon Construction Services LLC
Inspiration for a large transitional master gray tile and porcelain tile porcelain tile and gray floor drop-in bathtub remodel with shaker cabinets, white cabinets, gray walls, an undermount sink, quartz countertops and white countertops

 Showcase Furniture
Collection Name
OLETA COLLECTION
Group Number
G202883
Product Category
BEDROOM
SubCategory
MASTER BEDROOM COLLECTIONS
Example of a large danish master light wood floor and brown floor bedroom design in Orlando with green walls and no fireplace
Example of a large danish master light wood floor and brown floor bedroom design in Orlando with green walls and no fireplace

 Dado Interior Design
Location: Denver, CO, USA
Dado designed this 4,000 SF condo from top to bottom. A full-scale buildout was required, with custom fittings throughout. The brief called for design solutions that catered to both the client’s desire for comfort and easy functionality, along with a modern aesthetic that could support their bold and colorful art collection.
The name of the game - calm modernism. Neutral colors and natural materials were used throughout.
"After a couple of failed attempts with other design firms we were fortunate to find Megan Moore. We were looking for a modern, somewhat minimalist design for our newly built condo in Cherry Creek North. We especially liked Megan’s approach to design: specifically to look at the entire space and consider its flow from every perspective. Megan is a gifted designer who understands the needs of her clients. She spent considerable time talking to us to fully understand what we wanted. Our work together felt like a collaboration and partnership. We always felt engaged and informed. We also appreciated the transparency with product selection and pricing.
Megan brought together a talented team of artisans and skilled craftsmen to complete the design vision. From wall coverings to custom furniture pieces we were always impressed with the quality of the workmanship. And, we were never surprised about costs or timing.
We’ve gone back to Megan several times since our first project together. Our condo is now a Zen-like place of calm and beauty that we enjoy every day. We highly recommend Megan as a designer."
Dado Interior Design
Find the right local pro for your project
 Studio Kosma
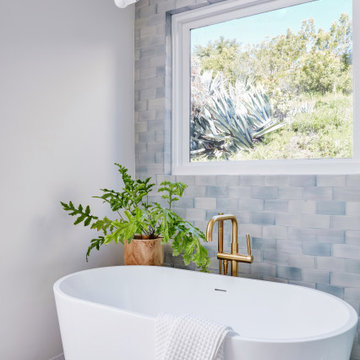
Example of a mid-sized minimalist master blue tile and ceramic tile brick floor, white floor and double-sink freestanding bathtub design in Los Angeles with flat-panel cabinets, light wood cabinets, white walls, marble countertops, white countertops and a built-in vanity

 AYA Homes, LLC
Laramie & Ft. Collins.
REMARKS
This stunning open floor home will take your breath away! Custom tiles, designer paint, gourmet kitchen, walk out basement with garden level + two story Family
RM, Eat-in Kitchen, stainless steel appliances…too many luxurious touches to name! 4 bedrooms, 3 baths, office, formal dining, breakfast nook, 3 car garage (one
w/over-sized door). It’s the perfect home on 10.2 acres. This dream home includes 5-piece master bath, HW floors, Granite throughout, vaulted ceiling, huge 2ndry
bedrooms w/ walk in closets

 Perlick
's 15" Signature Series Refrigerated Beauty Drawers are perfect for the storage of natural personal care products, beverages and other items in the master bathroom suite. Energy Star qualified, the drawers feature fully integrated depth to allow a flush fit with surrounding cabinetry. The drawers feature commercial-grade stainless steel interiors, are odor free and accept wood overlays.



Sponsored
Sunbury, OH

J.Holderby - Renovations
Franklin County's Leading General Contractors - 2X Best of Houzz!


 Timeless Interiors
SKU Number: GLNRPANMAT
Color: Pantheon
Size: 12 x 12"
Description:
Matchstick Mosaic
Collection Name: Nova Roma
Thickness: 4mm with slight variation in thicknesses.
Grout Joint: 1/8”
Grout: Use non-sanded grout on all glass tiles to prevent scratching the tile surface.
Applications: Wall applications and decorative wall accents. Nova Romacan be used in pool applications. Not suitable for the floor.
Sizes Available: Matchstick mosaic, Random mosaic, Bamboo mosaic, CubeMosaic, Basket weave mosaic. *Not all patterns are offered in everycolor.
Colors Available: 11 colors available.


 Access Design + Build, LLC
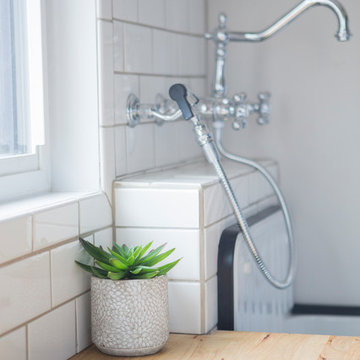
The Master shower features a wall in the Herringbone pattern in glass tile. It embraces the glass tile color name "Man about You" and still keep the delicate nature with the color of the marble and soft features of the faucetry.
Photo Credit - Ehlen Photography, Mark Ehlen

 Grace Blu Interior Design
Five residential-style, three-level cottages are located behind the hotel facing 32nd Street. Spanning 1,500 square feet with a kitchen, rooftop deck featuring a fire place + barbeque, two bedrooms and a living room, showcasing masterfully designed interiors. Each cottage is named after the islands in Newport Beach and features a distinctive motif, tapping five elite Newport Beach-based firms: Grace Blu Interior Design, Jennifer Mehditash Design, Brooke Wagner Design, Erica Bryen Design and Blackband Design.

 M Architecture Studio
An Office Alcove was added to the Master Bedroom. credit: M Architecture Studio
Elegant master painted wood floor and white floor bedroom photo in Miami with blue walls
Elegant master painted wood floor and white floor bedroom photo in Miami with blue walls

Sponsored
Delaware, OH

Buckeye Basements, Inc.
Central Ohio's Basement Finishing ExpertsBest Of Houzz '13-'21
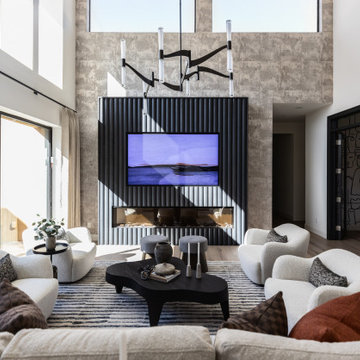
 Living with Lolo
Living Room in Desert Escape |
Room Type:
Full Home Remodel + Furnishing (4 Bedroom, 5 Bath, 3,627 sq ft residence).
Project Name:
Desert Escape Design.
Key Feature:
A complete home refurnishing and remodel including the master bathroom, powder room, and fireplace, designed to deliver striking wow factor while maintaining the warmth of a serene desert retreat.
Challenge:
The previous designer’s work was poor quality, and remodeling only the primary suite would have created a noticeable disconnect with the rest of the home.
Solution:
The clients chose to fully refurnish the entire home and remodel the master bathroom, powder room, and fireplace to create a cohesive, elevated design throughout.
Materials:
Lighting: Visual Comfort, Circa Lighting, Hammerton Studio.
Rugs: Jaipur.
Art: Leftbank.
Mirrors: Four Hands.
Wallpaper: Arte, Elitis.
Furniture: Four Hands, Moss Studio, Dovetail, Bernhardt, Noir, Arteriors, CFC.
Budget:
$100K-$250K |
Timeline:
Completed August 202
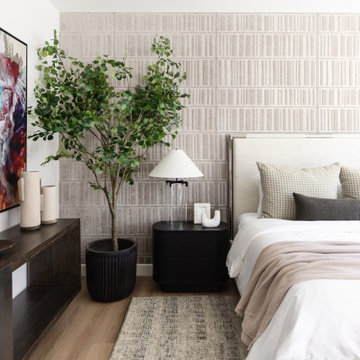 Living with Lolo
Bedroom in Desert Escape |
Room Type:
Full Home Remodel + Furnishing (4 Bedroom, 5 Bath, 3,627 sq ft residence).
Project Name:
Desert Escape Design.
Key Feature:
A complete home refurnishing and remodel including the master bathroom, powder room, and fireplace, designed to deliver striking wow factor while maintaining the warmth of a serene desert retreat.
Challenge:
The previous designer’s work was poor quality, and remodeling only the primary suite would have created a noticeable disconnect with the rest of the home.
Solution:
The clients chose to fully refurnish the entire home and remodel the master bathroom, powder room, and fireplace to create a cohesive, elevated design throughout.
Materials:
Lighting: Visual Comfort, Circa Lighting, Hammerton Studio.
Rugs: Jaipur.
Art: Leftbank.
Mirrors: Four Hands.
Wallpaper: Arte, Elitis.
Furniture: Four Hands, Moss Studio, Dovetail, Bernhardt, Noir, Arteriors, CFC.
Budget:
$100K-$250K |
Timeline:
Completed August 202

 Hooker Furniture
Like the Mediterranean island for which it is named, Corsica is a melting pot of timeless design influences with a sun washed ambience and casual attitude. Gracefully shaped architectural forms of Italian, French and Belgian origin are accentuated by a wire brushed artisan finish with a reclaimed character.

 Hyde Park Renovations
The cabinetry for this project was MidContinent in the Towne door style in Maple wood with a White paint finish. We finished the top with 3cm Ornamental Light granite. The blue accented shower tile is from Glazzio tiles and the name is Astronomer's Light. The wood-look tile that was used on the floors and shower walls was customer supplied locally in Tampa.

Sponsored
Sunbury, OH
J.Holderby - Renovations
Franklin County's Leading General Contractors - 2X Best of Houzz!
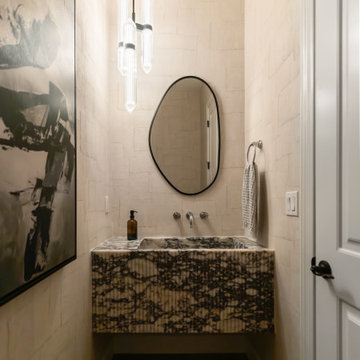 Living with Lolo
Powder Room in Desert Escape |
Room Type:
Full Home Remodel + Furnishing (4 Bedroom, 5 Bath, 3,627 sq ft residence).
Project Name:
Desert Escape Design.
Key Feature:
A complete home refurnishing and remodel including the master bathroom, powder room, and fireplace, designed to deliver striking wow factor while maintaining the warmth of a serene desert retreat.
Challenge:
The previous designer’s work was poor quality, and remodeling only the primary suite would have created a noticeable disconnect with the rest of the home.
Solution:
The clients chose to fully refurnish the entire home and remodel the master bathroom, powder room, and fireplace to create a cohesive, elevated design throughout.
Materials:
Lighting: Visual Comfort, Circa Lighting, Hammerton Studio.
Rugs: Jaipur.
Art: Leftbank.
Mirrors: Four Hands.
Wallpaper: Arte, Elitis.
Furniture: Four Hands, Moss Studio, Dovetail, Bernhardt, Noir, Arteriors, CFC.
Budget:
$100K-$250K |
Timeline:
Completed August 202

 Ancient Surfaces
Image by 'Ancient Surfaces'
Product name: Antique Stone and Marble Bathroom Elements.
Contacts: (212) 461-0245
Email: Sales@ancientsurfaces.com
Website: www.AncientSurfaces.com
Those antique stone elements used in creating the crème de la crème of award winning bathrooms could be used today in rendering your humble bathroom into a magical indoor dreamscape equivalent to having your own exotic travel destination just a few step away from bed.
Allow yourself a full body and mind therapy that will let you unwind and escape from life's constraints and worries for an ephemeral period that will feel like an eternity...
From our antique marble and stone sinks, specialty reclaimed shower stones, floors and counter vanities, all our stone creations are guaranteed to give your bathroom a unique composition and arcane feel.
Our stone elements are considered by many high profile designers and architects a badge of honor that helps them achieve an overall creative design vision for your house.

 John Dvorsack Architect
Woodneck Beach
West Falmouth, MA
On a clear day, this classic, shingle style home enjoys views of Cuttyhunk Island to the southwest and the Cape Cod Canal railroad bridge to the north. The widow’s walk, aptly named “The Sunset Deck”, was oriented precisely on the line of the setting sun on the summer solstice. An arched, drive-through portal bisects the garage, connects the formal driveway with the parking court and frames the view to the marsh beyond.
52