
Search results for "Master names" in Home Design Ideas

 Woodsmith Construction Inc
This project had great bones to work with. It was a complete gut, with a rear 2 storey addition. This gorgeous Bloor west Village home was rebuilt and remodeled from the ground up, with custom 5" oak flooring, high end fixtures, custom kitchen, trendy metal stairs, and lots of built in storage space, to name but a few.
We also built a custom garage and completed rear deck and fencing in addition to giving the front porch a face lift.
 Woodsmith Construction Inc
This project had great bones to work with. It was a complete gut, with a rear 2 storey addition. This gorgeous Bloor west Village home was rebuilt and remodeled from the ground up, with custom 5" oak flooring, high end fixtures, custom kitchen, trendy metal stairs, and lots of built in storage space, to name but a few.
We also built a custom garage and completed rear deck and fencing in addition to giving the front porch a face lift.
 Great Building Concepts, LLC
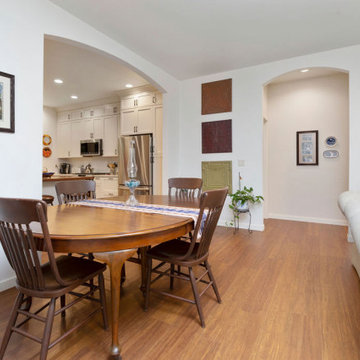
In addition to the many built in benefits of FULL ICF construction (year round comfort, energy efficiency, storm and pest resistance, peace and quiet, easy finish lower level to name a few) you'll instantly feel at home in this comfortable empty-nester. The open concept floor plan is well laid out, making great use of the available space. Large windows allow for substantial natural light in the living, dining, and kitchen areas. The master suite features a spacious walk-in closet and beautiful attached bath. The screened porch affords quality outdoor time free of pests.
Find the right local pro for your project
 InsideWright
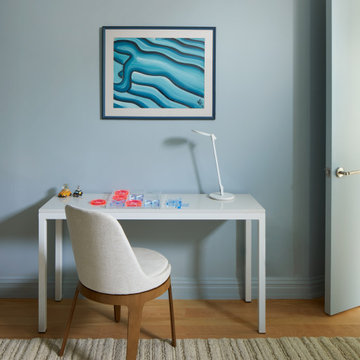
This client came to me requesting a concept rather than a style.
After living in his home for 15 years, he wanted it to have a “beach-poolside vibe”.
This made for a fun approach.
Styles can have so many names and nuances that clients don’t always know exactly what style they are looking at or requesting.
With a request for a concept, I just needed to determine if my approach should be literal or figurative.
I came to the initial consultation with concept boards with both approaches, and it was determined that figurative was the desired approach.
As the project unfolded, playfulness did too, and some literal elements were added—particularly for the pleasure of his future guests.
 Living with Lolo
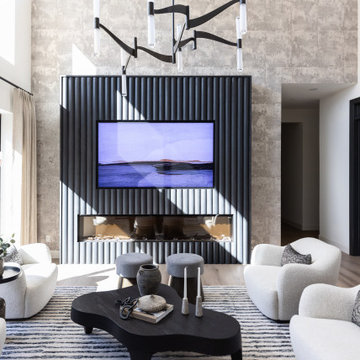
Living Room in Desert Escape |
Room Type:
Full Home Remodel + Furnishing (4 Bedroom, 5 Bath, 3,627 sq ft residence).
Project Name:
Desert Escape Design.
Key Feature:
A complete home refurnishing and remodel including the master bathroom, powder room, and fireplace, designed to deliver striking wow factor while maintaining the warmth of a serene desert retreat.
Challenge:
The previous designer’s work was poor quality, and remodeling only the primary suite would have created a noticeable disconnect with the rest of the home.
Solution:
The clients chose to fully refurnish the entire home and remodel the master bathroom, powder room, and fireplace to create a cohesive, elevated design throughout.
Materials:
Lighting: Visual Comfort, Circa Lighting, Hammerton Studio.
Rugs: Jaipur.
Art: Leftbank.
Mirrors: Four Hands.
Wallpaper: Arte, Elitis.
Furniture: Four Hands, Moss Studio, Dovetail, Bernhardt, Noir, Arteriors, CFC.
Budget:
$100K-$250K |
Timeline:
Completed August 202

 Advance Design Studio, Ltd.
This 1930's Barrington Hills farmhouse was in need of some TLC when it was purchased by this southern family of five who planned to make it their new home. The renovation taken on by Advance Design Studio's designer Scott Christensen and master carpenter Justin Davis included a custom porch, custom built in cabinetry in the living room and children's bedrooms, 2 children's on-suite baths, a guest powder room, a fabulous new master bath with custom closet and makeup area, a new upstairs laundry room, a workout basement, a mud room, new flooring and custom wainscot stairs with planked walls and ceilings throughout the home.
The home's original mechanicals were in dire need of updating, so HVAC, plumbing and electrical were all replaced with newer materials and equipment. A dramatic change to the exterior took place with the addition of a quaint standing seam metal roofed farmhouse porch perfect for sipping lemonade on a lazy hot summer day.
In addition to the changes to the home, a guest house on the property underwent a major transformation as well. Newly outfitted with updated gas and electric, a new stacking washer/dryer space was created along with an updated bath complete with a glass enclosed shower, something the bath did not previously have. A beautiful kitchenette with ample cabinetry space, refrigeration and a sink was transformed as well to provide all the comforts of home for guests visiting at the classic cottage retreat.
The biggest design challenge was to keep in line with the charm the old home possessed, all the while giving the family all the convenience and efficiency of modern functioning amenities. One of the most interesting uses of material was the porcelain "wood-looking" tile used in all the baths and most of the home's common areas. All the efficiency of porcelain tile, with the nostalgic look and feel of worn and weathered hardwood floors. The home’s casual entry has an 8" rustic antique barn wood look porcelain tile in a rich brown to create a warm and welcoming first impression.
Painted distressed cabinetry in muted shades of gray/green was used in the powder room to bring out the rustic feel of the space which was accentuated with wood planked walls and ceilings. Fresh white painted shaker cabinetry was used throughout the rest of the rooms, accentuated by bright chrome fixtures and muted pastel tones to create a calm and relaxing feeling throughout the home.
Custom cabinetry was designed and built by Advance Design specifically for a large 70” TV in the living room, for each of the children’s bedroom’s built in storage, custom closets, and book shelves, and for a mudroom fit with custom niches for each family member by name.
The ample master bath was fitted with double vanity areas in white. A generous shower with a bench features classic white subway tiles and light blue/green glass accents, as well as a large free standing soaking tub nestled under a window with double sconces to dim while relaxing in a luxurious bath. A custom classic white bookcase for plush towels greets you as you enter the sanctuary bath.
Joe Nowak
 Great Building Concepts, LLC
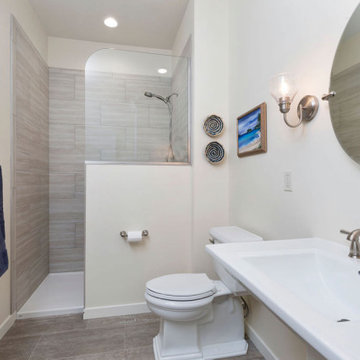
In addition to the many built in benefits of FULL ICF construction (year round comfort, energy efficiency, storm and pest resistance, peace and quiet, easy finish lower level to name a few) you'll instantly feel at home in this comfortable empty-nester. The open concept floor plan is well laid out, making great use of the available space. Large windows allow for substantial natural light in the living, dining, and kitchen areas. The master suite features a spacious walk-in closet and beautiful attached bath. The screened porch affords quality outdoor time free of pests.

Sponsored
Columbus, OH

Hope Restoration & General Contracting
Columbus Design-Build, Kitchen & Bath Remodeling, Historic Renovations
 Woodsmith Construction Inc
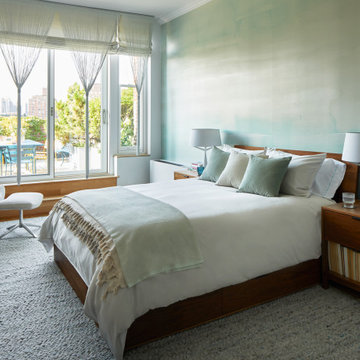
This project had great bones to work with. It was a complete gut, with a rear 2 storey addition. This gorgeous Bloor west Village home was rebuilt and remodeled from the ground up, with custom 5" oak flooring, high end fixtures, custom kitchen, trendy metal stairs, and lots of built in storage space, to name but a few.
We also built a custom garage and completed rear deck and fencing in addition to giving the front porch a face lift.
 InsideWright
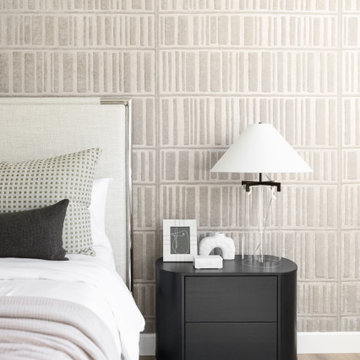
This client came to me requesting a concept rather than a style.
After living in his home for 15 years, he wanted it to have a “beach-poolside vibe”.
This made for a fun approach.
Styles can have so many names and nuances that clients don’t always know exactly what style they are looking at or requesting.
With a request for a concept, I just needed to determine if my approach should be literal or figurative.
I came to the initial consultation with concept boards with both approaches, and it was determined that figurative was the desired approach.
As the project unfolded, playfulness did too, and some literal elements were added—particularly for the pleasure of his future guests.
 Living with Lolo
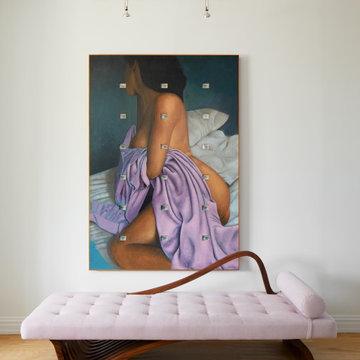
Kids Bedroom in Desert Escape |
Room Type:
Full Home Remodel + Furnishing (4 Bedroom, 5 Bath, 3,627 sq ft residence).
Project Name:
Desert Escape Design.
Key Feature:
A complete home refurnishing and remodel including the master bathroom, powder room, and fireplace, designed to deliver striking wow factor while maintaining the warmth of a serene desert retreat.
Challenge:
The previous designer’s work was poor quality, and remodeling only the primary suite would have created a noticeable disconnect with the rest of the home.
Solution:
The clients chose to fully refurnish the entire home and remodel the master bathroom, powder room, and fireplace to create a cohesive, elevated design throughout.
Materials:
Lighting: Visual Comfort, Circa Lighting, Hammerton Studio.
Rugs: Jaipur.
Art: Leftbank.
Mirrors: Four Hands.
Wallpaper: Arte, Elitis.
Furniture: Four Hands, Moss Studio, Dovetail, Bernhardt, Noir, Arteriors, CFC.
Budget:
$100K-$250K |
Timeline:
Completed August 202
 Woodsmith Construction Inc
This project had great bones to work with. It was a complete gut, with a rear 2 storey addition. This gorgeous Bloor west Village home was rebuilt and remodeled from the ground up, with custom 5" oak flooring, high end fixtures, custom kitchen, trendy metal stairs, and lots of built in storage space, to name but a few.
We also built a custom garage and completed rear deck and fencing in addition to giving the front porch a face lift.
 Woodsmith Construction Inc
This project had great bones to work with. It was a complete gut, with a rear 2 storey addition. This gorgeous Bloor west Village home was rebuilt and remodeled from the ground up, with custom 5" oak flooring, high end fixtures, custom kitchen, trendy metal stairs, and lots of built in storage space, to name but a few.
We also built a custom garage and completed rear deck and fencing in addition to giving the front porch a face lift.
 InsideWright
This client came to me requesting a concept rather than a style.
After living in his home for 15 years, he wanted it to have a “beach-poolside vibe”.
This made for a fun approach.
Styles can have so many names and nuances that clients don’t always know exactly what style they are looking at or requesting.
With a request for a concept, I just needed to determine if my approach should be literal or figurative.
I came to the initial consultation with concept boards with both approaches, and it was determined that figurative was the desired approach.
As the project unfolded, playfulness did too, and some literal elements were added—particularly for the pleasure of his future guests.

Sponsored
Sunbury, OH

J.Holderby - Renovations
Franklin County's Leading General Contractors - 2X Best of Houzz!
 InsideWright
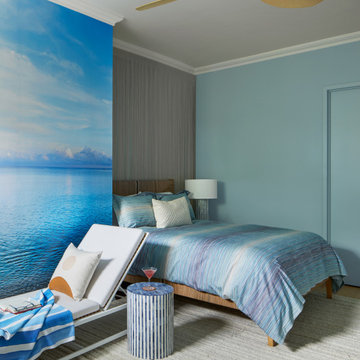
This client came to me requesting a concept rather than a style.
After living in his home for 15 years, he wanted it to have a “beach-poolside vibe”.
This made for a fun approach.
Styles can have so many names and nuances that clients don’t always know exactly what style they are looking at or requesting.
With a request for a concept, I just needed to determine if my approach should be literal or figurative.
I came to the initial consultation with concept boards with both approaches, and it was determined that figurative was the desired approach.
As the project unfolded, playfulness did too, and some literal elements were added—particularly for the pleasure of his future guests.

 Edwards Home Remodeling
This is your opportunity to work with professional general contractors in Sunnyvale CA. Whether it is a master bedroom redesign or a kitchen & bath remodeling, a complete home remodeling in Sunnyvale encompasses all the best features and styles. And, with names like Edwards Home Remodeling Sunnyvale, that task of custom home renovations looks all the more easy and simple.
Home Remodeling in Sunnyvale, by General Contractors in Sunnyvale CA - https://www.edwardshomeremodeling.com/
 Woodsmith Construction Inc
This project had great bones to work with. It was a complete gut, with a rear 2 storey addition. This gorgeous Bloor west Village home was rebuilt and remodeled from the ground up, with custom 5" oak flooring, high end fixtures, custom kitchen, trendy metal stairs, and lots of built in storage space, to name but a few.
We also built a custom garage and completed rear deck and fencing in addition to giving the front porch a face lift.
 Bertazzoni
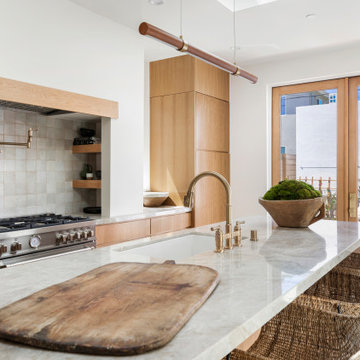
The Bertazzoni Master Series range peeks over the perfectly-paired, complementary white and grey accented stone countertops, greeting its guests with a gleam in the bright natural light.
Project Name: Fernleaf Residence
Interior Design & Architecture: Edgar Bove | ReShape Development
Developer: NELA Homes


 Woodsmith Construction Inc
This project had great bones to work with. It was a complete gut, with a rear 2 storey addition. This gorgeous Bloor west Village home was rebuilt and remodeled from the ground up, with custom 5" oak flooring, high end fixtures, custom kitchen, trendy metal stairs, and lots of built in storage space, to name but a few.
We also built a custom garage and completed rear deck and fencing in addition to giving the front porch a face lift.
 HENDRIK VAN DER MERWE
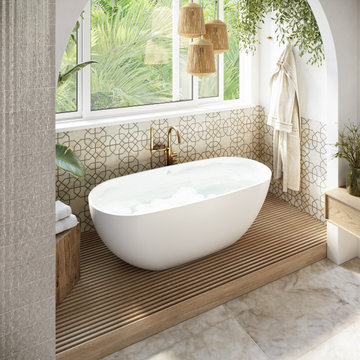
Thin-Edge Bathtub | Matte White or Polished White
Available Sizes:
59.0” x 31.5” x 24.0” | $5,335.00
65.0” x 32.3” x 19.0” | $5,475.00
71.0″ x 31.5″ x 23.5″ | $5,489.00
Female name of Latin origin, meaning “from the sea”. The Marina is striking with its simple and elegant shape and is well-suited for any type of bathroom design. A most comfortable bathtub, made for long soaks.
Over 60 custom colors are available an additional $1,625, hand-painted in Charleston, SC.
 Woodsmith Construction Inc
This project had great bones to work with. It was a complete gut, with a rear 2 storey addition. This gorgeous Bloor west Village home was rebuilt and remodeled from the ground up, with custom 5" oak flooring, high end fixtures, custom kitchen, trendy metal stairs, and lots of built in storage space, to name but a few.
We also built a custom garage and completed rear deck and fencing in addition to giving the front porch a face lift.
60