
Search results for "Master narrative" in Home Design Ideas
 Studio Dhi
The Blanc Home
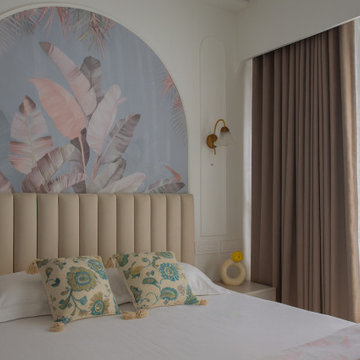
Nestled in the heart of Mumbai, this 660 sq.ft. residence designed by Studio Dhi is a seamless blend of modern elegance and everyday comfort. The interiors embrace a soft, muted palette enriched with textures, prints, and pops of colour. Abundant natural light filters through the home, accentuating curated furniture pieces and creating a warm, inviting atmosphere.
Lighting plays a pivotal role across all zones of the project, carefully layered to enhance both mood and spatial perception. The design language is contemporary modern, with subtle hints of European charm. Defined by clean lines, tactile surfaces, and a neutral base, the white shell becomes a canvas for thoughtful detailing and personality.
Each room carries a distinct identity while folding harmoniously into the larger narrative. The master bedroom exudes a warm, muted sophistication, while the mother’s bedroom is imbued with a feminine European touch—anchored in soft blues, blush pinks, and gentle greens. In the living room, a beige sofa grounds the space, complemented by fluted wall panelling and mirrored accents. A carved marble temple sits gracefully beside a mint-green console, set against a softly textured wallpaper backdrop.
What elevates the residence beyond a modern European aesthetic is the layered craftsmanship—bespoke wall detailing, custom-designed furniture, and finely executed finishes. Art infuses colour and character, indoor greens soften the interiors, and a thoughtful lighting strategy highlights every crafted element. Together, these details create a home that is elegant yet personal, contemporary yet timeless.
 Rachelle Design Studio
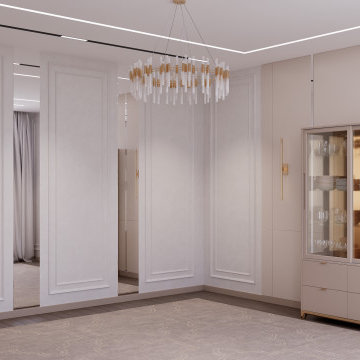
A complete interior design project for a private house, where modern aesthetics meet Kazakh cultural heritage. The master bedroom features a custom 3D relief panel inspired by traditional Kazakh ornaments, paired with contemporary furniture and warm gold accents. The living room continues the cultural narrative through carefully curated art. Full project scope: concept design, 3D visualization, technical drawings and specifications.
Style: Contemporary, Eclectic
 Rachelle Design Studio
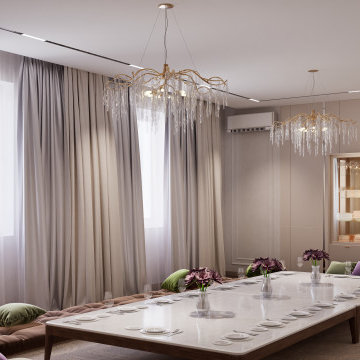
A complete interior design project for a private house, where modern aesthetics meet Kazakh cultural heritage. The master bedroom features a custom 3D relief panel inspired by traditional Kazakh ornaments, paired with contemporary furniture and warm gold accents. The living room continues the cultural narrative through carefully curated art. Full project scope: concept design, 3D visualization, technical drawings and specifications.
Style: Contemporary, Eclectic
Find the right local pro for your project
 Rachelle Design Studio
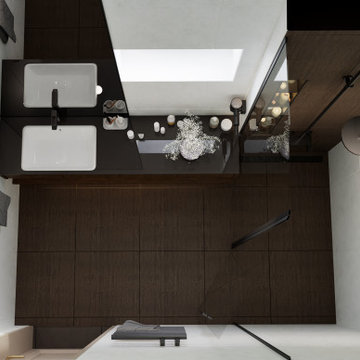
A complete interior design project for a private house, where modern aesthetics meet Kazakh cultural heritage. The master bedroom features a custom 3D relief panel inspired by traditional Kazakh ornaments, paired with contemporary furniture and warm gold accents. The living room continues the cultural narrative through carefully curated art. Full project scope: concept design, 3D visualization, technical drawings and specifications.
Style: Contemporary, Eclectic
 Rachelle Design Studio
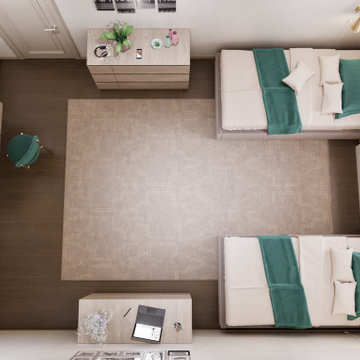
A complete interior design project for a private house, where modern aesthetics meet Kazakh cultural heritage. The master bedroom features a custom 3D relief panel inspired by traditional Kazakh ornaments, paired with contemporary furniture and warm gold accents. The living room continues the cultural narrative through carefully curated art. Full project scope: concept design, 3D visualization, technical drawings and specifications.
Style: Contemporary, Eclectic
 Studio Dhi
The Blanc Home
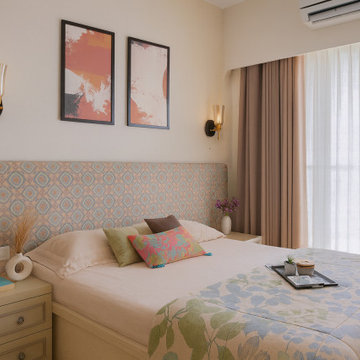
Nestled in the heart of Mumbai, this 660 sq.ft. residence designed by Studio Dhi is a seamless blend of modern elegance and everyday comfort. The interiors embrace a soft, muted palette enriched with textures, prints, and pops of colour. Abundant natural light filters through the home, accentuating curated furniture pieces and creating a warm, inviting atmosphere.
Lighting plays a pivotal role across all zones of the project, carefully layered to enhance both mood and spatial perception. The design language is contemporary modern, with subtle hints of European charm. Defined by clean lines, tactile surfaces, and a neutral base, the white shell becomes a canvas for thoughtful detailing and personality.
Each room carries a distinct identity while folding harmoniously into the larger narrative. The master bedroom exudes a warm, muted sophistication, while the mother’s bedroom is imbued with a feminine European touch—anchored in soft blues, blush pinks, and gentle greens. In the living room, a beige sofa grounds the space, complemented by fluted wall panelling and mirrored accents. A carved marble temple sits gracefully beside a mint-green console, set against a softly textured wallpaper backdrop.
What elevates the residence beyond a modern European aesthetic is the layered craftsmanship—bespoke wall detailing, custom-designed furniture, and finely executed finishes. Art infuses colour and character, indoor greens soften the interiors, and a thoughtful lighting strategy highlights every crafted element. Together, these details create a home that is elegant yet personal, contemporary yet timeless.
 Rachelle Design Studio
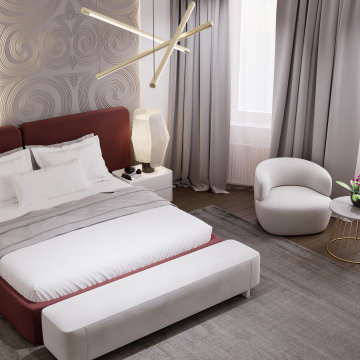
A complete interior design project for a private house, where modern aesthetics meet Kazakh cultural heritage. The master bedroom features a custom 3D relief panel inspired by traditional Kazakh ornaments, paired with contemporary furniture and warm gold accents. The living room continues the cultural narrative through carefully curated art. Full project scope: concept design, 3D visualization, technical drawings and specifications.
Style: Contemporary, Eclectic

Sponsored
Sunbury, OH

J.Holderby - Renovations
Franklin County's Leading General Contractors - 2X Best of Houzz!
 Rachelle Design Studio
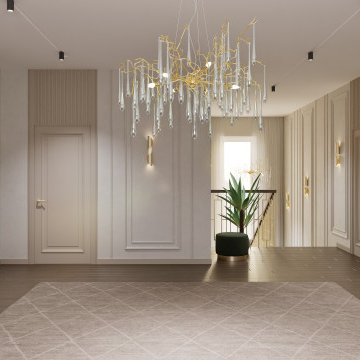
A complete interior design project for a private house, where modern aesthetics meet Kazakh cultural heritage. The master bedroom features a custom 3D relief panel inspired by traditional Kazakh ornaments, paired with contemporary furniture and warm gold accents. The living room continues the cultural narrative through carefully curated art. Full project scope: concept design, 3D visualization, technical drawings and specifications.
Style: Contemporary, Eclectic
 Studio Dhi
The Blanc Home
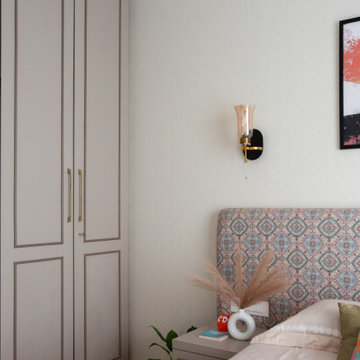
Nestled in the heart of Mumbai, this 660 sq.ft. residence designed by Studio Dhi is a seamless blend of modern elegance and everyday comfort. The interiors embrace a soft, muted palette enriched with textures, prints, and pops of colour. Abundant natural light filters through the home, accentuating curated furniture pieces and creating a warm, inviting atmosphere.
Lighting plays a pivotal role across all zones of the project, carefully layered to enhance both mood and spatial perception. The design language is contemporary modern, with subtle hints of European charm. Defined by clean lines, tactile surfaces, and a neutral base, the white shell becomes a canvas for thoughtful detailing and personality.
Each room carries a distinct identity while folding harmoniously into the larger narrative. The master bedroom exudes a warm, muted sophistication, while the mother’s bedroom is imbued with a feminine European touch—anchored in soft blues, blush pinks, and gentle greens. In the living room, a beige sofa grounds the space, complemented by fluted wall panelling and mirrored accents. A carved marble temple sits gracefully beside a mint-green console, set against a softly textured wallpaper backdrop.
What elevates the residence beyond a modern European aesthetic is the layered craftsmanship—bespoke wall detailing, custom-designed furniture, and finely executed finishes. Art infuses colour and character, indoor greens soften the interiors, and a thoughtful lighting strategy highlights every crafted element. Together, these details create a home that is elegant yet personal, contemporary yet timeless.
 Rachelle Design Studio
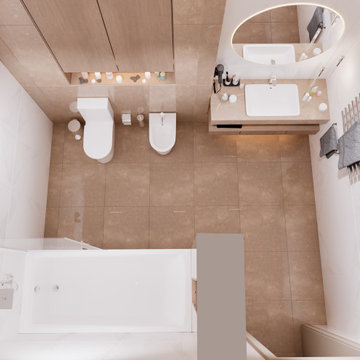
A complete interior design project for a private house, where modern aesthetics meet Kazakh cultural heritage. The master bedroom features a custom 3D relief panel inspired by traditional Kazakh ornaments, paired with contemporary furniture and warm gold accents. The living room continues the cultural narrative through carefully curated art. Full project scope: concept design, 3D visualization, technical drawings and specifications.
Style: Contemporary, Eclectic
 Dennis Hill Architect
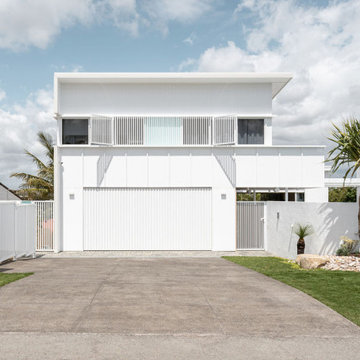
If you look closely, you can still find rare, curb-less, sand-fringed streets in and around Peregian Beach that serve as a reminder of the Sunshine Coast’s past - a time when life moved at a slower pace. Inspired by the humble fibro beach shacks of our history, Lorilet draws from an era when you could arrive home salty and sandy, toss your board aside, and sink into a depth of relaxation rarely achieved in today’s hectic world.
Lorilet is defined by the classic, simple geometry of the traditional "fibro shack." Clad in classic panels and punctuated by subtle accents of colour - a nod to vintage mid-century palettes - the home balances a solid structural presence with soft, textured materiality. From the street, the residence presents as a modest two-storey shack, intentionally disguising its true scale by nesting an entire level of function below street level.
Upon arrival, a turf-block path guides visitors toward the front gate and into the arrival court - a curated, light-filled space where a tiled pool and private alfresco redefine the coastal threshold. Here, the design intent becomes clear: Lorilet is an exploration of sightlines and seamless spatial flow. The home is configured to open entirely from the front courtyard, through the central core, to frame uninterrupted vistas of the western mountain ranges. One can sit by the pool and watch the sun set deep behind the distant ranges, looking straight through the heart of the home. While the primary open-plan living spaces remain uncluttered and intentionally simple, the hidden lower level steps down the site to accommodate three bedrooms, including a private guest suite that opens onto the rear garden. Tucked deep within this level, a wine cellar takes advantage of the natural thermal stability of the earth, providing the perfect environment for storage.
The uppermost level provides a private domain for work and contemplation. A dedicated office yields ocean views - a necessary distraction and a constant reminder of the surf - while the master suite features an integrated ensuite with sweeping views toward the western ranges. Concealed at the highest point of the structure, an elevated viewing platform offers a solitary vantage point to check the morning swell.
Through a focus on setting, occupation, and use, Lorilet explores a narrative of deep connection to both coastal history and its immediate natural environment.



 Xpress Rendering
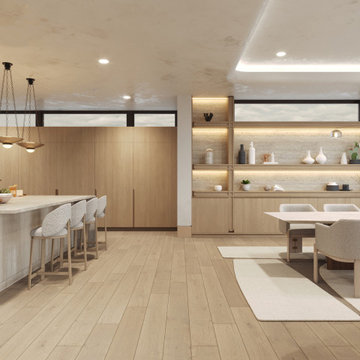
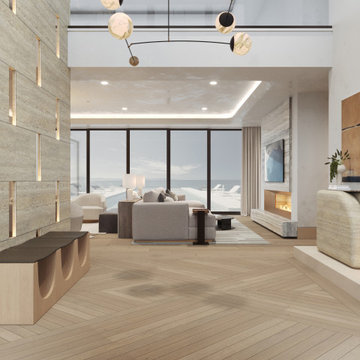
This project captures the essence of quiet luxury and seamless indoor-outdoor living. Each room is designed to highlight the surrounding ocean views, with a palette of warm neutrals, tactile textures, and organic forms.
From the freestanding tub framed by sea-blue horizons to the layered lighting in the kitchen and the airy openness of the master bedroom, every space flows effortlessly, inviting relaxation and balance.
The materials — soft woods, natural stone, and textured textiles — reinforce the sense of calm, while large windows and thoughtful layouts let the light and views become part of the design narrative.
Crafted by Xpress Rendering, this project reflects a harmonious blend of serenity, functionality, and emotional connection to place.
 Ovation Interior Design LLC
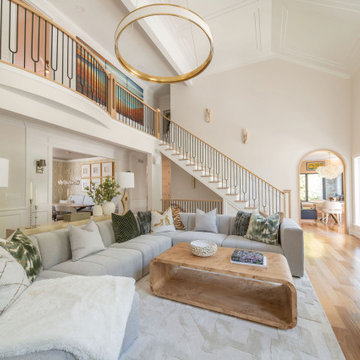
“Nestled on Sanctuary” in Chagrin Falls is a masterfully re-imagined 5,000 sq ft residence that elevates everyday living into an experience of curated elegance. The owners, after 18 years in their Mediterranean-style home, partnered with Ovation Interior Design and Otero Signature Homes to embark on a full-scale transformation. The vision: to honor the home’s architectural roots while layering in an airy, modern sensibility and bespoke craftsmanship.
At the heart of the remodel, the kitchen and breakfast room were merged into a cohesive hub featuring a sweeping curved porcelain island and a custom integrated banquette—rounded forms which ripple through the design narrative appearing in elegant arched openings, sculptural stair details, and gently curved furnishings. Luxurious materials anchor the palette—2 cm full-height quartz backsplash, a custom pewter-and-brass range hood—while richly textured, approachable finishes and layered lighting bring warmth and welcome.
Each space is custom-designed for how the clients live and entertain: bespoke cabinetry tailored to daily use, a dramatic color-washed hearth room, a brass-inlaid dry bar, and a statement egg-blue porcelain shower all create moments of surprise and personal imprint. The upstairs has been styled like a boutique-hotel guest suite, with intimate seating areas and thoughtful details such as Ralph Lauren sconces in the kitchen. The result is a home rooted in rhythm, reflection and refined comfort—luxurious without being austere, opulent yet lived-in.
Sponsored
Sunbury, OH
J.Holderby - Renovations
Franklin County's Leading General Contractors - 2X Best of Houzz!
 ADINA HALL DESIGN
Castaway
An Oceanfront Residence
Clearwater, Florida
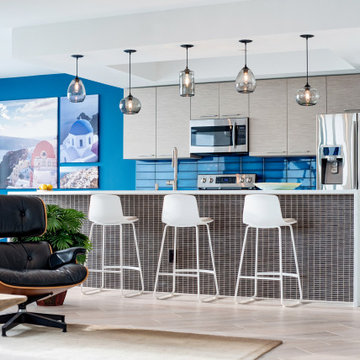
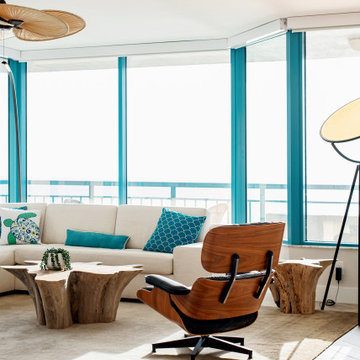
This breathtaking ocean-front family vacation retreat is positioned between the beach and harbor, an idyllic haven offering panoramic sunset views that will leave you in awe. Our mission was simple yet profound: to let the natural beauty of the surroundings shine while infusing the interior with elements that evoke the tranquility of the ocean.
Drawing inspiration from the sandy shores, we embraced white-washed wood veneers and wood-look porcelain tile flooring, chosen for their practicality and resilience, especially for a space frequented by energetic grandkids. To add a twist of creativity, we installed the tiles in a unique pattern, inviting you to "walk along the plank" towards the mesmerizing vistas.
The dining room serves as a tribute to the couple's engagement in Santorini, adorned with canvas prints of photos taken during these cherished memories. In the dining room and master bedroom, we meticulously selected the perfect "Santorini blue" tones for the accent walls to continue to narrate their story.
Crafted with Treefrog veneers, the custom millwork combines elegance with durability, while the bathrooms exude a spa-like serenity with their natural textures and sandy hues, enhanced by thoughtful lighting.
For the kids' room, we embraced vibrant colors and durable materials, ensuring a space where creativity knows no bounds. Meanwhile, the guest bedroom invites tropical relaxation with its palm leaf motifs and organic accents.
Overall, our design ethos revolves around a light and airy color palette, inspired by the tranquil hues of sand and sea. Strategic pops of color breathe life and vibrancy into the space, creating the perfect atmosphere for a dreamy vacation home experience. Join us as we embark on a journey to transform your space into a coastal paradise!
 ADINA HALL DESIGN
Castaway
An Oceanfront Residence
Clearwater, Florida
This breathtaking ocean-front family vacation retreat is positioned between the beach and harbor, an idyllic haven offering panoramic sunset views that will leave you in awe. Our mission was simple yet profound: to let the natural beauty of the surroundings shine while infusing the interior with elements that evoke the tranquility of the ocean.
Drawing inspiration from the sandy shores, we embraced white-washed wood veneers and wood-look porcelain tile flooring, chosen for their practicality and resilience, especially for a space frequented by energetic grandkids. To add a twist of creativity, we installed the tiles in a unique pattern, inviting you to "walk along the plank" towards the mesmerizing vistas.
The dining room serves as a tribute to the couple's engagement in Santorini, adorned with canvas prints of photos taken during these cherished memories. In the dining room and master bedroom, we meticulously selected the perfect "Santorini blue" tones for the accent walls to continue to narrate their story.
Crafted with Treefrog veneers, the custom millwork combines elegance with durability, while the bathrooms exude a spa-like serenity with their natural textures and sandy hues, enhanced by thoughtful lighting.
For the kids' room, we embraced vibrant colors and durable materials, ensuring a space where creativity knows no bounds. Meanwhile, the guest bedroom invites tropical relaxation with its palm leaf motifs and organic accents.
Overall, our design ethos revolves around a light and airy color palette, inspired by the tranquil hues of sand and sea. Strategic pops of color breathe life and vibrancy into the space, creating the perfect atmosphere for a dreamy vacation home experience. Join us as we embark on a journey to transform your space into a coastal paradise!
 Xpress Rendering
This project captures the essence of quiet luxury and seamless indoor-outdoor living. Each room is designed to highlight the surrounding ocean views, with a palette of warm neutrals, tactile textures, and organic forms.
From the freestanding tub framed by sea-blue horizons to the layered lighting in the kitchen and the airy openness of the master bedroom, every space flows effortlessly, inviting relaxation and balance.
The materials — soft woods, natural stone, and textured textiles — reinforce the sense of calm, while large windows and thoughtful layouts let the light and views become part of the design narrative.
Crafted by Xpress Rendering, this project reflects a harmonious blend of serenity, functionality, and emotional connection to place.
8