
Search results for "Master niche specific" in Home Design Ideas
 k YODER design
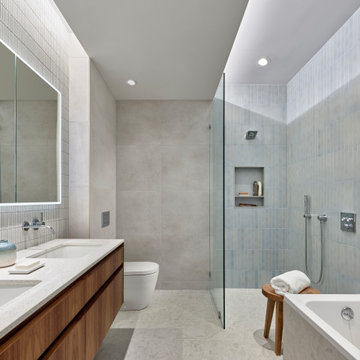
The renovated bath offers a warm, midcentury modern aesthetic, with spa-like amenities. To compensate for the bathroom’s lack of natural light, a central portion of the ceiling was lowered with cove lighting added to create the impression of sunlight filtering down. The technique serves to visually heighten the room and make the ceiling look taller. An open-concept zero-threshold shower visually enlarges the room and physically enlarges the area dedicated to the shower.

 Waves Remodeling
At Waves Remodeling CA, we specialize in full-home remodeling and are dedicated to helping you create and construct your ideal home, tailored to your lifestyle and budget. Contact us now : https://calendly.com/lemonremodeling
This is a master bathroom remodel. The walls and floor of this bathroom have been beautifully tiled, with a unique vintage pattern on the floor. The bathroom features a floating vanity with double undermount sinks and a wide mirror above it. There is also a spacious shower with a built-in shower niche. The lighting is provided by LED recessed lights, and the toilet is a sleek one-piece design. Black details accent the shower accessories.

 The Little Design Corner
Esteban La Tessa
Example of a large minimalist galley and built-in desk concrete floor and gray floor home office design in Sydney with an undermount sink, flat-panel cabinets, white cabinets, solid surface countertops, white backsplash, ceramic backsplash, paneled appliances, an island and white walls
Example of a large minimalist galley and built-in desk concrete floor and gray floor home office design in Sydney with an undermount sink, flat-panel cabinets, white cabinets, solid surface countertops, white backsplash, ceramic backsplash, paneled appliances, an island and white walls
Find the right local pro for your project
 Rafael Inc
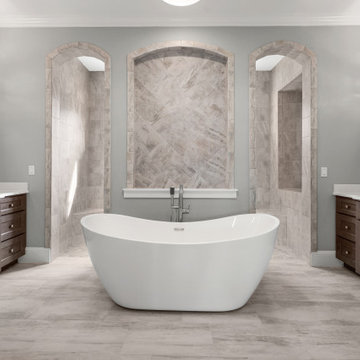
Master Bath - Tub view with walk through shower
Large transitional master gray tile and porcelain tile porcelain tile, gray floor and double-sink freestanding bathtub photo in Jacksonville with recessed-panel cabinets, gray cabinets, gray walls, an undermount sink, quartz countertops, white countertops, a niche and a built-in vanity
Large transitional master gray tile and porcelain tile porcelain tile, gray floor and double-sink freestanding bathtub photo in Jacksonville with recessed-panel cabinets, gray cabinets, gray walls, an undermount sink, quartz countertops, white countertops, a niche and a built-in vanity
 Phoenix Home Remodeling
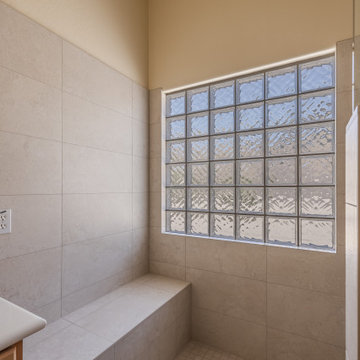
BK's primary bathroom remodel began with a vision for a more functional and stylish space. The goal was to create a serene and practical environment, retaining some elements while adding modern upgrades.
Demolition began with removing the bathtub and surrounding structures. The bathtub was removed completely to make way for their new large walk in shower.
BK's custom shower was installed with his selections of the Ivory Matte 2x2" square tiles on the shower floor, and the Lagos Ivory Matte 12x24" rectangle on the shower walls, set in a horizontal straight stack pattern for a more modern approach.
A new shower bench wrapped in the same over-sized wall tile was added in the dry-off area to provide extra functionality and comfort.
BK selected new plumbing fixtures from the Delta Galeon series which included a regular shower head, hand shower, valve, and trim kit in Lumicoat Stainless Steel.
A pony wall topped with frameless clear glass was built to add privacy and hide the large recessed shower niche to maintain the clean look of his new shower.
The remodel transformed BK's master bathroom into a more functional and aesthetically pleasing space. The custom shower significantly enhanced the room's usability and appearance.
 KraftMaster Renovations
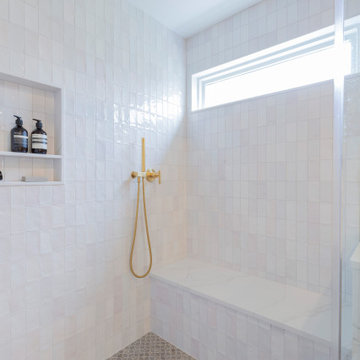
White stacked shower wall tile with gray mosaic floor tile with brass fixtures & shower niche.
Inspiration for a large timeless master white tile and porcelain tile porcelain tile, gray floor and double-sink alcove shower remodel in New York with shaker cabinets, dark wood cabinets, a bidet, gray walls, an undermount sink, quartz countertops, a hinged shower door, white countertops, a niche and a built-in vanity
Inspiration for a large timeless master white tile and porcelain tile porcelain tile, gray floor and double-sink alcove shower remodel in New York with shaker cabinets, dark wood cabinets, a bidet, gray walls, an undermount sink, quartz countertops, a hinged shower door, white countertops, a niche and a built-in vanity




 MainStreet Design Build
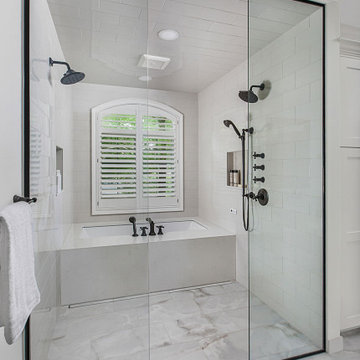
The new bathroom boasts an expansive open wet room with dual shower heads and a built-in spa tub, providing a serene space for relaxation bathed in natural light from multiple sources. A private toilet room, generous storage options, and a custom 2-person vanity area complete this tranquil retreat.

 Olivia Horine Interior Design
Master bath with floating vanity cabinets, heated tile floors, quartzite vanity top, full height marble tile backsplash, heated towel bar and double shower.

 Devine Bath & Kitchen
Master bathroom gets major modern update. Built in vanity with natural wood stained panels, quartz countertop and undermount sink. New walk in tile shower with large format tile, hex tile floor, shower bench, multiple niches for storage, and dual shower head. New tile flooring and lighting throughout. Small second vanity sink.
 Phoenix Home Remodeling
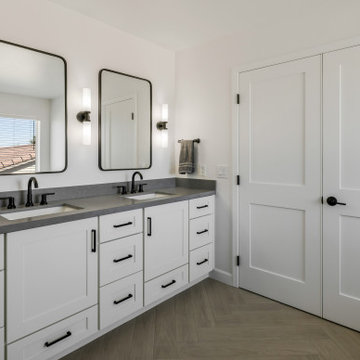
With dreams of a modern master bathroom dancing in their heads, Thomas & Meghan hired us to help them with their remodel. They had a well-defined vision for their ideal space and aimed to incorporate their unique style.
Their search for a reputable company with a dedication to quality work, clear communication, and transparency was met with great success upon collaborating with our team.
The sliding mirror closet doors were removed and new shaker french doors were installed for their closet. Their dated vanity cabinets were replaced by Sollid Shaker Dove White Cabinets with Cambria Carrick Quartz Countertops.
The modern and elegant vibe of the vanity section is elevated with the matte black accents of Jeffrey Alexander Boswell Cabinet Handles, Streamline Rounded Edge Wall Mirrors, and Delta Trinsic Widespread Faucets.
They had a specific wishlist which consisted of a walk-in shower with tile that reaches the ceiling, featuring a wall that combines two different tiles, a distinctive wall niche, and a frameless glass enclosure.
The combination of the free-standing tub, elongated niche, and matte black fixtures is a stunning centerpiece that immediately catches the eye.
 Susan Clouse Interior Solutions
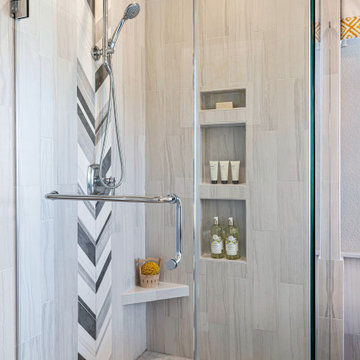
Master bath design with Chevron Accent tile vertically installed on the shower wall continues on the floor under the free standing tub.
Large eclectic master beige tile and porcelain tile porcelain tile, gray floor and double-sink freestanding bathtub photo in San Francisco with shaker cabinets, dark wood cabinets, a one-piece toilet, gray walls, an undermount sink, quartz countertops, a hinged shower door, white countertops, a niche and a built-in vanity
Large eclectic master beige tile and porcelain tile porcelain tile, gray floor and double-sink freestanding bathtub photo in San Francisco with shaker cabinets, dark wood cabinets, a one-piece toilet, gray walls, an undermount sink, quartz countertops, a hinged shower door, white countertops, a niche and a built-in vanity

 User
Chelsey Rose Studios
Mid-sized trendy master white tile and marble tile mosaic tile floor and white floor drop-in bathtub photo in Los Angeles with flat-panel cabinets, dark wood cabinets, gray walls, a vessel sink, marble countertops, a hinged shower door and white countertops
Mid-sized trendy master white tile and marble tile mosaic tile floor and white floor drop-in bathtub photo in Los Angeles with flat-panel cabinets, dark wood cabinets, gray walls, a vessel sink, marble countertops, a hinged shower door and white countertops

Sponsored
Delaware, OH

Buckeye Basements, Inc.
Central Ohio's Basement Finishing ExpertsBest Of Houzz '13-'21
 TilesMax Remodeling
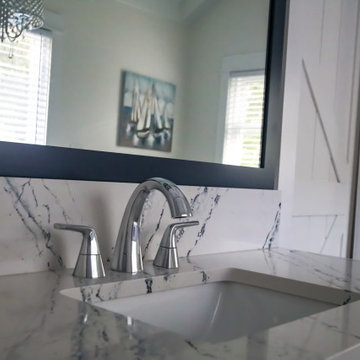
Freestanding bathtub - large modern master white tile and ceramic tile cement tile floor, double-sink and vaulted ceiling freestanding bathtub idea with shaker cabinets, blue cabinets, white walls, an undermount sink, quartzite countertops, white countertops, a niche and a built-in vanity

 Alpine Timber Custom Builders and Remodeling
Example of a transitional green tile and glass tile alcove bathtub design in Denver with a console sink

 John T. Pugh, Architect
Large transitional master gray tile, white tile and subway tile slate floor doorless shower photo in Boston with shaker cabinets, gray cabinets, a one-piece toilet, white walls, an undermount sink and solid surface countertops

 Ironwood Construction Group LLC
DAVID CANNON
Freestanding bathtub - country white tile and subway tile gray floor freestanding bathtub idea in Atlanta with recessed-panel cabinets, white cabinets, gray walls, an undermount sink, a hinged shower door and white countertops
Freestanding bathtub - country white tile and subway tile gray floor freestanding bathtub idea in Atlanta with recessed-panel cabinets, white cabinets, gray walls, an undermount sink, a hinged shower door and white countertops

Sponsored
Sunbury, OH

J.Holderby - Renovations
Franklin County's Leading General Contractors - 2X Best of Houzz!
 Waves Remodeling
At Waves Remodeling CA, we specialize in full-home remodeling and are dedicated to helping you create and construct your ideal home, tailored to your lifestyle and budget. Contact us now : https://calendly.com/lemonremodeling
This is a master bathroom remodel. The walls and floor of this bathroom have been beautifully tiled, with a unique vintage pattern on the floor. The bathroom features a floating vanity with double undermount sinks and a wide mirror above it. There is also a spacious shower with a built-in shower niche. The lighting is provided by LED recessed lights, and the toilet is a sleek one-piece design. Black details accent the shower accessories.

 Quality Remodeling
Master Bath Remodel with Shower, Freestanding Tub, Vanity, and Flooring
Example of a mid-sized trendy master multicolored tile and marble tile marble floor, multicolored floor, double-sink and vaulted ceiling freestanding bathtub design in Richmond with raised-panel cabinets, white cabinets, a two-piece toilet, gray walls, an undermount sink, marble countertops, multicolored countertops, a niche and a freestanding vanity
Example of a mid-sized trendy master multicolored tile and marble tile marble floor, multicolored floor, double-sink and vaulted ceiling freestanding bathtub design in Richmond with raised-panel cabinets, white cabinets, a two-piece toilet, gray walls, an undermount sink, marble countertops, multicolored countertops, a niche and a freestanding vanity

 Supple Homes, Inc
Freestanding bathtub - transitional master white floor freestanding bathtub idea in San Francisco with an undermount sink, dark wood cabinets, beige walls, a hinged shower door, marble countertops and shaker cabinets
192